5 Alderbrook Road, Essex, VT 05452
Local realty services provided by:CENTURY 21 TheOne
5 Alderbrook Road,Essex, VT 05452
$629,900
- 5 Beds
- 3 Baths
- 2,752 sq. ft.
- Single family
- Pending
Listed by: sara vizvarieCell: 802-373-6648
Office: kw vermont802-654-8500
MLS#:5097257
Source:PrimeMLS
Price summary
- Price:$629,900
- Price per sq. ft.:$228.89
About this home
This well-appointed home sits on a very usable .69 acre lot and can be used as a single family or multi family home. The first level was modified into a mother-in-law apartment in 2017, fully equipped with a large and open living room/flex space, access to a lower-level deck and back yard, two good-sized bedrooms, an updated bathroom with laundry and tiled step in shower, and a new kitchen. The kitchen has all of the necessary appliances, a pantry, and access to the garage. A new boiler and breaker box were installed in 2017 as well. Upstairs you will find a welcoming living room with HW flooring throughout. Off of the living room is your spacious kitchen with island and abundant wood cabinetry. The eat-in kitchen has space for a dining room table next to the sunny window. Off of the kitchen is a bright and cheerful sunroom with large floor to ceiling windows overlooking your level and fully fenced in yard. There is access off of the sunroom to the upper-level deck for summer barbecues and gatherings. Down the hallway is a fully renovated full bathroom, two more bedrooms, and a larger bedroom with an attached 3/4 bathroom. These is no lack of space in this lovingly maintained home. The Seller has made many improvements over the years including adding the apartment, clearing, leveling, and fencing the yard, new roof and windows 2019, new gutters and drainage 2018, new back deck 2020, replaced front deck boards 2026, new boiler and electrical 2017, new downstairs appliances and tiled shower 2017, and new window blinds. This 5-bedroom, 3-bathroom home has all of the space for a growing family, multi-family situation, or rental income potential. Open House Saturday July 11 12pm-2pm....
Contact an agent
Home facts
- Year built:1973
- Listing ID #:5097257
- Added:28 day(s) ago
- Updated:July 28, 2026 at 07:43 AM
Rooms and interior
- Bedrooms:5
- Total bathrooms:3
- Full bathrooms:2
- Rooms Total:9
- Flooring:Hardwood, Laminate, Manufactured, Slate/Stone, Tile, Vinyl Plank
- Kitchen Description:Dishwasher, Disposal, Refrigerator
- Living area:2,752 sq. ft.
Heating and cooling
- Heating:Baseboard, Hot Water
Structure and exterior
- Year built:1973
- Building area:2,752 sq. ft.
- Lot area:0.69 Acres
- Levels:2 Story
Schools
- High school:Essex High
Utilities
- Sewer:Private
Finances and disclosures
- Price:$629,900
- Price per sq. ft.:$228.89
- Tax amount:$9,100 (2026)
Features and amenities
- Appliances:Refrigerator, Washer
- Laundry features:Washer
- Amenities:Circuit Breaker(s)
Parking
- Parking description:Paved Driveway
- Garage spaces:2
 Copyright 2026 Prime MLS, Inc. All rights reserved. This information is deemed reliable, but not guaranteed. The data relating to real estate displayed on this Site comes in part from the IDX Program of Prime MLS. The information being provided is for consumers’ personal, noncommercial use and may not be used for any purpose other than to identify prospective properties consumers may be interested in purchasing. Data last updated July 28, 2026
New listings near 5 Alderbrook Road
- New
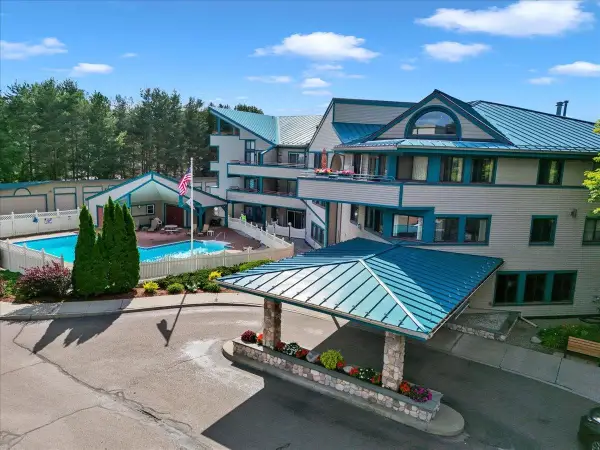 $235,000Active2 beds 2 baths950 sq. ft.
10 Kellogg Road #230, Essex Junction, VT 05452
MLS# 5101660Listed by: ROCKSTAR REAL ESTATE COLLECTIVE - New
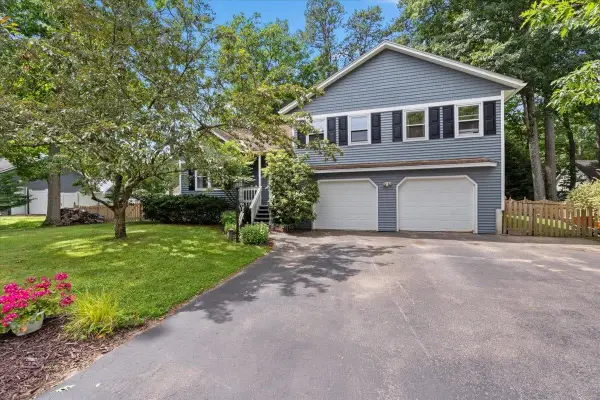
 $549,900Active3 beds 3 baths2,524 sq. ft.
13 Hillside Circle, Essex, VT 05452
MLS# 5101474Listed by: CENTURY 21 NORTH EAST 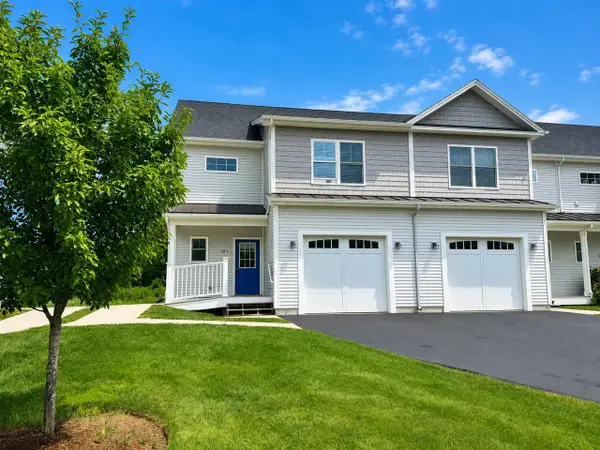 $485,000Pending3 beds 3 baths2,320 sq. ft.
18 Freeman Woods, Essex, VT 05452
MLS# 5101466Listed by: COLDWELL BANKER HICKOK AND BOARDMAN- New
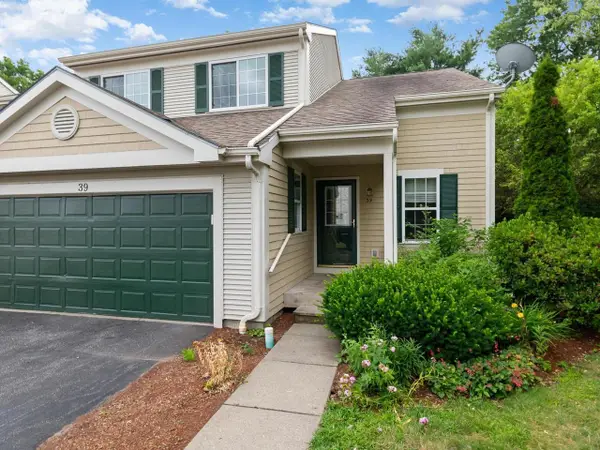 $459,000Active2 beds 3 baths1,691 sq. ft.
39 Fox Run Road, Essex, VT 05452
MLS# 5101421Listed by: COLDWELL BANKER HICKOK AND BOARDMAN - New
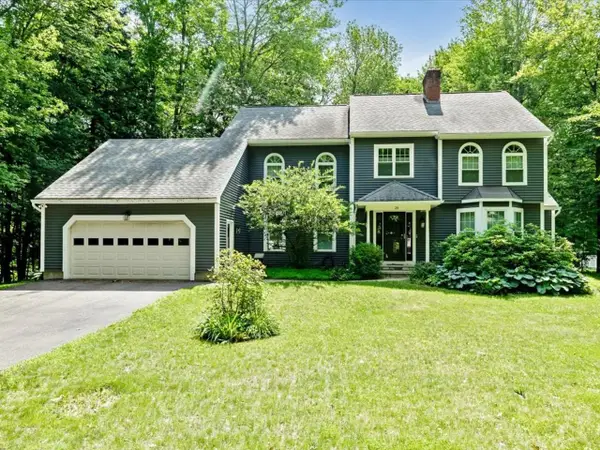 $826,000Active4 beds 3 baths3,224 sq. ft.
20 Hagan Drive, Essex, VT 05452
MLS# 5101175Listed by: COLDWELL BANKER HICKOK AND BOARDMAN - New
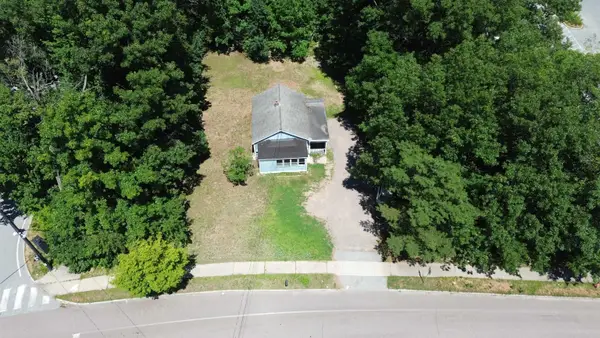 $230,000Active2 beds 1 baths572 sq. ft.
41 Kellogg Road, Essex, VT 05452
MLS# 5100777Listed by: NANCY JENKINS REAL ESTATE - New
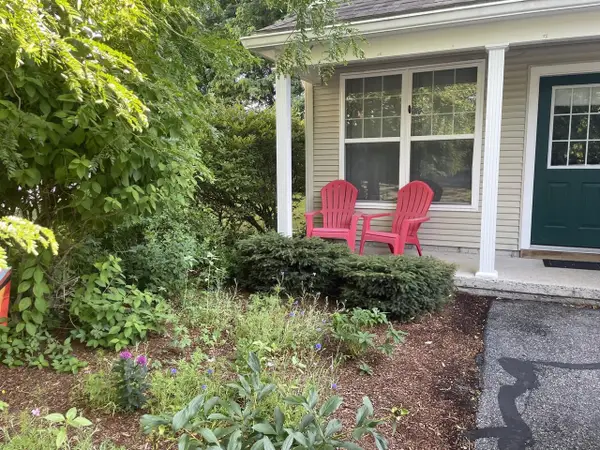 $439,000Active2 beds 3 baths1,837 sq. ft.
19 Marion Avenue, Essex, VT 05452
MLS# 5100486Listed by: COLDWELL BANKER HICKOK AND BOARDMAN 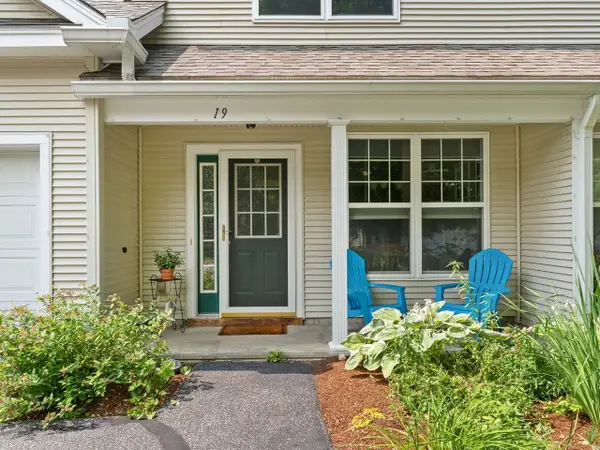 $425,000Active2 beds 3 baths1,728 sq. ft.
19 Irene Avenue, Essex, VT 05452
MLS# 5100273Listed by: COLDWELL BANKER HICKOK AND BOARDMAN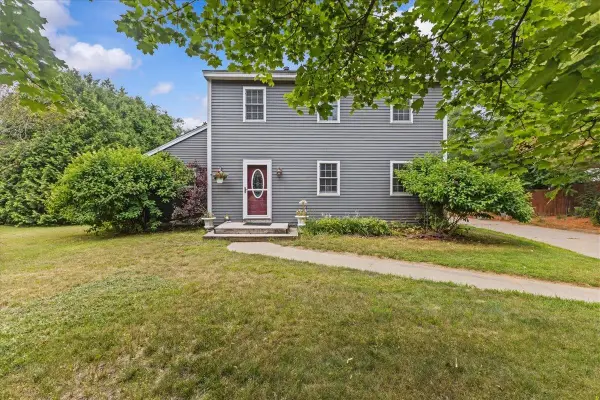 $515,000Active3 beds 2 baths1,600 sq. ft.
20 Suffolk Lane, Essex, VT 05452
MLS# 5100305Listed by: FLAT FEE REAL ESTATE $210,000Active1 beds 1 baths728 sq. ft.
10 Kellogg Road #236, Essex, VT 05452
MLS# 5100257Listed by: NANCY JENKINS REAL ESTATE


Protect your home and budget from life's surprises with an Assurant Home Warranty, backed by a partner that supports you through every step of homeownership. Explore Plans.
©2026 Century 21 Real Estate LLC. All rights reserved. CENTURY 21®, the CENTURY 21 Logo and C21® are service marks owned by Century 21 Real Estate LLC. Century 21 Real Estate LLC fully supports the principles of the Fair Housing Act and the Equal Opportunity Act. Each office is independently owned and operated. Listing information is deemed reliable but not guaranteed accurate.