
6 Weathersfield Bow, Essex, VT 05452
Local realty services provided by:CENTURY 21 Highview Realty
6 Weathersfield Bow,Essex, VT 05452
$685,000
- 3 Beds
- 3 Baths
- 2,000 sq. ft.
- Single family
- Active
Listed by: robert foley
Office: flat fee real estate802-318-0833
MLS#:5110786
Source:PrimeMLS
Price summary
- Price:$685,000
- Price per sq. ft.:$229.25
About this home
Welcome to 6 Weathersfield Bow in Essex, a spacious 3-bedroom, 3-bath Colonial offering a comfortable layout, generous living spaces, beautiful mountain views, and access to outstanding neighborhood amenities. A covered front porch welcomes you into a bright entry with hardwood flooring and an open flow into the main living areas. The spacious living room features hardwood floors, abundant natural light, and plenty of room for both everyday living and entertaining. The adjoining kitchen offers ample cabinetry, extensive counter space, a center peninsula with seating, recessed lighting, and easy access to the dining area and backyard. A convenient first-floor full bath with tub and shower completes the main level. Upstairs, the primary bedroom provides excellent space and includes its own private full bath and walk-in closet. Two additional bedrooms, another full bath, and flexible hallway space round out the second floor. Hardwood flooring throughout much of the home adds warmth and character, while numerous windows keep the interior light and inviting. From the property, enjoy views of both Mount Mansfield and Camel’s Hump, adding a classic Vermont backdrop to the setting. The unfinished basement provides excellent storage along with laundry and plenty of potential for a workshop, exercise area, hobbies, or future finished space. Outside, enjoy a large, level backyard with room to relax, garden, play, or entertain. An attached two-car garage adds everyday convenience and additional storage. The neighborhood offers even more ways to enjoy your surroundings with a community swimming pool, tennis courts, and basketball courts just moments from home. Conveniently located in Essex with easy access to schools, shopping, dining, recreation, and area amenities, this home combines space, flexibility, mountain views, and a desirable community setting....
Contact an agent
Home facts
- Year built:1998
- Listing ID #:5110786
- Added:1 day(s) ago
- Updated:September 22, 2026 at 10:32 AM
Rooms and interior
- Bedrooms:3
- Total bathrooms:3
- Full bathrooms:3
- Rooms Total:8
- Flooring:Hardwood, Tile
- Kitchen Description:Dishwasher, Microwave, Refrigerator
- Basement Description:Interior, Unfinished
- Living area:2,000 sq. ft.
Heating and cooling
- Heating:Baseboard, Hot Water
Structure and exterior
- Roof:Shingle
- Year built:1998
- Building area:2,000 sq. ft.
- Lot area:0.55 Acres
- Levels:2 Story
Schools
- High school:Essex High
- Middle school:Essex Middle School
- Elementary school:Essex Elementary School
Utilities
- Sewer:Public Available
Finances and disclosures
- Price:$685,000
- Price per sq. ft.:$229.25
- Tax amount:$9,629 (2026)
Features and amenities
- Appliances:Refrigerator, Washer
- Laundry features:Dryer, Washer
- Amenities:Circuit Breaker(s)
Parking
- Parking description:Paved Driveway
- Garage spaces:2
 Copyright 2026 Prime MLS, Inc. All rights reserved. This information is deemed reliable, but not guaranteed. The data relating to real estate displayed on this Site comes in part from the IDX Program of Prime MLS. The information being provided is for consumers’ personal, noncommercial use and may not be used for any purpose other than to identify prospective properties consumers may be interested in purchasing. Data last updated September 22, 2026 NH_NNEREN Member Broker: Roz Caplan
New listings near 6 Weathersfield Bow
- New
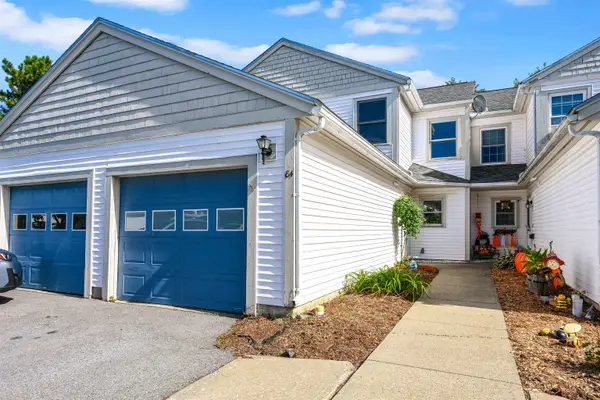 $385,000Active2 beds 2 baths1,380 sq. ft.
84 Saybrook Road, Essex Junction, VT 05452
MLS# 5110705Listed by: FLEX REALTY - New
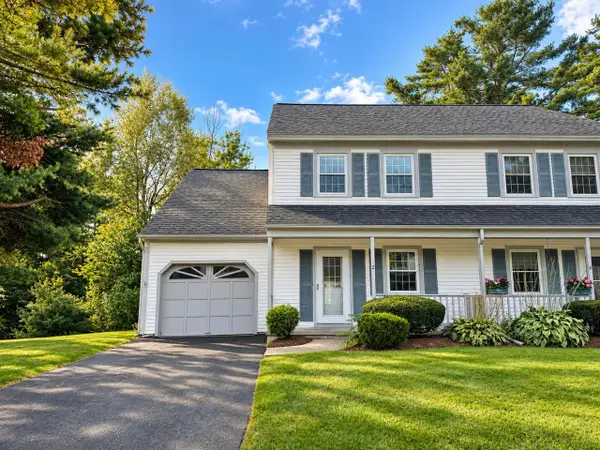 $425,000Active2 beds 2 baths1,554 sq. ft.
2 Perkins Drive, Essex, VT 05452
MLS# 5110507Listed by: COLDWELL BANKER HICKOK AND BOARDMAN - New
 $545,000Active4 beds 2 baths1,768 sq. ft.
69 Greenfield Road, Essex Junction, VT 05452
MLS# 5109993Listed by: FLEX REALTY - New
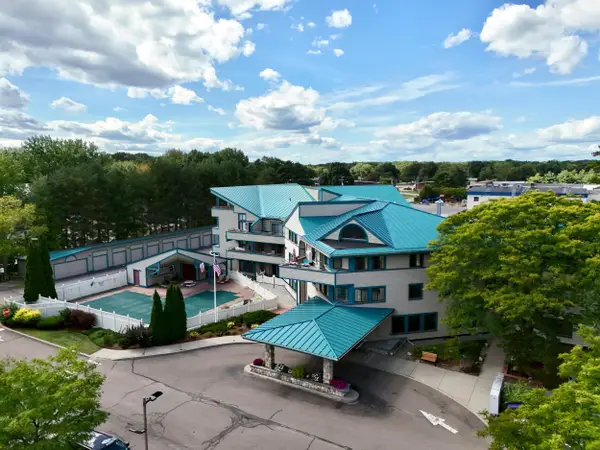 $179,000Active1 beds 1 baths856 sq. ft.
10 Kellogg Road #362, Essex, VT 05452
MLS# 5109743Listed by: COLDWELL BANKER ISLANDS REALTY  $484,000Active2 beds 3 baths1,691 sq. ft.
45 Fox Run Road, Essex, VT 05452
MLS# 5109097Listed by: RIDGELINE REAL ESTATE $599,000Active3 beds 3 baths1,750 sq. ft.
51 Greenbriar Drive, Essex, VT 05452
MLS# 5107432Listed by: VERMONT REAL ESTATE COMPANY $600,000Active5 beds 3 baths2,120 sq. ft.
15 Skyline Drive, Essex, VT 05452
MLS# 5107316Listed by: CATAMOUNT REALTY GROUP $890,000Active3 beds 3 baths2,742 sq. ft.
22 Lang Drive, Essex, VT 05452
MLS# 5107199Listed by: VERMONT REAL ESTATE COMPANY $245,000Active2 beds 1 baths732 sq. ft.
78 Sand Hill Road #14, Essex, VT 05452
MLS# 5107162Listed by: SIGNATURE PROPERTIES OF VERMONT


Protect your home and budget from life's surprises with an Assurant Home Warranty, backed by a partner that supports you through every step of homeownership. Explore Plans.
©2026 Century 21 Real Estate LLC. All rights reserved. CENTURY 21®, the CENTURY 21 Logo and C21® are service marks owned by Century 21 Real Estate LLC. Century 21 Real Estate LLC fully supports the principles of the Fair Housing Act and the Equal Opportunity Act. Each office is independently owned and operated. Listing information is deemed reliable but not guaranteed accurate.