
2953 Main Street, Fairfax, VT 05454
Local realty services provided by:CENTURY 21 Farm & Forest
2953 Main Street,Fairfax, VT 05454
$574,000
- 3 Beds
- 2 Baths
- 1,983 sq. ft.
- Single family
- Coming Soon
Listed by: renee rainville
Office: new leaf real estate802-793-8368
MLS#:5116701
Source:PrimeMLS
Price summary
- Price:$574,000
- Price per sq. ft.:$188.38
About this home
Discover the perfect blend of comfort, space, and convenience in this inviting 3-bedroom, 2-full-bath home set on 3.04 acres. Featuring a dedicated office, den, or guest room, this property offers plenty of room to work from home, relax, and enjoy everyday living. The kitchen boasts beautiful granite countertops and abundant storage, while the spacious mudroom provides a welcoming and practical entryway. An attached 2-car garage with additional storage above adds even more functionality and convenience. The home is wired for a generator, and the full unfinished basement is blank canvas to finish for additional space. Enjoy the peaceful setting with a beautifully landscaped yard, partially wooded acreage, and a home thoughtfully set back from the road for added privacy. Relax on the covered front porch, unwind on the rear deck, or entertain guests in the screened-in gazebo complete with power. A powered storage shed offers extra space for hobbies, equipment, or outdoor essentials. Ideally located just minutes from St. Albans, approximately 30 minutes to Smugglers' Notch, and 35 minutes to the Burlington area, this property offers the perfect balance of country living and convenient access to shopping, dining, and recreation. Showings start 11/13...
Contact an agent
Home facts
- Year built:2003
- Listing ID #:5116701
- Updated:November 06, 2026 at 11:40 AM
Rooms and interior
- Bedrooms:3
- Total bathrooms:2
- Full bathrooms:2
- Rooms Total:10
- Flooring:Carpet, Ceramic Tile, Vinyl Plank
- Kitchen Description:Dishwasher, Microwave, Refrigerator
- Basement Description:Full, Storage Space, Unfinished, Walk-up
- Living area:1,983 sq. ft.
Heating and cooling
- Heating:Baseboard, Hot Water
Structure and exterior
- Roof:Shingle
- Year built:2003
- Building area:1,983 sq. ft.
- Lot area:3.04 Acres
- Levels:1 3/4 Story
Utilities
- Sewer:Mound, Private
Finances and disclosures
- Price:$574,000
- Price per sq. ft.:$188.38
- Tax amount:$7,241 (2026)
Features and amenities
- Appliances:Refrigerator, Washer
- Laundry features:Dryer, Washer
- Amenities:Circuit Breaker(s)
Parking
- Parking description:Gravel Driveway
- Garage spaces:2
 Copyright 2026 Prime MLS, Inc. All rights reserved. This information is deemed reliable, but not guaranteed. The data relating to real estate displayed on this Site comes in part from the IDX Program of Prime MLS. The information being provided is for consumers’ personal, noncommercial use and may not be used for any purpose other than to identify prospective properties consumers may be interested in purchasing. Data last updated November 6, 2026 NH_NNEREN Member Broker: Nicholas Maclure
New listings near 2953 Main Street
- New
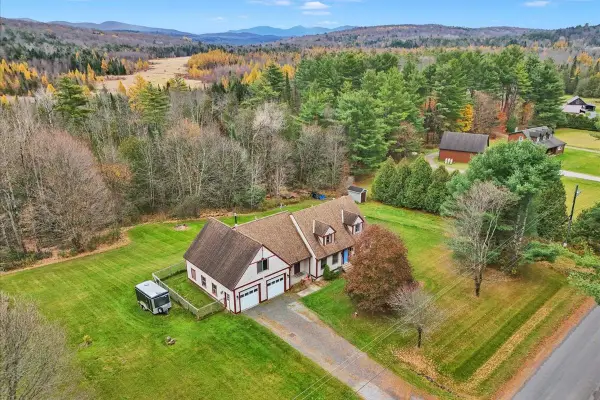 $550,000Active3 beds 3 baths3,200 sq. ft.
233 Cherrierville Road, Fairfax, VT 05454
MLS# 5116282Listed by: RIDGELINE REAL ESTATE - New
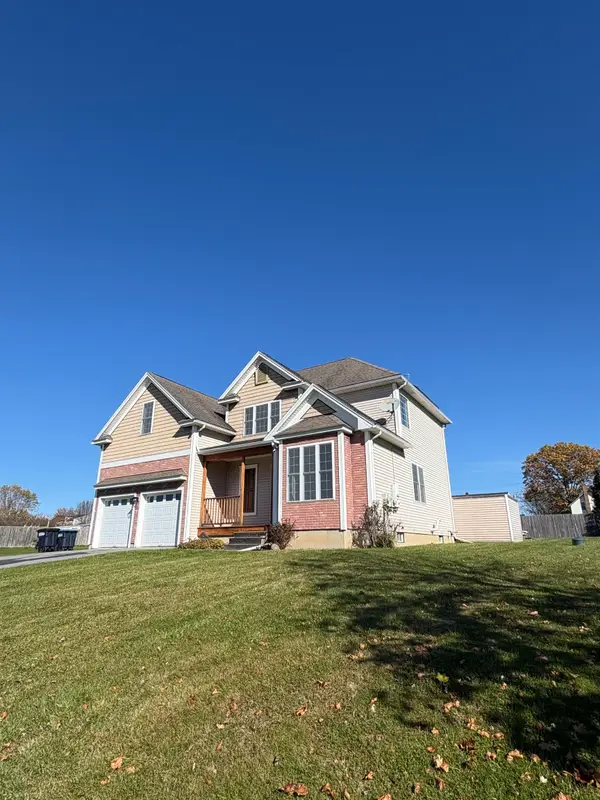 $562,000Active3 beds 3 baths2,662 sq. ft.
22 Old Academy Street, Fairfax, VT 05454
MLS# 5116246Listed by: LISTWITHFREEDOM.COM 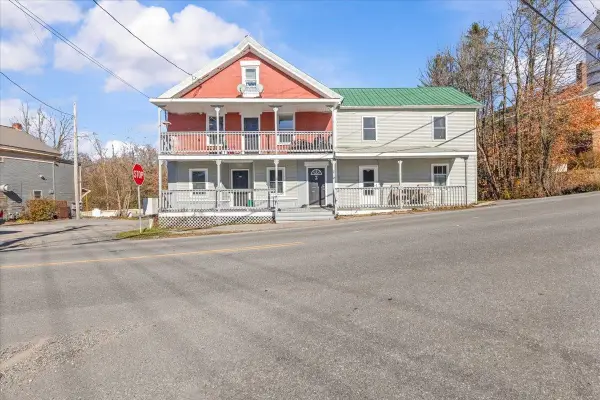 $799,000Active11 beds 6 baths4,913 sq. ft.
2 Fletcher Road, Fairfax, VT 05454
MLS# 5114944Listed by: RE/MAX NORTH PROFESSIONALS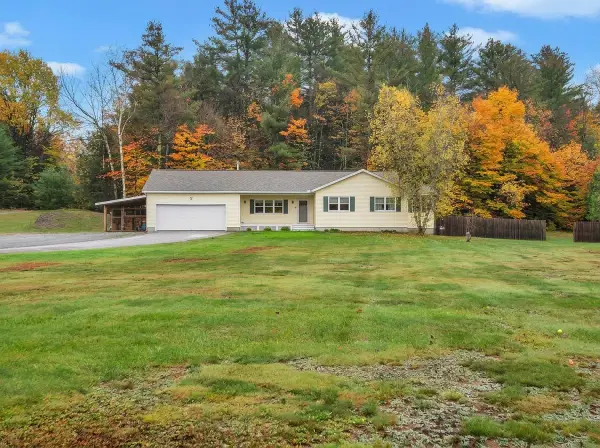 $585,000Active3 beds 3 baths2,136 sq. ft.
23 Meadow Road, Fairfax, VT 05454
MLS# 5114930Listed by: FLEX REALTY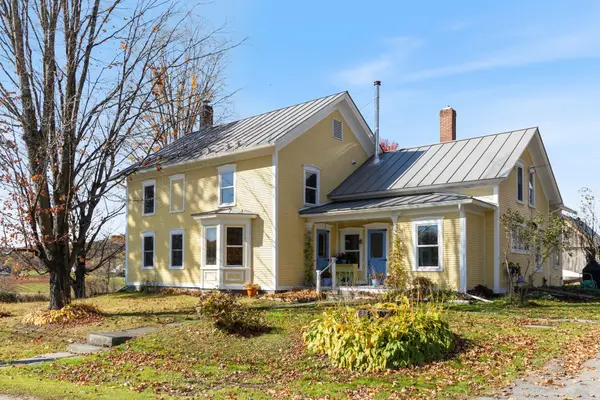 $525,000Active4 beds 2 baths2,490 sq. ft.
68 Tabor Hill Road, Fairfax, VT 05454
MLS# 5114845Listed by: RE/MAX NORTH PROFESSIONALS - BURLINGTON $399,900Active4 beds 2 baths1,676 sq. ft.
288 McNall Road, Fairfax, VT 05454
MLS# 5114429Listed by: NEW LEAF REAL ESTATE $449,000Active7 beds 3 baths3,053 sq. ft.
1306 Main Street, Fairfax, VT 05454
MLS# 5114313Listed by: NEW LEAF REAL ESTATE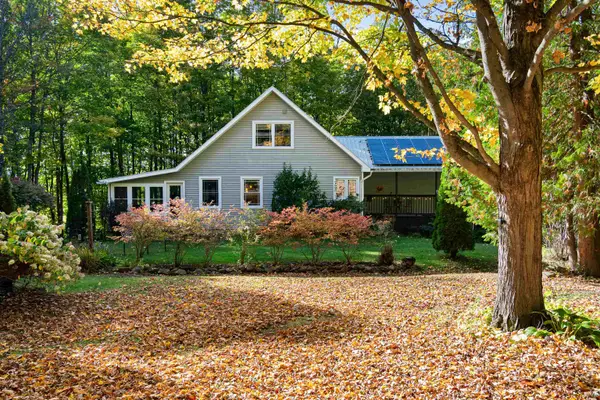 $619,900Active3 beds 3 baths2,480 sq. ft.
25 Ironwood Road, Fairfax, VT 05454
MLS# 5112554Listed by: KW VERMONT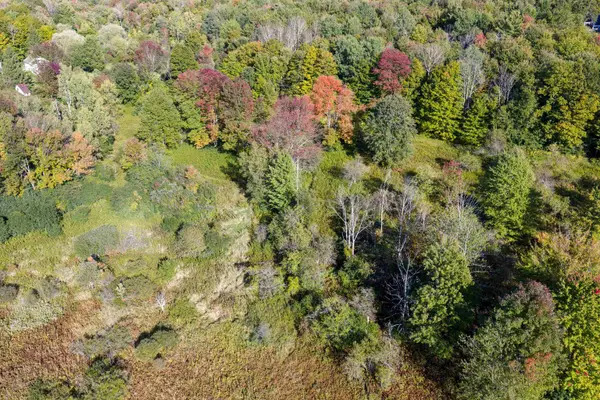 $149,000Active3.04 Acres
Lot 8 Apple Tree Road, Fairfax, VT 05454
MLS# 5111882Listed by: AMY GERRITY-PARENT REALTY


Protect your home and budget from life's surprises with an Assurant Home Warranty, backed by a partner that supports you through every step of homeownership. Explore Plans.
©2026 Century 21 Real Estate LLC. All rights reserved. CENTURY 21®, the CENTURY 21 Logo and C21® are service marks owned by Century 21 Real Estate LLC. Century 21 Real Estate LLC fully supports the principles of the Fair Housing Act and the Equal Opportunity Act. Each office is independently owned and operated. Listing information is deemed reliable but not guaranteed accurate.