449 Nichols Road, Fairfax, VT 05454
Local realty services provided by:CENTURY 21 Barbara Patterson
449 Nichols Road,Fairfax, VT 05454
$525,000
- 2 Beds
- 2 Baths
- 2,220 sq. ft.
- Single family
- Active
Listed by: connor johnsonPhone: 802-391-4224
Office: kw vermont802-654-8500
MLS#:5101381
Source:PrimeMLS
Price summary
- Price:$525,000
- Price per sq. ft.:$218.75
About this home
Welcome home to 449 Nichols Road, a highly updated Saltbox style home that has no stone left unturned! Set on 3.5 private acres in a desirable Fairfax location, this well manicured residence blends classic VT character w/ modern updates. Inside, soaring vaulted ceilings and abundant natural light set the tone, w/ new flooring throughout and an open-concept layout that flows perfectly. The kitchen sits at the heart of it all, w/ new SS appliances, generous cabinet and counter space, and a dining area overlooking the private backyard, where wildlife wanders past and the view changes w/ the seasons. A 1st floor bedroom, 3/4 bathroom, and a fully renovated mudroom complete the main level. Above the living area, a sunny loft adds wonderful flexibility as a home office, studio, or cozy retreat before making your way into the spacious master bedroom and heavily upgraded full bath. The finished walkout lower showcasing an expansive gathering space warmed by a charming wood stove in addition to multiple bonus rooms. Radiant heated floors keep things comfortable through the coldest months. Outside, the front porch is made for morning coffee, and the new rear deck is made for slow summer evenings surrounded by serene wooded views. Then there's the showstopper: an oversized 26' x 35' 3-car garage w/ 14-foot ceilings, exceptional room for vehicles, gear, and a workshop. With both cosmetics and big ticket items including extensive water system, boiler, etc all completed, this is as move-in ready as you'll find. Fairfax Village is minutes away, w/ favorites like Stone's Throw Pizza and The Village Restaurant, plus the community park and walking trails. The Lamoille River is close by for outdoor activities, and easy access to St. Albans, Essex, and I-89 makes commuting simple. Peaceful acreage, a warm and well-kept home, and incredible garage: this is the best of VT living, inside and out. Set your appointment today, and don't be surprised if it's hard to leave....
Contact an agent
Home facts
- Year built:2002
- Listing ID #:5101381
- Added:3 day(s) ago
- Updated:July 27, 2026 at 10:25 AM
Rooms and interior
- Bedrooms:2
- Total bathrooms:2
- Full bathrooms:1
- Rooms Total:5
- Flooring:Carpet, Vinyl Plank
- Kitchen Description:Dishwasher, Microwave, Refrigerator
- Basement Description:Partially Finished, Walkout
- Living area:2,220 sq. ft.
Heating and cooling
- Cooling:Mini Split
- Heating:Electric, Heat Pump, Mini Split, Radiant, Radiant Floor, Wood
Structure and exterior
- Roof:Metal
- Year built:2002
- Building area:2,220 sq. ft.
- Lot area:3.5 Acres
- Levels:2 Story
Schools
- High school:BFA Fairfax High School
- Middle school:BFA/Fairfax Middle School
- Elementary school:Fairfax Elementary School
Utilities
- Sewer:Septic
Finances and disclosures
- Price:$525,000
- Price per sq. ft.:$218.75
- Tax amount:$6,641 (2027)
Features and amenities
- Appliances:Refrigerator, Washer
- Laundry features:Dryer, Washer
- Amenities:Circuit Breaker(s)
Parking
- Parking description:Crushed Stone Driveway, Dirt Driveway
- Garage spaces:3
 Copyright 2026 Prime MLS, Inc. All rights reserved. This information is deemed reliable, but not guaranteed. The data relating to real estate displayed on this Site comes in part from the IDX Program of Prime MLS. The information being provided is for consumers’ personal, noncommercial use and may not be used for any purpose other than to identify prospective properties consumers may be interested in purchasing. Data last updated July 27, 2026 NH_NNEREN Member Broker: Jerry Tatlock
New listings near 449 Nichols Road
- New
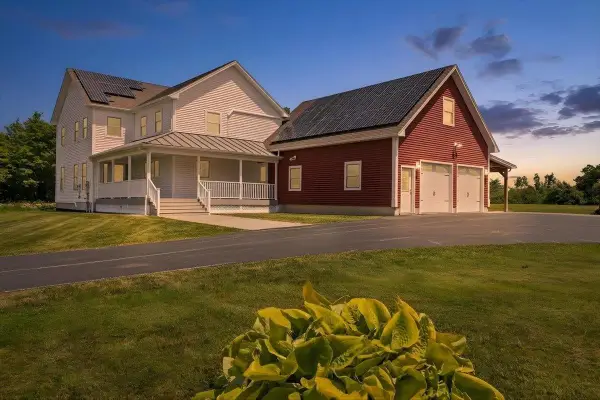
 $899,000Active4 beds 3 baths3,417 sq. ft.
161 Bessette Road, Fairfax, VT 05454
MLS# 5101330Listed by: CENTURY 21 NORTH EAST - New
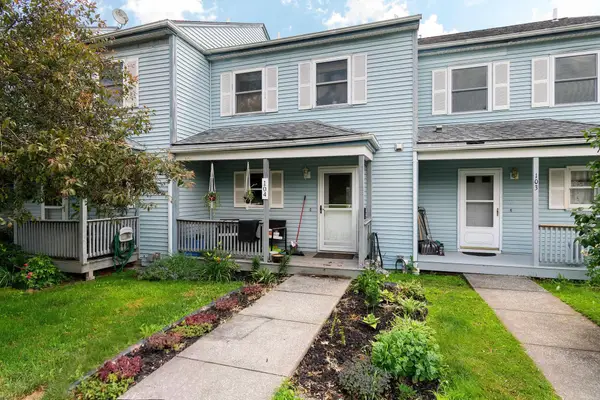 $270,000Active2 beds 2 baths1,656 sq. ft.
38 Hawley Road #Unit 104, Fairfax, VT 05454
MLS# 5100699Listed by: M REALTY 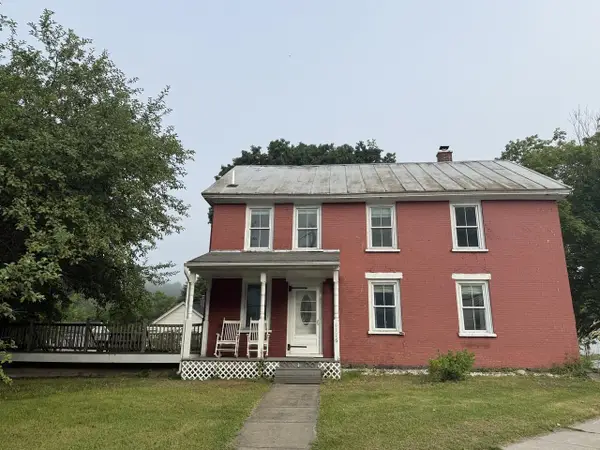 $399,000Active3 beds 3 baths2,405 sq. ft.
1116 Main Street, Fairfax, VT 05454
MLS# 5099718Listed by: COLDWELL BANKER HICKOK AND BOARDMAN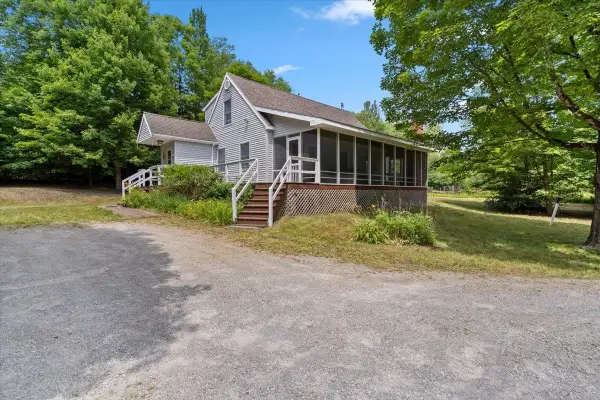 $549,000Active3 beds 2 baths1,566 sq. ft.
6 Barnett Road, Fairfax, VT 05454
MLS# 5099094Listed by: RE/MAX NORTH PROFESSIONALS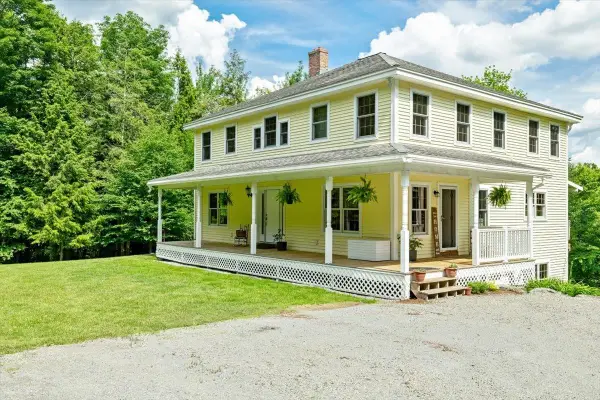 $795,000Active3 beds 4 baths3,648 sq. ft.
37 Comette Road, Fairfax, VT 05454
MLS# 5096814Listed by: M REALTY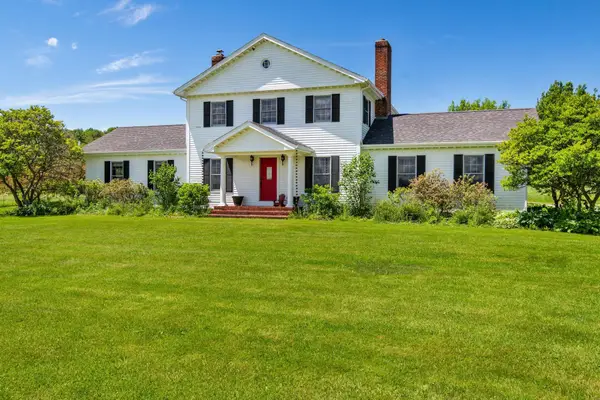 $675,000Active4 beds 3 baths3,015 sq. ft.
1500 Main Street, Fairfax, VT 05454
MLS# 5096378Listed by: KW VERMONT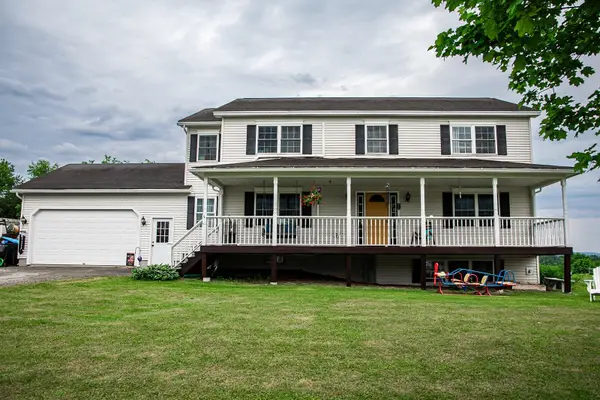 $549,000Pending4 beds 4 baths3,548 sq. ft.
42 Old Academy Street, Fairfax, VT 05454
MLS# 5095549Listed by: NEW LEAF REAL ESTATE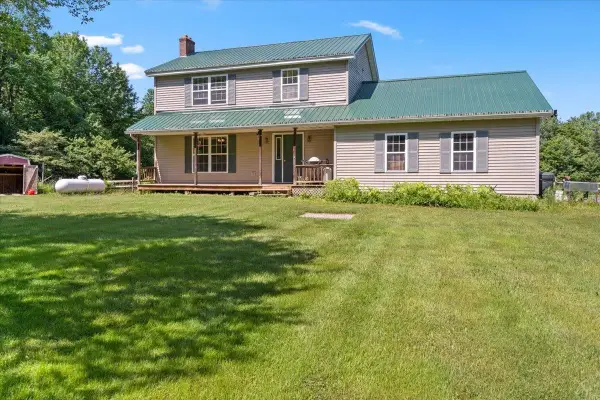 $525,000Active3 beds 2 baths1,632 sq. ft.
82 West Street Road, Fairfax, VT 05454
MLS# 5094903Listed by: RE/MAX NORTH PROFESSIONALS $414,900Pending2 beds 1 baths1,152 sq. ft.
39 Ridgeview Road, Fairfax, VT 05454
MLS# 5093342Listed by: GARDNER REAL ESTATE TEAM


Protect your home and budget from life's surprises with an Assurant Home Warranty, backed by a partner that supports you through every step of homeownership. Explore Plans.
©2026 Century 21 Real Estate LLC. All rights reserved. CENTURY 21®, the CENTURY 21 Logo and C21® are service marks owned by Century 21 Real Estate LLC. Century 21 Real Estate LLC fully supports the principles of the Fair Housing Act and the Equal Opportunity Act. Each office is independently owned and operated. Listing information is deemed reliable but not guaranteed accurate.