
79 Bushey Road, Fairfax, VT 05454
Local realty services provided by:CENTURY 21 North East
79 Bushey Road,Fairfax, VT 05454
$532,500
- 3 Beds
- 4 Baths
- 1,780 sq. ft.
- Single family
- Active
Listed by: sherry corbeil
Office: m realty802-363-9501
MLS#:5110827
Source:PrimeMLS
Price summary
- Price:$532,500
- Price per sq. ft.:$199.44
- Monthly HOA dues:$75
About this home
Welcome home to this spacious 3-bedroom, 2-full and 2-half-bath home set in a desirable Fairfax neighborhood. A cozy covered front porch creates a welcoming first impression, while the attached two-car garage adds everyday convenience and plenty of room for vehicles, tools, and outdoor gear. Inside, an open, easy-flowing floor plan features a comfortable mix of hardwood, tile, and carpet flooring. The eat-in kitchen offers stainless steel appliances and flows into the dining area, creating a great setup for everyday meals and entertaining. The large living room is filled with natural light, providing an inviting place to gather and relax, while a convenient half bath completes the main level. Upstairs, you'll find three generously sized bedrooms and two full baths, including a primary bedroom with its own private en-suite. The partially finished basement expands the living space with an additional half bath and versatile bonus space ideal for a family room, home office, den, gym, playroom, hobby area, or guest space, plus additional storage. Outside, enjoy a backyard designed for relaxing and entertaining. The patio is perfect for grilling, outdoor dining, and summer gatherings, while the outdoor hot tub provides a cozy place to unwind year-round. The open backyard offers plenty of room to play, garden, entertain, or simply enjoy the Vermont outdoors. Enjoy the best of Fairfax living with a neighborhood setting close to local parks, recreation paths, trails, the Lamoille River, markets, eateries, and community amenities. St. Albans and the greater Burlington area offer even more options for shopping, dining, entertainment, and services. With flexible living spaces, a two-car garage, hot tub, and a great indoor-outdoor lifestyle, this home is ready to enjoy!...
Contact an agent
Home facts
- Year built:2018
- Listing ID #:5110827
- Added:1 day(s) ago
- Updated:September 22, 2026 at 10:32 AM
Rooms and interior
- Bedrooms:3
- Total bathrooms:4
- Full bathrooms:2
- Rooms Total:6
- Flooring:Carpet, Tile, Wood
- Kitchen Description:Microwave, Refrigerator
- Basement Description:Full, Interior, Unfinished
- Living area:1,780 sq. ft.
Heating and cooling
- Heating:Baseboard, Hot Water
Structure and exterior
- Roof:Shingle
- Year built:2018
- Building area:1,780 sq. ft.
- Lot area:0.78 Acres
- Levels:2 Story
Schools
- High school:BFA Fairfax High School
- Middle school:BFA/Fairfax Middle School
- Elementary school:Fairfax Elementary School
Utilities
- Sewer:Community, Septic
Finances and disclosures
- Price:$532,500
- Price per sq. ft.:$199.44
- Tax amount:$7,544 (2027)
Features and amenities
- Appliances:Refrigerator, Washer
- Laundry features:Dryer, Washer
- Amenities:Circuit Breaker(s)
Parking
- Parking description:Paved Driveway
- Garage spaces:2
 Copyright 2026 Prime MLS, Inc. All rights reserved. This information is deemed reliable, but not guaranteed. The data relating to real estate displayed on this Site comes in part from the IDX Program of Prime MLS. The information being provided is for consumers’ personal, noncommercial use and may not be used for any purpose other than to identify prospective properties consumers may be interested in purchasing. Data last updated September 22, 2026 NH_NNEREN Member Broker: Stacie Callan
New listings near 79 Bushey Road
- New
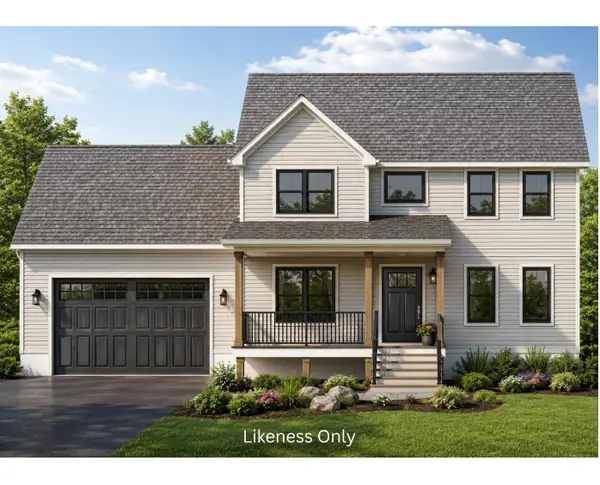 $674,500Active3 beds 3 baths1,898 sq. ft.
364 Woodward Road #2, Fairfax, VT 05454
MLS# 5110338Listed by: RE/MAX NORTH PROFESSIONALS - New
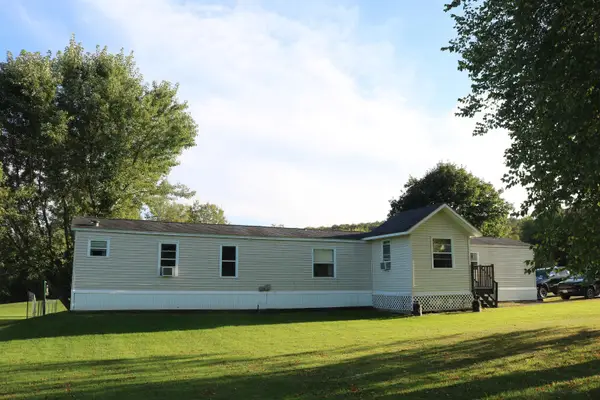 $269,000Active3 beds 2 baths1,164 sq. ft.
54 Rood Mill Road, Fairfax, VT 05454
MLS# 5110428Listed by: KW VERMONT- ENOSBURG - New
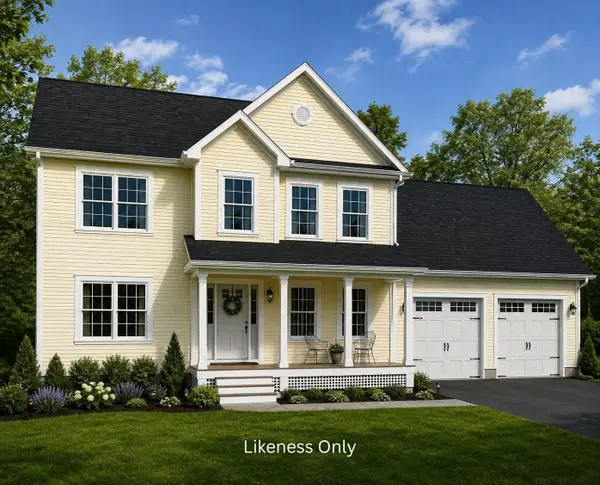 $649,900Active3 beds 3 baths1,776 sq. ft.
0 Mossey Road #4, Fairfax, VT 05454
MLS# 5110163Listed by: RE/MAX NORTH PROFESSIONALS - New
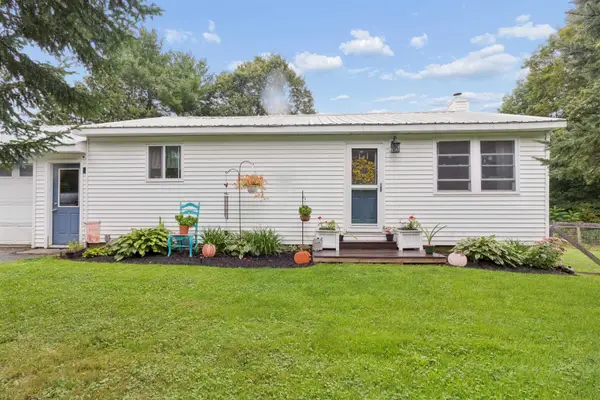 $375,000Active1 beds 1 baths840 sq. ft.
291 Sam Webb Road, Fairfax, VT 05454
MLS# 5109651Listed by: FLEX REALTY - New
 $350,000Active2 beds 1 baths4,192 sq. ft.
2712 Main Street, Fairfax, VT 05454
MLS# 5109481Listed by: EXP REALTY - New
 $775,000Active3 beds 3 baths1,800 sq. ft.
63 Potter Road, Fairfax, VT 05454
MLS# 5109478Listed by: KW VERMONT - New
 $549,000Active4 beds 4 baths4,231 sq. ft.
15 Bellows Street, Fairfax, VT 05454
MLS# 5109441Listed by: NORTHERN VERMONT REALTY GROUP  $849,000Active4 beds 4 baths3,900 sq. ft.
13 Austin Road, Fairfax, VT 05454
MLS# 5107757Listed by: WWW.HOMEZU.COM $400,000Active8.9 Acres
1594 Main Street, Fairfax, VT 05454
MLS# 5107632Listed by: NANCY JENKINS REAL ESTATE


Protect your home and budget from life's surprises with an Assurant Home Warranty, backed by a partner that supports you through every step of homeownership. Explore Plans.
©2026 Century 21 Real Estate LLC. All rights reserved. CENTURY 21®, the CENTURY 21 Logo and C21® are service marks owned by Century 21 Real Estate LLC. Century 21 Real Estate LLC fully supports the principles of the Fair Housing Act and the Equal Opportunity Act. Each office is independently owned and operated. Listing information is deemed reliable but not guaranteed accurate.