76 Paradee Road, Fairfield, VT 05455
Local realty services provided by:CENTURY 21 Barbara Patterson
Listed by: the paul martin team, heather scott
Office: m realty802-363-9501
MLS#:5108827
Source:PrimeMLS
Price summary
- Price:$480,000
- Price per sq. ft.:$105.06
About this home
There are properties that simply check the boxes, and then there are properties that make you slow down and imagine your life there. Set on 14.19 beautiful acres, this inviting ranch offers the comfort of one-level living, thoughtfully designed spaces, and the freedom that comes with owning a meaningful piece of Vermont land. Inside, warm hardwood floors and an abundance of natural character welcome you. The spacious living room invites you to settle in beside the pellet stove, while custom built-in shelving adds warmth and personality. Step through the slider onto the freshly painted deck and let the day slow down-morning coffee, summer evenings, or simply enjoying the peace of your own surroundings. The kitchen is the heart of this home, with beautiful cabinetry, generous counter space, and a charming breakfast bar with seating for two. It is a kitchen designed for someone who genuinely loves to cook, gather and make create memories. Both bedrooms offer the rare luxury of their own private bathrooms. The primary suite features a full bath with double sinks, while the second bedroom has its own bath with a stand-up shower. An ideal arrangement for guests, family, or simply enjoying your own space. Downstairs, the finished lower level opens the door to even more possibilities. Foam insulated, carpeted, and finished with recess lighting and an abundance of outlets. A wood stove adds another layer of warmth and comfort while a dedicated room is already plumbed for a hot tub, complete with drain and exhaust fan, just waiting for your vision. And then there is the land. Acres to explore, enjoy and make your own, with approximately 200 maple taps included. Whether you dream of creating your own maple operation, having room for recreation and outdoor pursuits, or simply craving the privacy and breathing room that acreage provides, this property offers possibilities far beyond the walls of the home. Come see it, you may find yourself "at home"...
Contact an agent
Home facts
- Year built:2002
- Listing ID #:5108827
- Added:45 day(s) ago
- Updated:October 25, 2026 at 07:40 AM
Rooms and interior
- Bedrooms:2
- Total bathrooms:3
- Full bathrooms:1
- Rooms Total:5
- Flooring:Carpet, Hardwood, Vinyl
- Kitchen Description:Dishwasher, Microwave, Refrigerator
- Basement Description:Bulkhead, Climate Controlled, Finished, Full, Interior
- Living area:3,046 sq. ft.
Heating and cooling
- Cooling:Mini Split
- Heating:Baseboard, Heat Pump, Oil
Structure and exterior
- Roof:Metal
- Year built:2002
- Building area:3,046 sq. ft.
- Lot area:14.19 Acres
- Levels:1 Story
Schools
- High school:Choice
- Middle school:Fairfield Center School
- Elementary school:Fairfield Center School
Utilities
- Sewer:Concrete, Private, Septic
Finances and disclosures
- Price:$480,000
- Price per sq. ft.:$105.06
- Tax amount:$6,370 (2025)
Features and amenities
- Appliances:Refrigerator
- Laundry features:Dryer
- Amenities:Circuit Breaker(s)
Parking
- Parking description:Gravel Driveway
- Garage spaces:1
 Copyright 2026 Prime MLS, Inc. All rights reserved. This information is deemed reliable, but not guaranteed. The data relating to real estate displayed on this Site comes in part from the IDX Program of Prime MLS. The information being provided is for consumers’ personal, noncommercial use and may not be used for any purpose other than to identify prospective properties consumers may be interested in purchasing. Data last updated October 25, 2026 NH_NNEREN Member Broker: Jerry Tatlock
New listings near 76 Paradee Road
- New
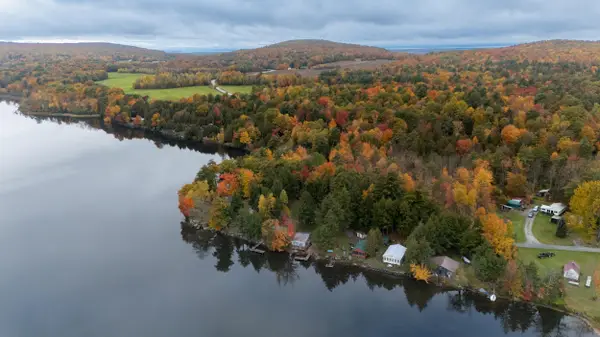 $260,000Active2 beds 1 baths840 sq. ft.
215 Napoli Camp Road #1, Fairfield, VT 05455
MLS# 5114652Listed by: ELEMENT REAL ESTATE 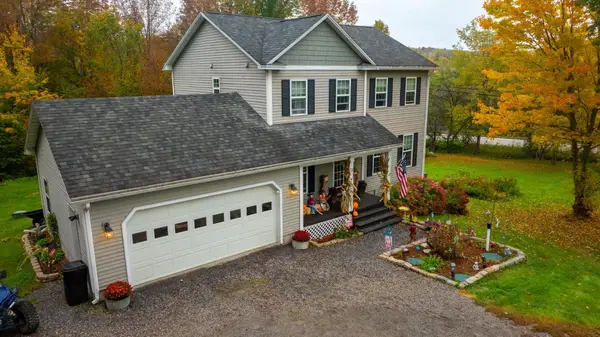 $524,900Active3 beds 3 baths1,680 sq. ft.
82 Mable Drive, Fairfield, VT 05455-5715
MLS# 5113761Listed by: WHITETAIL PROPERTIES REAL ESTATE, LLC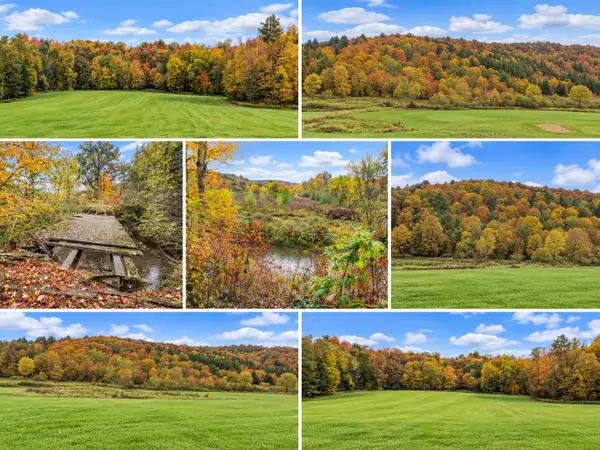
 $699,000Pending236 Acres
7999 Vermont Route 36, Fairfield, VT 05455
MLS# 5113089Listed by: CENTURY 21 NORTH EAST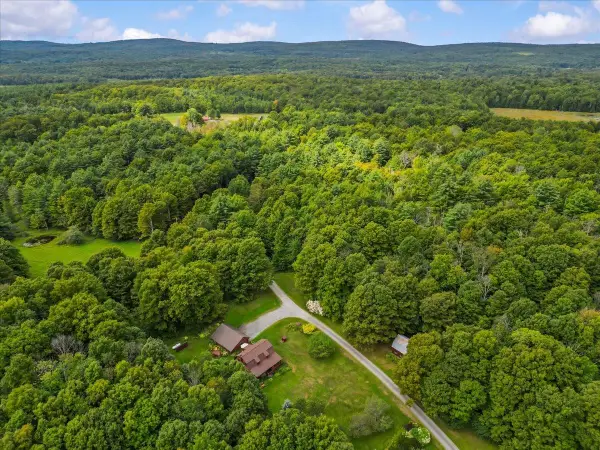 $492,000Active3 beds 2 baths1,812 sq. ft.
485 Barry Road, Fairfield, VT 05455
MLS# 5108478Listed by: POQUETTE REALTY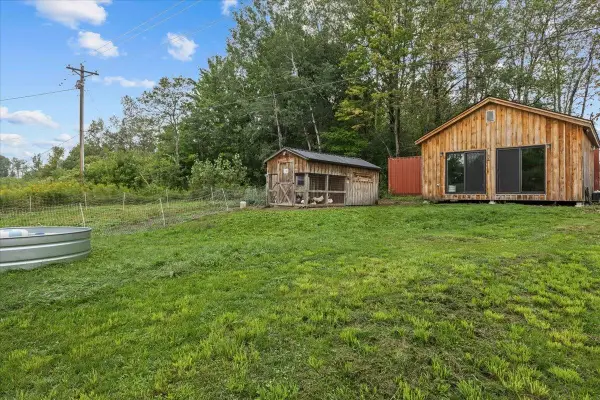 $229,900Pending1 beds 1 baths372 sq. ft.
57 Sunny Hollow Lane, Fairfield, VT 05455
MLS# 5106965Listed by: RE/MAX NORTH PROFESSIONALS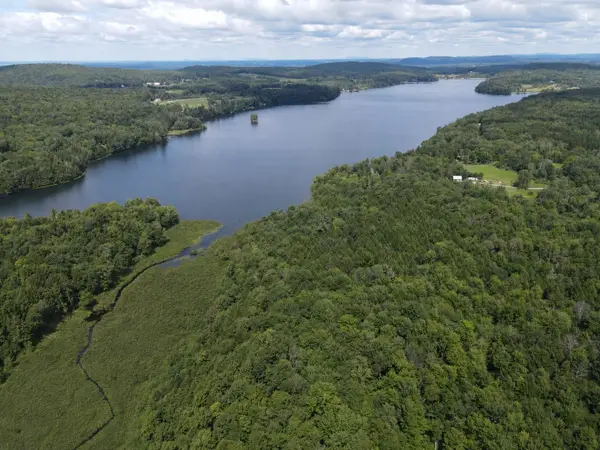 $499,000Active13.6 Acres
230 Bloody Rock Road, Fairfield, VT 05455
MLS# 5106000Listed by: CENTURY 21 NORTH EAST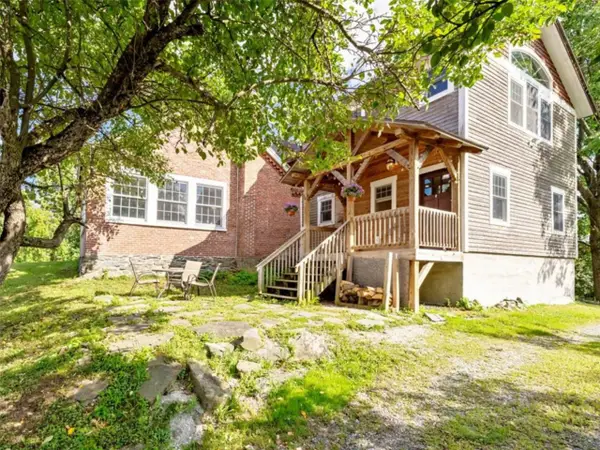 $359,000Active1 beds 2 baths2,353 sq. ft.
2678 South Road, Fairfield, VT 05455
MLS# 5105889Listed by: COLDWELL BANKER HICKOK AND BOARDMAN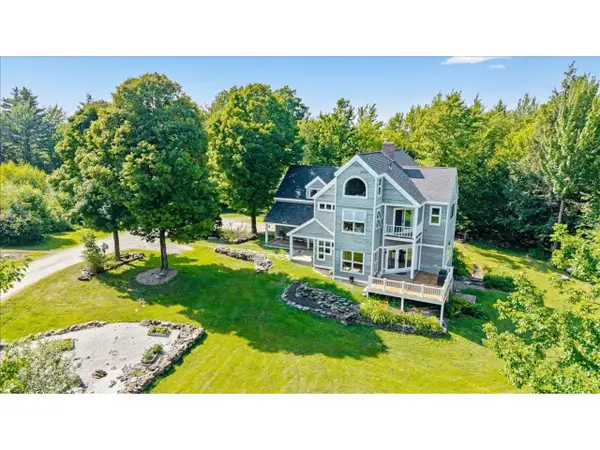 $765,000Active4 beds 4 baths3,869 sq. ft.
1149 Hill Road, Fairfield, VT 05455
MLS# 5103237Listed by: COLDWELL BANKER HICKOK AND BOARDMAN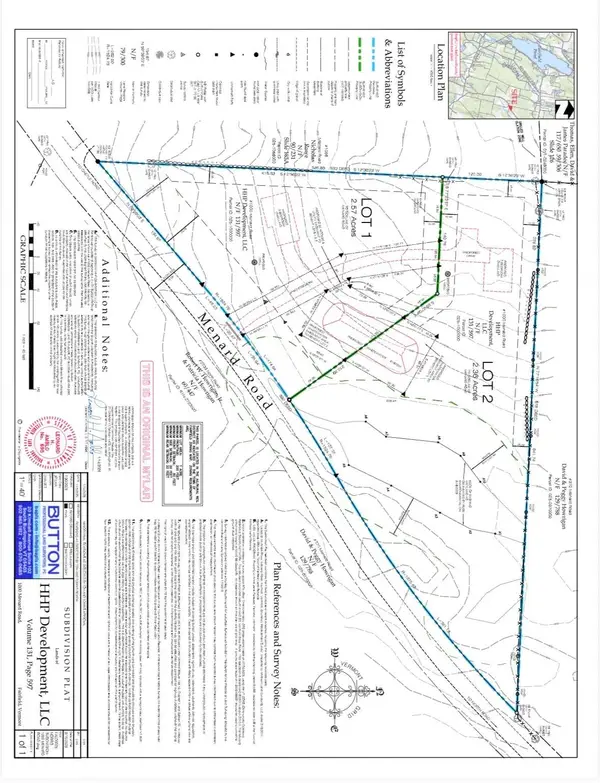 $180,000Active4.93 Acres
1000 Menard Road, Fairfield, VT 05455
MLS# 5094112Listed by: AMY GERRITY-PARENT REALTY


Protect your home and budget from life's surprises with an Assurant Home Warranty, backed by a partner that supports you through every step of homeownership. Explore Plans.
©2026 Century 21 Real Estate LLC. All rights reserved. CENTURY 21®, the CENTURY 21 Logo and C21® are service marks owned by Century 21 Real Estate LLC. Century 21 Real Estate LLC fully supports the principles of the Fair Housing Act and the Equal Opportunity Act. Each office is independently owned and operated. Listing information is deemed reliable but not guaranteed accurate.