
221 Steeplewood Lane, Ferrisburgh, VT 05456
Local realty services provided by:CENTURY 21 Gold Key Realty
221 Steeplewood Lane,Ferrisburgh, VT 05456
$390,000
- 3 Beds
- 2 Baths
- - sq. ft.
- Single family
- Sold
Listed by: amey ryanCell: 802-989-8156
Office: ipj real estate802-388-4242
MLS#:5099224
Source:PrimeMLS
Sorry, we are unable to map this address
Price summary
- Price:$390,000
About this home
Tucked away at the end of a private lane in Ferrisburgh, this property offers the peaceful Vermont setting so many buyers are searching for. With over four acres, there's plenty of room to garden, play, explore, or simply enjoy the privacy. You'll also appreciate the convenient location, just minutes from Mount Philo State Park, Dakin Farm, Cookie Love, Lake Champlain, and only about 30 minutes to Burlington International Airport. Inside, the home is ready for your personal touches. While it would benefit from some cosmetic updates, including new flooring and appliances, it offers a solid foundation with good bones, making it an excellent opportunity to build equity over time rather than tackle a complete renovation. A first-floor bedroom provides convenient single-level living options, and the walkout basement offers practical space for laundry, storage, and hobbies. Completing the property is a detached garage, keeping your vehicle protected from the summer sun and Vermont's winter weather. If you've been looking for a home in a beautiful setting where you can make thoughtful improvements at your own pace, this property is well worth a look. (The woodstove in the basement has not been used by the current owner)...
Contact an agent
Home facts
- Year built:1991
- Listing ID #:5099224
- Added:64 day(s) ago
- Updated:September 13, 2026 at 06:28 AM
Rooms and interior
- Bedrooms:3
- Total bathrooms:2
- Full bathrooms:2
- Rooms Total:6
- Flooring:Carpet, Hardwood, Laminate, Vinyl
- Kitchen Description:Dishwasher, Refrigerator
- Basement Description:Concrete, Concrete Floor, Exterior Access, Full, Interior, Interior Access, Unfinished, Walkout
Heating and cooling
- Cooling:Mini Split
- Heating:Baseboard, Heat Pump, Hot Water
Structure and exterior
- Roof:Standing Seam
- Year built:1991
- Levels:1.5 Story
Schools
- High school:Vergennes UHSD #5
- Middle school:Vergennes UHSD #5
- Elementary school:Ferrisburgh Central School
Utilities
- Sewer:Mound, Shared
Finances and disclosures
- Price:$390,000
- Tax amount:$6,416 (2025)
Features and amenities
- Appliances:Refrigerator, Washer
- Laundry features:Dryer, Washer
- Amenities:Circuit Breaker(s)
Parking
- Parking description:Paved Driveway
- Garage spaces:2
 Copyright 2026 Prime MLS, Inc. All rights reserved. This information is deemed reliable, but not guaranteed. The data relating to real estate displayed on this Site comes in part from the IDX Program of Prime MLS. The information being provided is for consumers’ personal, noncommercial use and may not be used for any purpose other than to identify prospective properties consumers may be interested in purchasing. Data last updated September 13, 2026 NH_NNEREN Member Broker: Marsha Foden
New listings near 221 Steeplewood Lane
- New
 $1,650,000Active4 beds 4 baths3,161 sq. ft.
136 Spencer Farm Road, Ferrisburgh, VT 05491
MLS# 5108657Listed by: GET LISTED REALTY - New
 $345,000Active5 Acres
182 Tuppers Crossing #3A, Ferrisburgh, VT 05456
MLS# 5108334Listed by: CARL COLE REALTY - New
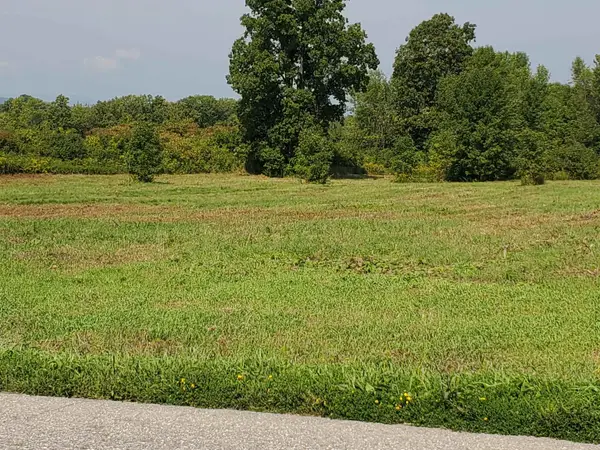 $250,000Active4 Acres
124 Tuppers Crossing #3B, Ferrisburgh, VT 05456
MLS# 5108269Listed by: CARL COLE REALTY 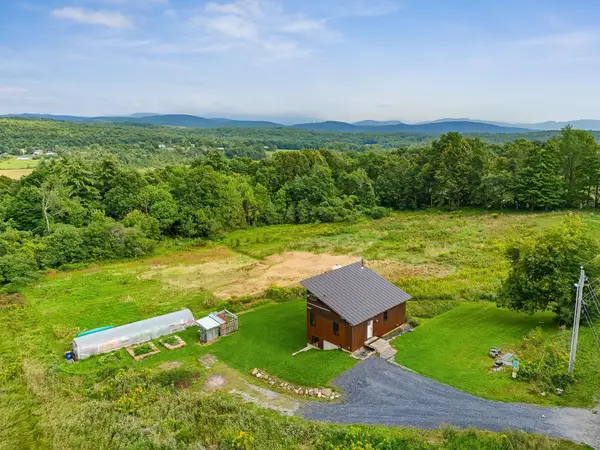 $519,000Pending3 beds 2 baths1,312 sq. ft.
2944 Shellhouse Mountain Road, Ferrisburgh, VT 05456
MLS# 5107443Listed by: VERMONT REAL ESTATE COMPANY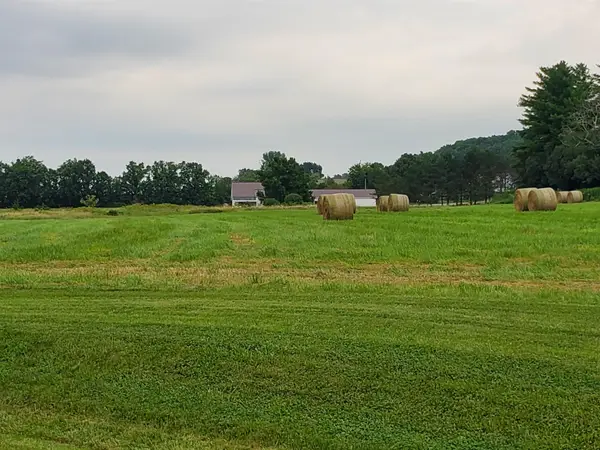 $350,000Active4.17 Acres
000 Park Lane, Ferrisburgh, VT 05456
MLS# 5106071Listed by: CARL COLE REALTY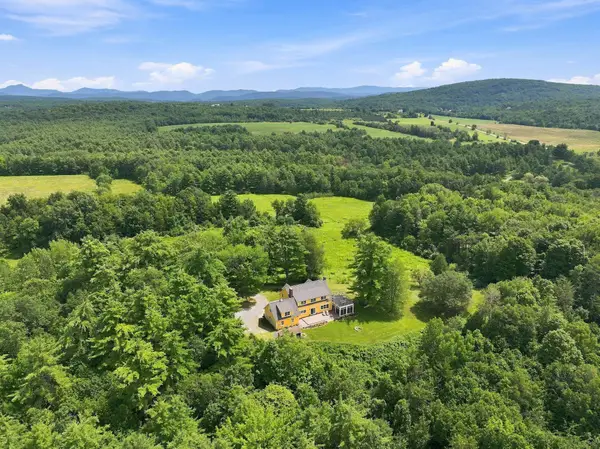 $2,495,000Active4 beds 4 baths3,347 sq. ft.
656 Highland Way, Ferrisburgh, VT 05473
MLS# 5105378Listed by: FOUR SEASONS SOTHEBY'S INT'L REALTY $140,000Active8.44 Acres
00 Basin Harbor Road, Ferrisburgh, VT 05491
MLS# 5104078Listed by: GREAT NORTHERN LAND CO., LLC $1,200,000Active3 beds 2 baths1,840 sq. ft.
5217 US RT 7, Ferrisburgh, VT 05456
MLS# 5102014Listed by: CORNERSTONE SOLUTIONS REALTY $250,000Active6.98 Acres
518 Dakin Road, Ferrisburgh, VT 05456
MLS# 5101625Listed by: FLEX REALTY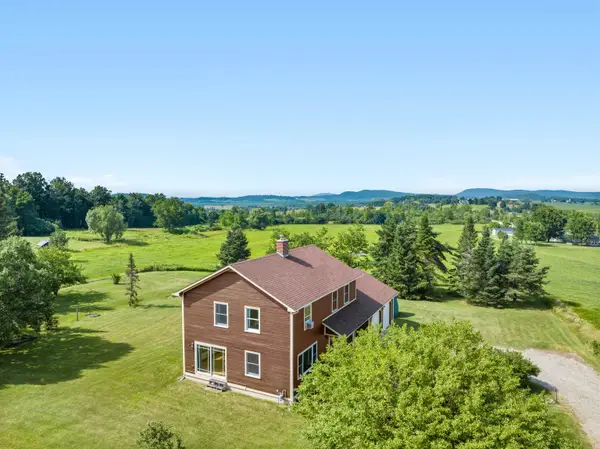 $624,900Active3 beds 3 baths1,872 sq. ft.
1000 Plank Road, Ferrisburgh, VT 05491
MLS# 5100216Listed by: BHHS VERMONT REALTY GROUP/MIDDLEBURY


Protect your home and budget from life's surprises with an Assurant Home Warranty, backed by a partner that supports you through every step of homeownership. Explore Plans.
©2026 Century 21 Real Estate LLC. All rights reserved. CENTURY 21®, the CENTURY 21 Logo and C21® are service marks owned by Century 21 Real Estate LLC. Century 21 Real Estate LLC fully supports the principles of the Fair Housing Act and the Equal Opportunity Act. Each office is independently owned and operated. Listing information is deemed reliable but not guaranteed accurate.