
670 Spencer Farm Road, Ferrisburgh, VT 05491
Local realty services provided by:CENTURY 21 Barbara Patterson
Listed by: the hammond teamPhone: 802-488-3445
Office: kw vermont802-654-8500
MLS#:5093093
Source:PrimeMLS
Price summary
- Price:$3,335,000
- Price per sq. ft.:$433.96
About this home
Every evening the sun sets behind the Adirondack High Peaks, casting golden light across Lake Champlain. Designed to embrace this extraordinary setting, this custom timber-frame home offers an exceptional waterfront lifestyle where every season brings new ways to relax, entertain, and reconnect with nature. Walls of glass frame spectacular lake views, while soaring timber beams, radiant-heated Brazilian cherry floors, and a dramatic stone fireplace create warm, inviting spaces for gathering. The chef's kitchen flows seamlessly into the great room, making every meal and celebration memorable. The first-floor primary suite offers a peaceful sanctuary, where stepping onto the lakeside deck at sunrise or unwinding with a soak after a day on the water becomes part of everyday life. Upstairs, a loft overlooking the great room and three additional bedrooms welcome family and guests with comfort and privacy. Over the heated garage a large separate suite with kitchenette and bathroom providing even more options. Outside, beautifully landscaped gardens, a covered porch, hot tub, lakeside fire pit, and expansive decks invite mornings with coffee, afternoons on the water, and unforgettable sunsets. The lower level includes a media room, fitness area, and sauna for year-round enjoyment. Beyond the property, some of Vermont's finest experiences are just minutes away. Spend the day at the Basin Harbor Club enjoying golf, boating, tennis, or waterfront dining before returning home in time for sunset. Explore the boutiques, restaurants, farmers markets, and cultural offerings of nearby Middlebury, or venture to Burlington for its vibrant waterfront, acclaimed dining, arts scene, and international airport. Perfectly positioned for both peaceful retreat and effortless adventure, this exceptional home offers not simply a place to live, but a way of life; one defined by natural beauty, timeless craftsmanship, and unforgettable moments on the shores of stunning Lake Champlain....
Contact an agent
Home facts
- Year built:2010
- Listing ID #:5093093
- Added:99 day(s) ago
- Updated:September 13, 2026 at 07:29 AM
Rooms and interior
- Bedrooms:4
- Total bathrooms:4
- Full bathrooms:3
- Rooms Total:12
- Kitchen Description:Dishwasher, Microwave, Mini Fridge, Refrigerator
- Basement Description:Bulkhead, Climate Controlled, Full, Interior, Interior Access, Partially Finished
- Living area:6,636 sq. ft.
Heating and cooling
- Cooling:Central AC, Mini Split
- Heating:Baseboard, Radiant Floor
Structure and exterior
- Year built:2010
- Building area:6,636 sq. ft.
- Lot area:3.04 Acres
- Levels:2 Story
Utilities
- Sewer:Private, Septic
Finances and disclosures
- Price:$3,335,000
- Price per sq. ft.:$433.96
- Tax amount:$46,535 (2026)
Features and amenities
- Appliances:Refrigerator, Washer
- Laundry features:Dryer, Washer
- Amenities:Circuit Breaker(s)
Parking
- Parking description:Gravel Driveway
- Garage spaces:3
 Copyright 2026 Prime MLS, Inc. All rights reserved. This information is deemed reliable, but not guaranteed. The data relating to real estate displayed on this Site comes in part from the IDX Program of Prime MLS. The information being provided is for consumers’ personal, noncommercial use and may not be used for any purpose other than to identify prospective properties consumers may be interested in purchasing. Data last updated September 13, 2026 NH_NNEREN Member Broker: Jerry Tatlock
New listings near 670 Spencer Farm Road
- New
 $1,650,000Active4 beds 4 baths3,161 sq. ft.
136 Spencer Farm Road, Ferrisburgh, VT 05491
MLS# 5108657Listed by: GET LISTED REALTY - New
 $345,000Active5 Acres
182 Tuppers Crossing #3A, Ferrisburgh, VT 05456
MLS# 5108334Listed by: CARL COLE REALTY - New
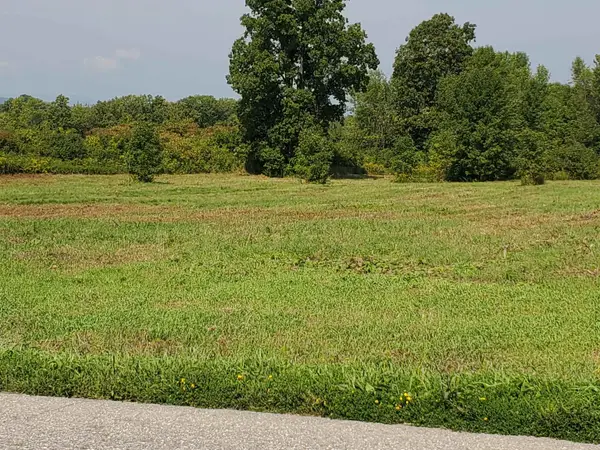 $250,000Active4 Acres
124 Tuppers Crossing #3B, Ferrisburgh, VT 05456
MLS# 5108269Listed by: CARL COLE REALTY 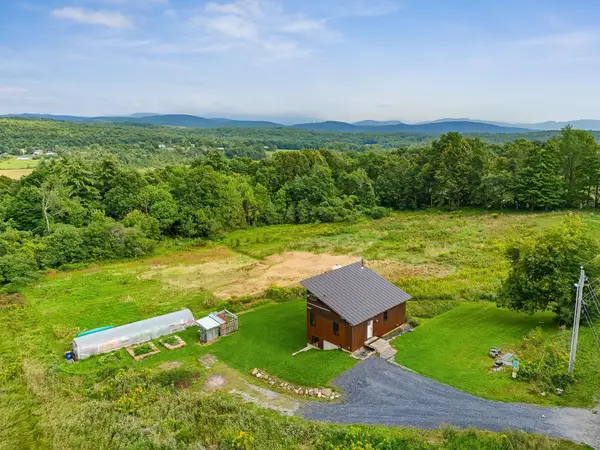 $519,000Pending3 beds 2 baths1,312 sq. ft.
2944 Shellhouse Mountain Road, Ferrisburgh, VT 05456
MLS# 5107443Listed by: VERMONT REAL ESTATE COMPANY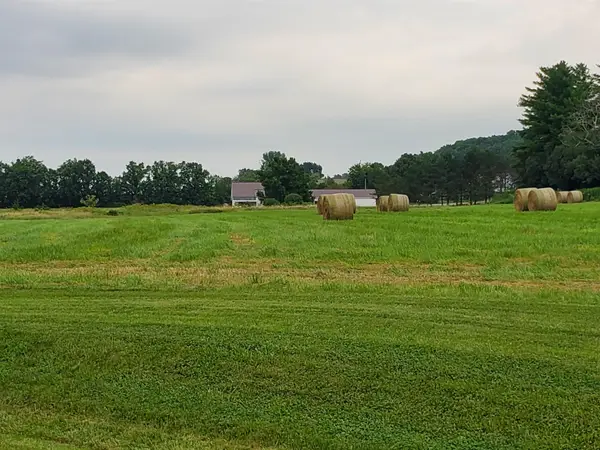 $350,000Active4.17 Acres
000 Park Lane, Ferrisburgh, VT 05456
MLS# 5106071Listed by: CARL COLE REALTY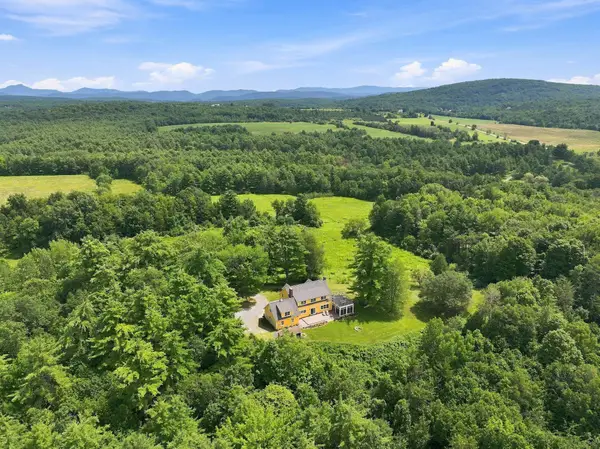 $2,495,000Active4 beds 4 baths3,347 sq. ft.
656 Highland Way, Ferrisburgh, VT 05473
MLS# 5105378Listed by: FOUR SEASONS SOTHEBY'S INT'L REALTY $140,000Active8.44 Acres
00 Basin Harbor Road, Ferrisburgh, VT 05491
MLS# 5104078Listed by: GREAT NORTHERN LAND CO., LLC $1,200,000Active3 beds 2 baths1,840 sq. ft.
5217 US RT 7, Ferrisburgh, VT 05456
MLS# 5102014Listed by: CORNERSTONE SOLUTIONS REALTY $250,000Active6.98 Acres
518 Dakin Road, Ferrisburgh, VT 05456
MLS# 5101625Listed by: FLEX REALTY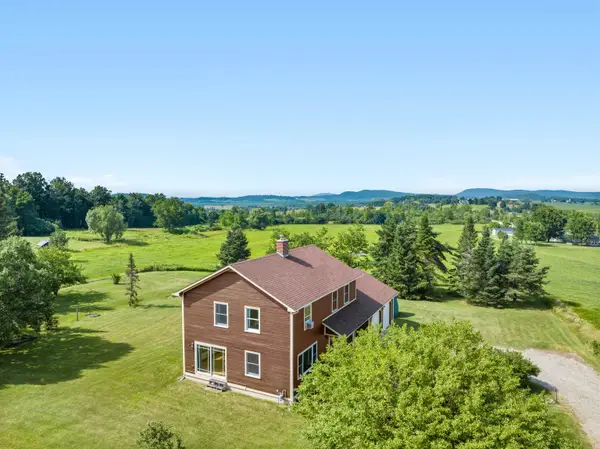 $624,900Active3 beds 3 baths1,872 sq. ft.
1000 Plank Road, Ferrisburgh, VT 05491
MLS# 5100216Listed by: BHHS VERMONT REALTY GROUP/MIDDLEBURY


Protect your home and budget from life's surprises with an Assurant Home Warranty, backed by a partner that supports you through every step of homeownership. Explore Plans.
©2026 Century 21 Real Estate LLC. All rights reserved. CENTURY 21®, the CENTURY 21 Logo and C21® are service marks owned by Century 21 Real Estate LLC. Century 21 Real Estate LLC fully supports the principles of the Fair Housing Act and the Equal Opportunity Act. Each office is independently owned and operated. Listing information is deemed reliable but not guaranteed accurate.