
86 Dakin Road, Ferrisburgh, VT 05456
Local realty services provided by:CENTURY 21 Barbara Patterson
86 Dakin Road,Ferrisburgh, VT 05456
$599,000
- 3 Beds
- 2 Baths
- 1,728 sq. ft.
- Single family
- Active
Listed by: roxanna emilo
Office: emilo real estate, llc.802-349-9837
MLS#:5109583
Source:PrimeMLS
Price summary
- Price:$599,000
- Price per sq. ft.:$346.64
About this home
Welcome to West Creek Estates, a thoughtfully designed five-home neighborhood set on 10.50 acres of Common Land. These new construction ranch homes offer 1,728 square feet of single level living with a 28' x 48' main footprint, enhanced by two 8' x 14' bump-outs that create flexible spaces for dining, office use, or expanded living areas. Each home includes an attached 24' x 24' two car garage and is built on a radiant-heated slab, providing exceptional comfort and energy efficiency throughout the year. Buyers have the opportunity to personalize their home with a full selection of siding colors, cabinets, countertops, flooring, and interior paint options, creating a tailored living space that reflects individual style. The open-concept layout, modern construction, and single-level design make these homes ideal for easy living in a peaceful Vermont setting. West Creek Estates offers a quiet, rural atmosphere with the benefit of shared open land, natural surroundings, and a small neighborhood feel. A rare opportunity to own a customizable new home in a well-planned community. Photo is Likeness only....
Contact an agent
Home facts
- Listing ID #:5109583
- Added:2 day(s) ago
- Updated:September 16, 2026 at 03:45 AM
Rooms and interior
- Bedrooms:3
- Total bathrooms:2
- Full bathrooms:2
- Rooms Total:7
- Flooring:Laminate, Vinyl Plank
- Kitchen Description:Dishwasher, Microwave, Refrigerator
- Living area:1,728 sq. ft.
Heating and cooling
- Heating:Radiant Floor
Structure and exterior
- Roof:Shingle
- Building area:1,728 sq. ft.
- Lot area:10.5 Acres
- Levels:1 Story
Schools
- High school:Vergennes UHSD #5
- Middle school:Vergennes UHSD #5
- Elementary school:Ferrisburgh Central School
Utilities
- Sewer:Septic
Finances and disclosures
- Price:$599,000
- Price per sq. ft.:$346.64
Features and amenities
- Appliances:Refrigerator, Washer
- Laundry features:Dryer, Washer
- Amenities:Circuit Breaker(s)
Parking
- Parking description:Crushed Stone Driveway
- Garage spaces:2
 Copyright 2026 Prime MLS, Inc. All rights reserved. This information is deemed reliable, but not guaranteed. The data relating to real estate displayed on this Site comes in part from the IDX Program of Prime MLS. The information being provided is for consumers’ personal, noncommercial use and may not be used for any purpose other than to identify prospective properties consumers may be interested in purchasing. Data last updated September 16, 2026 NH_NNEREN Member Broker: Jerry Tatlock
New listings near 86 Dakin Road
- New
 $1,650,000Active4 beds 4 baths3,161 sq. ft.
136 Spencer Farm Road, Ferrisburgh, VT 05491
MLS# 5108657Listed by: GET LISTED REALTY  $345,000Active5 Acres
182 Tuppers Crossing #3A, Ferrisburgh, VT 05456
MLS# 5108334Listed by: CARL COLE REALTY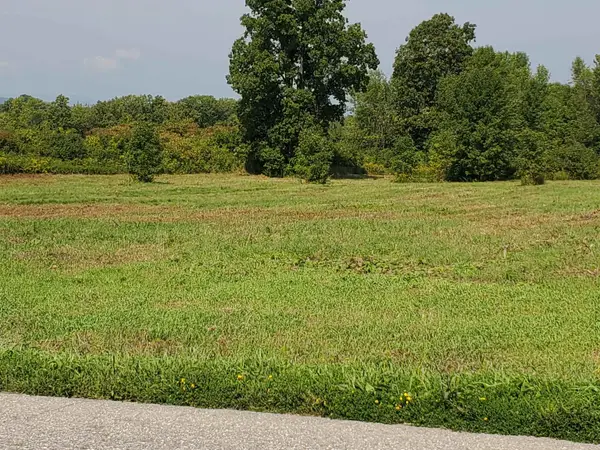 $250,000Active4 Acres
124 Tuppers Crossing #3B, Ferrisburgh, VT 05456
MLS# 5108269Listed by: CARL COLE REALTY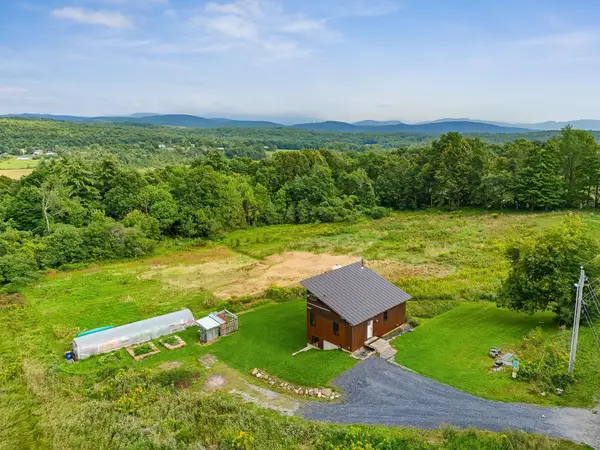 $519,000Pending3 beds 2 baths1,312 sq. ft.
2944 Shellhouse Mountain Road, Ferrisburgh, VT 05456
MLS# 5107443Listed by: VERMONT REAL ESTATE COMPANY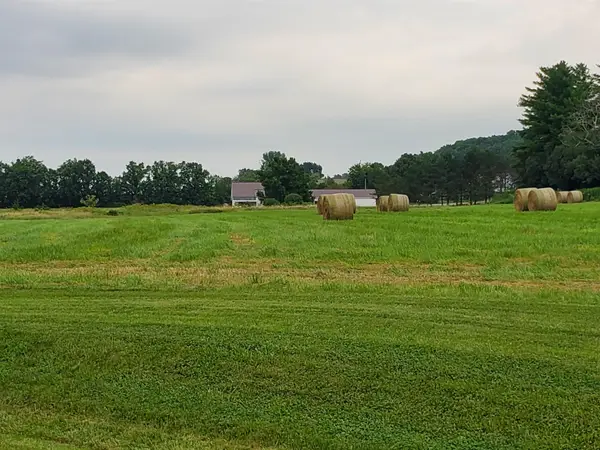 $350,000Active4.17 Acres
000 Park Lane, Ferrisburgh, VT 05456
MLS# 5106071Listed by: CARL COLE REALTY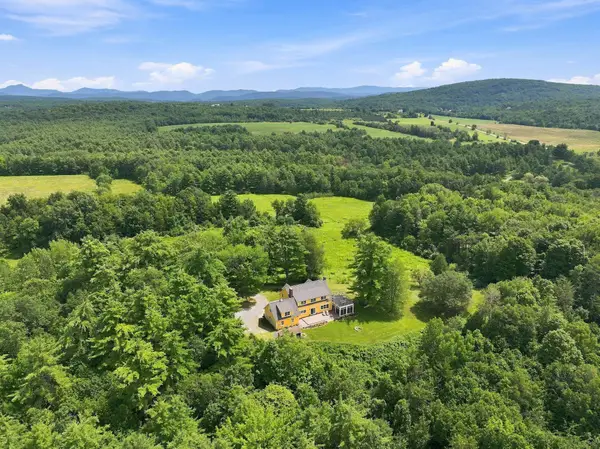 $2,495,000Active4 beds 4 baths3,347 sq. ft.
656 Highland Way, Ferrisburgh, VT 05473
MLS# 5105378Listed by: FOUR SEASONS SOTHEBY'S INT'L REALTY $140,000Active8.44 Acres
00 Basin Harbor Road, Ferrisburgh, VT 05491
MLS# 5104078Listed by: GREAT NORTHERN LAND CO., LLC $1,200,000Active3 beds 2 baths1,840 sq. ft.
5217 US RT 7, Ferrisburgh, VT 05456
MLS# 5102014Listed by: CORNERSTONE SOLUTIONS REALTY $250,000Active6.98 Acres
518 Dakin Road, Ferrisburgh, VT 05456
MLS# 5101625Listed by: FLEX REALTY


Protect your home and budget from life's surprises with an Assurant Home Warranty, backed by a partner that supports you through every step of homeownership. Explore Plans.
©2026 Century 21 Real Estate LLC. All rights reserved. CENTURY 21®, the CENTURY 21 Logo and C21® are service marks owned by Century 21 Real Estate LLC. Century 21 Real Estate LLC fully supports the principles of the Fair Housing Act and the Equal Opportunity Act. Each office is independently owned and operated. Listing information is deemed reliable but not guaranteed accurate.