182 Steeple View Drive, Georgia, VT 05468
Local realty services provided by:CENTURY 21 North East
182 Steeple View Drive,Georgia, VT 05468
$550,000
- 3 Beds
- 2 Baths
- 2,419 sq. ft.
- Single family
- Pending
Listed by: robert foley
Office: flat fee real estate802-318-0833
MLS#:5108637
Source:PrimeMLS
Price summary
- Price:$550,000
- Price per sq. ft.:$139.91
About this home
Welcome to 182 Steeple View Drive, a spacious and inviting Georgia home offering the character of a classic New England design with comfortable living spaces inside and out. Set on a generous lot surrounded by mature trees and established landscaping, the property offers privacy, room to enjoy the outdoors, and a peaceful setting just minutes from everyday conveniences. Inside, warm hardwood floors and abundant natural light create an appealing feel throughout the main living areas. The large living room features a cozy gas fireplace and plenty of space for gathering, while the formal dining room is ideal for everyday meals or entertaining. The kitchen offers extensive cabinetry, generous counter space, a center island, and newly installed appliances, with an adjoining sitting area that adds flexibility to the first floor. Upstairs, spacious bedrooms provide comfortable retreats, including an impressive beautifully updated bath featuring a tiled walk-in shower and double vanity. Additional rooms offer flexibility for guests, a home office, hobbies, or work-from-home needs. Recent central air conditioning adds a major comfort upgrade, providing cool, efficient living throughout the warmer months. The unfinished lower level offers excellent storage along with plenty of room for a workshop, exercise area, recreation space, or future expansion. Outdoor living is equally appealing, with a covered rear deck overlooking the yard and a separate stone patio and firepit area perfect for relaxing or entertaining. A detached garage adds valuable parking and storage. With its flexible floor plan, thoughtful updates, new appliances, central air, and inviting indoor and outdoor spaces, 182 Steeple View Drive offers a wonderful opportunity to enjoy Vermont living in the desirable Georgia community....
Contact an agent
Home facts
- Year built:1980
- Listing ID #:5108637
- Added:46 day(s) ago
- Updated:October 25, 2026 at 07:40 AM
Rooms and interior
- Bedrooms:3
- Total bathrooms:2
- Full bathrooms:1
- Rooms Total:7
- Flooring:Hardwood, Wood
- Kitchen Description:Dishwasher, Microwave, Refrigerator
- Basement Description:Interior, Storage Space, Unfinished
- Living area:2,419 sq. ft.
Heating and cooling
- Cooling:Central AC
- Heating:Forced Air, Heat Pump, Oil
Structure and exterior
- Roof:Metal, Shingle
- Year built:1980
- Building area:2,419 sq. ft.
- Lot area:3.35 Acres
- Levels:1 Story
Schools
- High school:Choice
- Middle school:Georgia Elem/Middle School
- Elementary school:Georgia Elem/Middle School
Utilities
- Sewer:Septic
Finances and disclosures
- Price:$550,000
- Price per sq. ft.:$139.91
- Tax amount:$6,667 (2026)
Features and amenities
- Appliances:Refrigerator, Washer
- Laundry features:Dryer, Washer
- Amenities:Circuit Breaker(s)
Parking
- Parking description:Crushed Stone Driveway
- Garage spaces:4
 Copyright 2026 Prime MLS, Inc. All rights reserved. This information is deemed reliable, but not guaranteed. The data relating to real estate displayed on this Site comes in part from the IDX Program of Prime MLS. The information being provided is for consumers’ personal, noncommercial use and may not be used for any purpose other than to identify prospective properties consumers may be interested in purchasing. Data last updated October 25, 2026 NH_NNEREN Member Broker: Stacie Callan
New listings near 182 Steeple View Drive
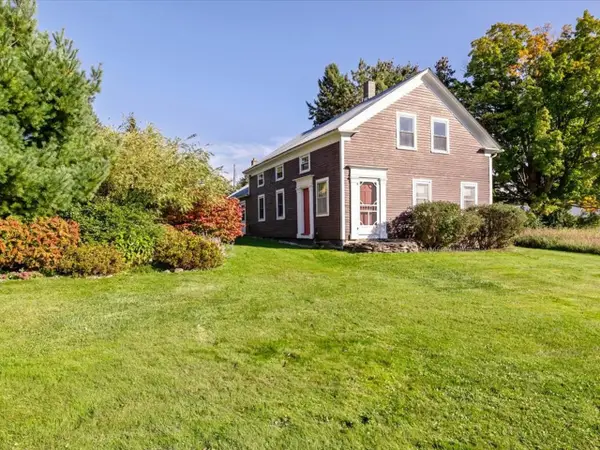 $349,000Active4 beds 1 baths2,005 sq. ft.
20 Conger Road, Georgia, VT 05478
MLS# 5112192Listed by: COLDWELL BANKER HICKOK AND BOARDMAN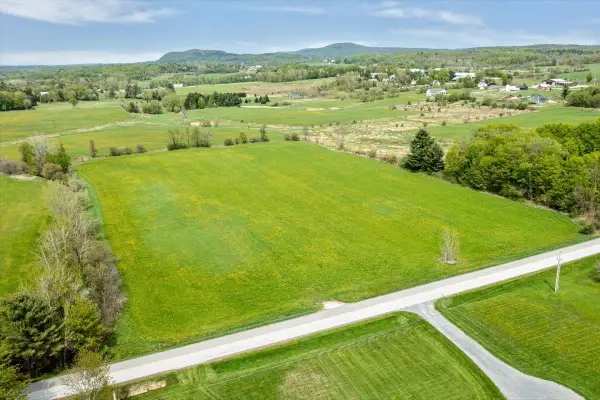 $425,000Active10.04 Acres
Lot 2 Plains Road, Georgia, VT 05478
MLS# 5111574Listed by: RE/MAX NORTH PROFESSIONALS, JEFFERSONVILLE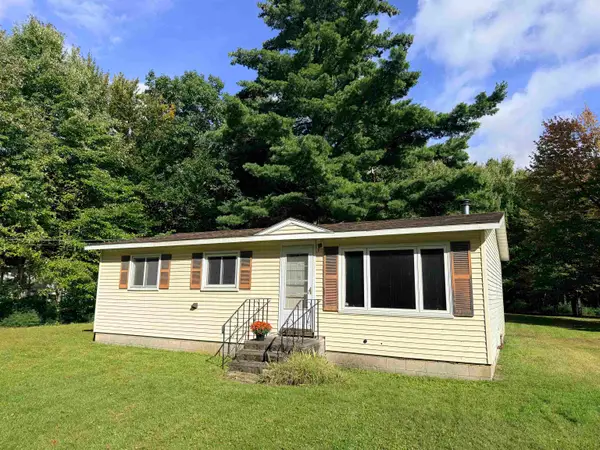 $245,000Active3 beds 1 baths888 sq. ft.
188 Manor Drive, Georgia, VT 05454
MLS# 5110872Listed by: M REALTY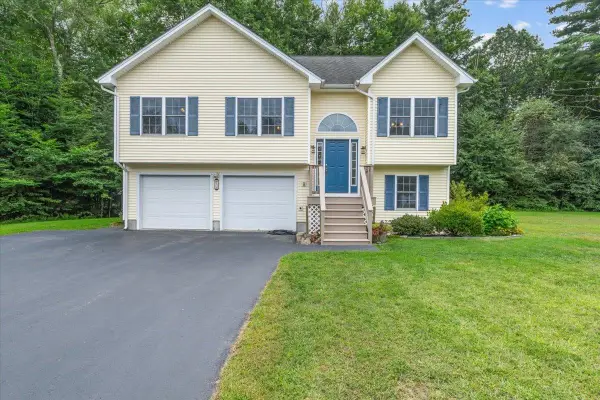 $400,000Active3 beds 2 baths1,458 sq. ft.
59 Blakewood Drive, Georgia, VT 05468
MLS# 5109518Listed by: RE/MAX NORTH PROFESSIONALS
 $579,900Active3 beds 3 baths1,446 sq. ft.
100 Leos Lane, Georgia, VT 05478
MLS# 5107600Listed by: CENTURY 21 NORTH EAST $349,900Active3 beds 1 baths1,148 sq. ft.
105 Sandy Birch Road, Georgia, VT 05468
MLS# 5106424Listed by: FLAT FEE REAL ESTATE $424,900Active2 beds 2 baths908 sq. ft.
4112 Georgia Shore Road, Georgia, VT 05478
MLS# 5105990Listed by: NEW LEAF REAL ESTATE $771,500Active4 beds 4 baths2,792 sq. ft.
130 Sunset Circle, Georgia, VT 05468
MLS# 5105211Listed by: RE/MAX NORTH PROFESSIONALS $415,000Active2 beds 2 baths1,985 sq. ft.
932 Franklin Park West, St. Albans Town, VT 05478
MLS# 5104847Listed by: POLLI PROPERTIES


Protect your home and budget from life's surprises with an Assurant Home Warranty, backed by a partner that supports you through every step of homeownership. Explore Plans.
©2026 Century 21 Real Estate LLC. All rights reserved. CENTURY 21®, the CENTURY 21 Logo and C21® are service marks owned by Century 21 Real Estate LLC. Century 21 Real Estate LLC fully supports the principles of the Fair Housing Act and the Equal Opportunity Act. Each office is independently owned and operated. Listing information is deemed reliable but not guaranteed accurate.