
82 & 93 Leland Lane, Glover, VT 05839
Local realty services provided by:CENTURY 21 Highview Realty
82 & 93 Leland Lane,Glover, VT 05839
$349,000
- 4 Beds
- 2 Baths
- 1,600 sq. ft.
- Single family
- Active
Listed by: tamithy howrigan
Office: re/max north professionals802-655-3333
MLS#:5115882
Source:PrimeMLS
Price summary
- Price:$349,000
- Price per sq. ft.:$218.13
About this home
Lake days, evenings on the deck, and room to welcome your favorite people, this two-camp offering captures the simple pleasures of a Vermont getaway. Set on separate parcels totaling approximately 0.56 acres, both camps enjoy deeded access to Shadow Lake through approximately 20 feet of shared frontage with a shared lakeside patio. The larger camp offers an inviting open kitchen, dining, and living area, with a Vermont Castings propane stove adding warmth and character. A spacious upstairs bedroom, a three-quarter bath with stackable laundry, and a generous deck provide comfortable spaces for relaxing and gathering. Improvements include updated windows, doors, and vinyl siding, along with a newer roof. The smaller camp offers two bedrooms, an open living area, a compact kitchen, and a remodeled three quarter bath, giving guests a space of their own while keeping everyone close. A deck and newer roof complement its classic camp charm. Spend your days enjoying the lake, gather for dinner on the deck, and settle into the easy rhythm of camp life. With two separate seasonal retreats offered together, this property provides a special setting for shared vacations and memories for years to come....
Contact an agent
Home facts
- Year built:1950
- Listing ID #:5115882
- Added:1 day(s) ago
- Updated:October 29, 2026 at 12:46 AM
Rooms and interior
- Bedrooms:4
- Total bathrooms:2
- Rooms Total:7
- Kitchen Description:Microwave, Refrigerator
- Living area:1,600 sq. ft.
Structure and exterior
- Roof:Metal
- Year built:1950
- Building area:1,600 sq. ft.
- Lot area:0.56 Acres
- Levels:1 Story
Utilities
- Sewer:Concrete, On Site Septic Exists
Finances and disclosures
- Price:$349,000
- Price per sq. ft.:$218.13
- Tax amount:$3,940 (2025)
Features and amenities
- Appliances:Refrigerator, Washer
- Laundry features:Dryer, Washer
- Amenities:Circuit Breaker(s)
Parking
- Parking description:Gravel Driveway
 Copyright 2026 Prime MLS, Inc. All rights reserved. This information is deemed reliable, but not guaranteed. The data relating to real estate displayed on this Site comes in part from the IDX Program of Prime MLS. The information being provided is for consumers’ personal, noncommercial use and may not be used for any purpose other than to identify prospective properties consumers may be interested in purchasing. Data last updated October 29, 2026 NH_NNEREN Member Broker: Roz Caplan
New listings near 82 & 93 Leland Lane
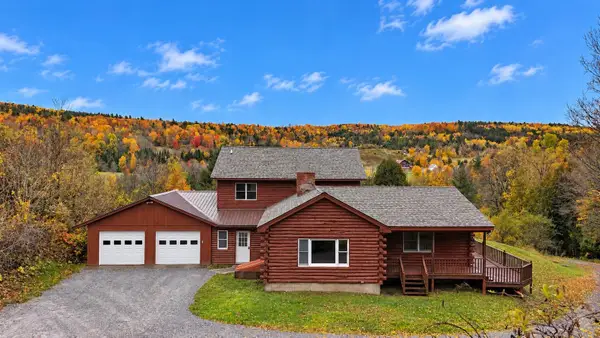 $398,800Active2 beds 2 baths2,250 sq. ft.
83 Bailey Lane, Glover, VT 05822
MLS# 5114291Listed by: JIM CAMPBELL REAL ESTATE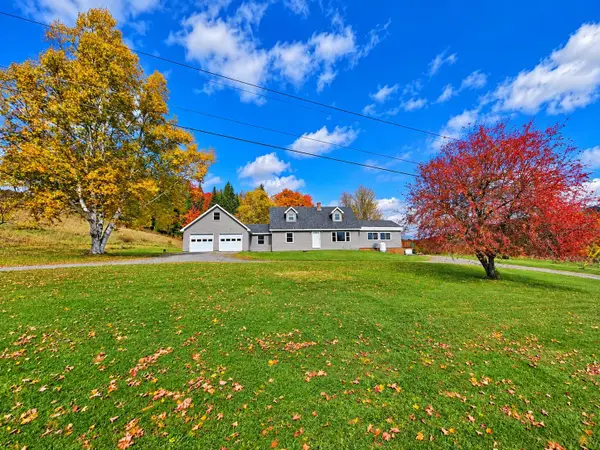 $375,000Active3 beds 2 baths1,876 sq. ft.
314 Perron Hill Road, Glover, VT 05839
MLS# 5113379Listed by: JIM CAMPBELL REAL ESTATE $345,000Active3 beds 2 baths1,648 sq. ft.
3433 Glover Street, Glover, VT 05839
MLS# 5108316Listed by: RISE REALTY $875,000Pending3 beds 6 baths4,424 sq. ft.
1427 Shadow Lake Road, Glover, VT 05839
MLS# 5107605Listed by: SANVILLE REAL ESTATE, LLC $85,000Active4 beds 2 baths1,884 sq. ft.
2612 Glover Street, Glover, VT 05839
MLS# 5105151Listed by: VERMONT MOUNTAIN REAL ESTATE $795,000Active3 beds 1 baths1,475 sq. ft.
41 Danforth Road, Glover, VT 05839
MLS# 5104336Listed by: BIRDSEYE REAL ESTATE $619,000Active3 beds 3 baths2,364 sq. ft.
1921 Shadow Lake Road, Glover, VT 05839
MLS# 5092187Listed by: ROWELL REALTY LLC $125,000Active-- beds -- baths350 sq. ft.
9 Dry Pond Road, Glover, VT 05839
MLS# 5075881Listed by: EMILO REAL ESTATE, LLC $130,000Active19.8 Acres
0 Shadow Lake Road, Glover, VT 05839
MLS# 5070680Listed by: RE/MAX ALL SEASONS REALTY - LYNDONVILLE


Protect your home and budget from life's surprises with an Assurant Home Warranty, backed by a partner that supports you through every step of homeownership. Explore Plans.
©2026 Century 21 Real Estate LLC. All rights reserved. CENTURY 21®, the CENTURY 21 Logo and C21® are service marks owned by Century 21 Real Estate LLC. Century 21 Real Estate LLC fully supports the principles of the Fair Housing Act and the Equal Opportunity Act. Each office is independently owned and operated. Listing information is deemed reliable but not guaranteed accurate.