
28 US Route 2, Grand Isle, VT 05458
Local realty services provided by:CENTURY 21 Gold Key Realty
28 US Route 2,Grand Isle, VT 05458
$898,000
- 4 Beds
- 3 Baths
- 4,301 sq. ft.
- Single family
- Active
Listed by: andrea champagne
Office: champagne real estate802-372-4500
MLS#:5102635
Source:PrimeMLS
Price summary
- Price:$898,000
- Price per sq. ft.:$187.43
About this home
Perched at the end of a driveway aptly named "Sunrise Sunset," this extraordinary residence offers more than just a home, it offers a front-row seat to the majesty of Vermont’s horizon. Bordered by 100+ acres of pristine protected land, this property promises a level of privacy and tranquility that is as rare as it is enchanting. The architecture is a brilliant dialogue between history and modern comforts. At its heart lies the original log cabin, now transformed into a cozy, soul-warming living space featuring soaring cathedral ceilings and a wood stove anchored by a bespoke, handcrafted ironwood mantel. The seamlessly integrated kitchen addition serves as the home's vibrant pulse, boasting a striking exposed brick wall and a sun-drenched breakfast nook that offers vistas of the rolling fields. For those who love to entertain, the "Biergarten" stands ready, a magnificent outdoor sanctuary complete with an authentic wood-fired pizza and bread oven, perfect for twilight gatherings under the stars. Inside, the home offers four spacious bedrooms and three baths, punctuated by a expansive, private primary suite that serves as a sanctuary unto itself, complete with an indulgent personal sauna. Oversized 2 car attached heated and insulated garage provided plenty of storage space. Whether you are observing the changing seasons from your private cupola or firing up the oven for a summer feast, this home is a celebration of elevated living, located minutes from Burlington and easy access to the Grand Isle Ferry. A very easy commute!...
Contact an agent
Home facts
- Year built:1992
- Listing ID #:5102635
- Added:46 day(s) ago
- Updated:September 15, 2026 at 10:36 AM
Rooms and interior
- Bedrooms:4
- Total bathrooms:3
- Full bathrooms:3
- Rooms Total:10
- Flooring:Carpet, Laminate, Vinyl, Wood
- Kitchen Description:Dishwasher, Microwave, Refrigerator
- Basement Description:Exterior Access, Interior, Partially Finished, Storage Space, Walkout
- Living area:4,301 sq. ft.
Heating and cooling
- Cooling:Mini Split
- Heating:Heat Pump, Hot Air, Hot Water, Monitor Type
Structure and exterior
- Roof:Shingle
- Year built:1992
- Building area:4,301 sq. ft.
- Lot area:2.9 Acres
- Levels:2 Story
Schools
- High school:Choice
- Middle school:Grand Isle School
- Elementary school:Grand Isle School
Utilities
- Sewer:On Site Septic Exists, Private, Septic
Finances and disclosures
- Price:$898,000
- Price per sq. ft.:$187.43
- Tax amount:$11,020 (2025)
Features and amenities
- Appliances:Refrigerator, Washer
- Laundry features:Dryer, Washer
- Amenities:Circuit Breaker(s)
Parking
- Parking description:Crushed Stone Driveway, Gravel Driveway
- Garage spaces:2
 Copyright 2026 Prime MLS, Inc. All rights reserved. This information is deemed reliable, but not guaranteed. The data relating to real estate displayed on this Site comes in part from the IDX Program of Prime MLS. The information being provided is for consumers’ personal, noncommercial use and may not be used for any purpose other than to identify prospective properties consumers may be interested in purchasing. Data last updated September 15, 2026 NH_NNEREN Member Broker: Marsha Foden
New listings near 28 US Route 2
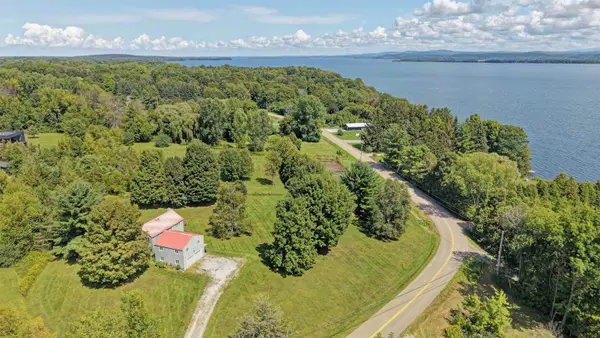 $425,000Pending3 beds 2 baths1,672 sq. ft.
59 Townline Road, Grand Isle, VT 05458
MLS# 5108047Listed by: FLEX REALTY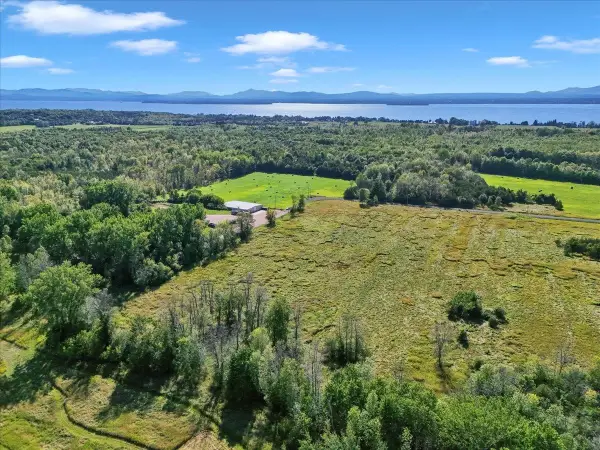 $65,000Active11.4 Acres
15 Hanson Lane, Grand Isle, VT 05458
MLS# 5106887Listed by: RIDGELINE REAL ESTATE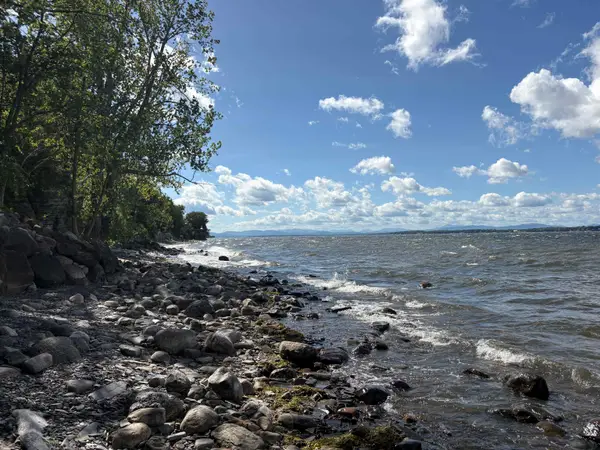 $675,000Active2 beds 2 baths1,088 sq. ft.
255 West Shore Road, Grand Isle, VT 05458
MLS# 5106568Listed by: CHAMPAGNE REAL ESTATE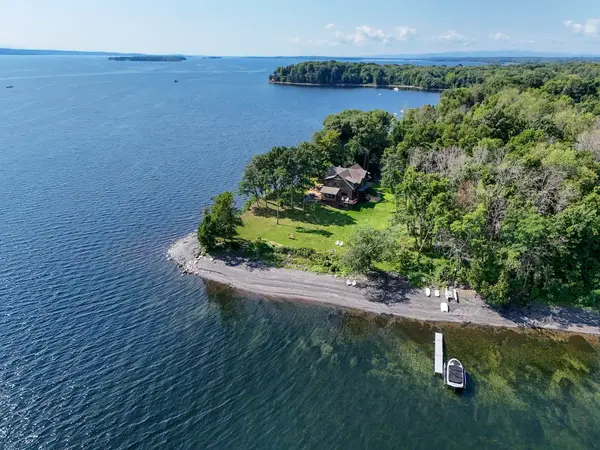 $3,050,000Active4 beds 3 baths3,268 sq. ft.
124 East Shore North, Grand Isle, VT 05458
MLS# 5105454Listed by: COLDWELL BANKER ISLANDS REALTY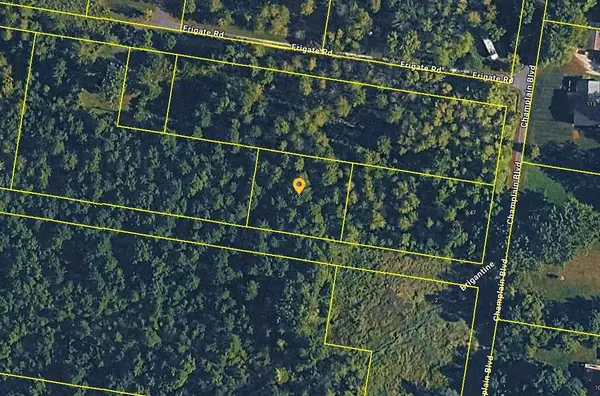 $39,900Active0.28 Acres
3 Brigantine Road, Grand Isle, VT 05458
MLS# 5105126Listed by: COLDWELL BANKER ISLANDS REALTY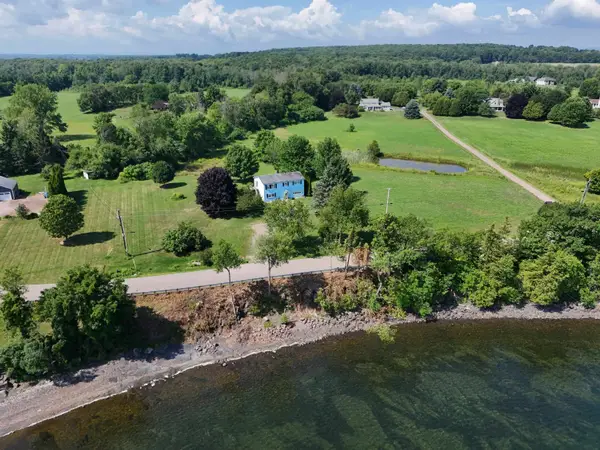 $499,000Active3 beds 1 baths960 sq. ft.
127 East Shore North, Grand Isle, VT 05458
MLS# 5103054Listed by: COLDWELL BANKER ISLANDS REALTY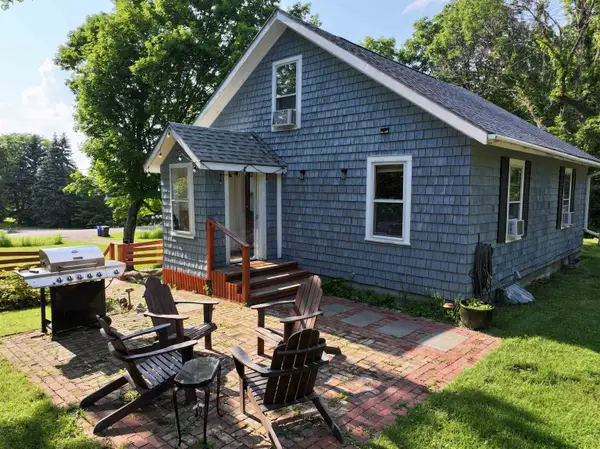 $341,000Pending2 beds 1 baths970 sq. ft.
164 West Shore Road, Grand Isle, VT 05458
MLS# 5102639Listed by: CHAMPAGNE REAL ESTATE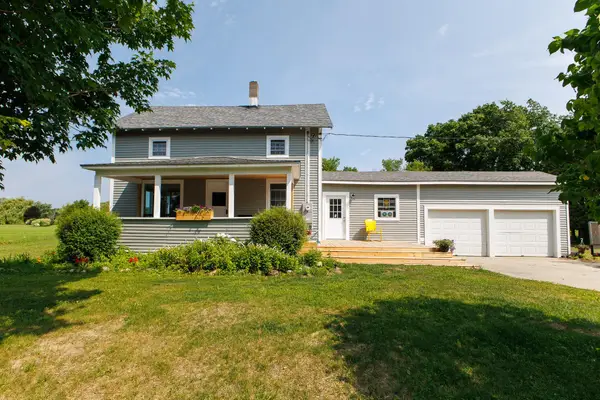 $439,000Active3 beds 2 baths1,428 sq. ft.
82 Allen Road, Grand Isle, VT 05458
MLS# 5101169Listed by: COLDWELL BANKER ISLANDS REALTY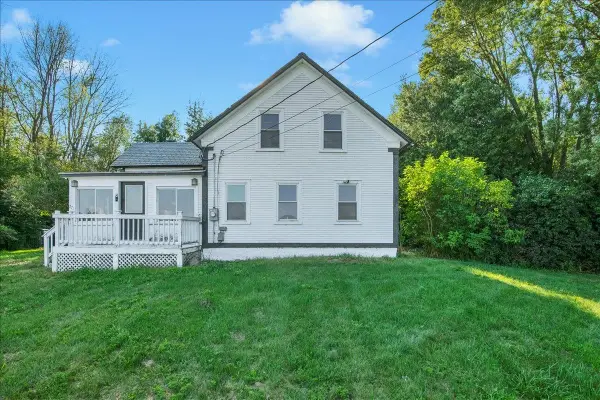 $380,000Active4 beds 1 baths1,895 sq. ft.
271 US RT 2, Grand Isle, VT 05458
MLS# 5101127Listed by: KW VERMONT


Protect your home and budget from life's surprises with an Assurant Home Warranty, backed by a partner that supports you through every step of homeownership. Explore Plans.
©2026 Century 21 Real Estate LLC. All rights reserved. CENTURY 21®, the CENTURY 21 Logo and C21® are service marks owned by Century 21 Real Estate LLC. Century 21 Real Estate LLC fully supports the principles of the Fair Housing Act and the Equal Opportunity Act. Each office is independently owned and operated. Listing information is deemed reliable but not guaranteed accurate.