
2136 Branch Road, Halifax, VT 05358
Local realty services provided by:CENTURY 21 Circa 72
Listed by: monica sumner
Office: bhg masiello brattleboro802-257-1111
MLS#:5115476
Source:PrimeMLS
Price summary
- Price:$299,000
- Price per sq. ft.:$187.11
About this home
Charming turnkey home on a beautifully manicured 2-acre yard, offering a cozy and affordable place to live. The property features a one-car garage with direct entry into the foyer/mudroom, newly updated flooring and paint throughout, and a cheerful kitchen with all the essentials. The nicely sized living room has sliders opening to a lovely backyard with a fire pit and plenty of privacy. Two bedrooms are located on the first floor, with a smaller loft-style bedroom upstairs. A larger heated and powered outbuilding is perfect for a workshop, while the backyard also includes a quaint garden shed. Out front, a screened porch provides shade on hot summer days. The expansive, mostly level yard is ideal for all your gardening dreams, with easy access via a town-maintained paved road. Bordering the North River, the home is exempt from the floodplain, with an elevation certificate on file at the town hall. This move-in-ready home awaits you.
Contact an agent
Home facts
- Year built:1950
- Listing ID #:5115476
- Added:4 day(s) ago
- Updated:October 28, 2026 at 11:11 AM
Rooms and interior
- Bedrooms:3
- Total bathrooms:1
- Full bathrooms:1
- Rooms Total:6
- Flooring:Laminate, Softwood, Vinyl
- Kitchen Description:Dishwasher, Refrigerator
- Basement Description:Insulated, Interior, Sump Pump, Unfinished
- Living area:1,370 sq. ft.
Heating and cooling
- Heating:Oil
Structure and exterior
- Roof:Metal, Shingle
- Year built:1950
- Building area:1,370 sq. ft.
- Lot area:2 Acres
- Levels:1.5 Story
Schools
- High school:Choice
- Middle school:Halifax School
- Elementary school:Halifax West School
Utilities
- Sewer:Septic
Finances and disclosures
- Price:$299,000
- Price per sq. ft.:$187.11
- Tax amount:$5,087 (2026)
Features and amenities
- Appliances:Refrigerator, Washer
- Laundry features:Dryer, Washer
- Amenities:Circuit Breaker(s), Generator Ready
Parking
- Parking description:Paved Driveway
- Garage spaces:1
 Copyright 2026 Prime MLS, Inc. All rights reserved. This information is deemed reliable, but not guaranteed. The data relating to real estate displayed on this Site comes in part from the IDX Program of Prime MLS. The information being provided is for consumers’ personal, noncommercial use and may not be used for any purpose other than to identify prospective properties consumers may be interested in purchasing. Data last updated October 28, 2026 NH_NNEREN Member Broker: Stephen DeStefano
New listings near 2136 Branch Road
- New
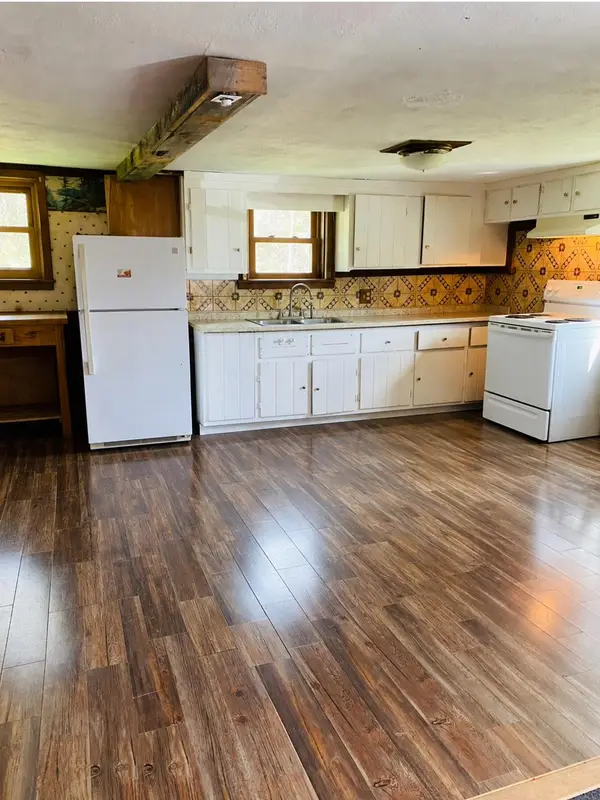 $295,000Active3 beds 2 baths2,000 sq. ft.
1359 Brook Road, Halifax, VT 05358
MLS# 5115771Listed by: DEREK GREENE 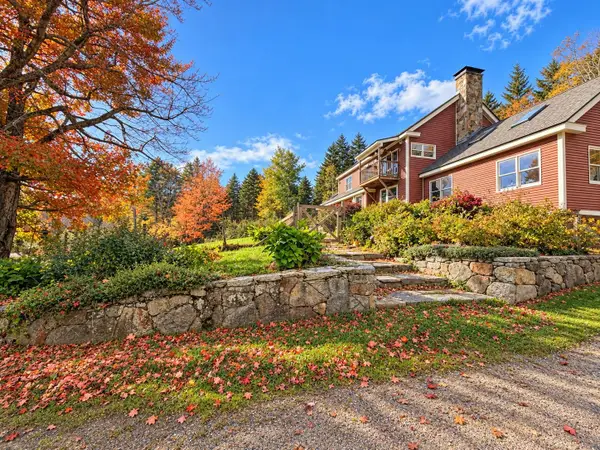 $799,000Active4 beds 4 baths3,598 sq. ft.
845 Hall Road, Halifax, VT 05358
MLS# 5113792Listed by: REAL BROKER LLC $1,195,000Active5 beds 4 baths3,536 sq. ft.
1845 Hatch School Road, Halifax, VT 05358
MLS# 5110876Listed by: FOUR SEASONS SOTHEBY'S INT'L REALTY $110,000Pending1 beds 1 baths784 sq. ft.
77 Hatch School Road, Halifax, VT 05358
MLS# 5105304Listed by: RED MAPLE REALTY LLC $725,000Active216 Acres
6036 Jacksonville Stage Road, Halifax, VT 05358
MLS# 5099261Listed by: REAL BROKER LLC $879,000Active4 beds 3 baths3,300 sq. ft.
598 Hubbard Hill Road, Halifax, VT 05358
MLS# 5095117Listed by: FOUR SEASONS SOTHEBY'S INT'L REALTY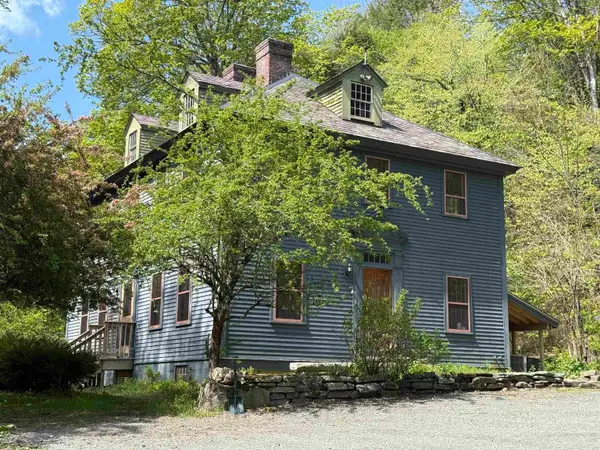 $579,900Active3 beds 3 baths2,520 sq. ft.
800 Hubbard Hill, Halifax, VT 05358
MLS# 5092490Listed by: BHG MASIELLO BRATTLEBORO $174,000Active15 Acres
491 Whitneyville Road, Halifax, VT 05358
MLS# 5090490Listed by: FOUR SEASONS SOTHEBY'S INT'L REALTY $725,000Active5 beds 1 baths1,224 sq. ft.
6036 Jacksonville Stage Road, Halifax, VT 05358
MLS# 5088768Listed by: REAL BROKER LLC


Protect your home and budget from life's surprises with an Assurant Home Warranty, backed by a partner that supports you through every step of homeownership. Explore Plans.
©2026 Century 21 Real Estate LLC. All rights reserved. CENTURY 21®, the CENTURY 21 Logo and C21® are service marks owned by Century 21 Real Estate LLC. Century 21 Real Estate LLC fully supports the principles of the Fair Housing Act and the Equal Opportunity Act. Each office is independently owned and operated. Listing information is deemed reliable but not guaranteed accurate.