
419 Shampeny Hill Road, Hancock, VT 05748
Local realty services provided by:CENTURY 21 Highview Realty
419 Shampeny Hill Road,Hancock, VT 05748
$544,000
- 3 Beds
- 2 Baths
- 1,825 sq. ft.
- Single family
- Active
Listed by: susan mackey
Office: bhhs vermont realty group/middlebury802-388-9836
MLS#:5101740
Source:PrimeMLS
Price summary
- Price:$544,000
- Price per sq. ft.:$213
About this home
This unique home with a darling cottage, both yr-round and directly abutting thousands of acres of Green Mountain National Forest, is perched on 10 acres of quiet, very private hilltop in the midst of woods, streams, and trails. Striking Green Mountain views and an old apple orchard sit at your doorstep. Designed and built by an architect-owner, the main house (1024 sq ft) was completely renovated in 2014 incorporating new windows, siding, standing seam steel roof, and a kitchen with new cabinets and quartz countertops. Twenty-one solar panels offer environmental and economic savings. The smaller adjacent cottage (801 sq ft) was designed and completed by a local builder, adding a kitchen with granite countertops, a bath, a beautiful, pine-paneled library/bonus room and a one-car garage - opportune for creative space, guests, b&b, caretaker, rental income. New hardwood floors fill both the main home and cottage. Efficient heat pumps provide heating and cooling year-round in both. The main house Woodstock soapstone woodstove and the cottage Jotul woodstove provide cozy supplemental heating. Both interiors are lighted with handsome Hubbardton cast iron fixtures. The cottage includes a spacious screened-in porch and the house a large deck enhanced by Green Mountain views. Listed square footage is for the combination of main house and cottage. An excellent location for skiers and hikers, “the hill” offers easy access to Middlebury College Snow Bowl, Sugar Bush, Mad River Glen, and Killington. The Long Trail, which crosses Vt Rt 125 a few miles west and the adjacent Green Mountain National Forest provide exceptional hiking, mountain biking, birding, hunting, fishing, skiing, and exploring in any season. The eclectic towns of Rochester, Warren, and Middlebury offer dining, shopping, and cultural venues. The best of Vermont living!...
Contact an agent
Home facts
- Year built:1973
- Listing ID #:5101740
- Added:60 day(s) ago
- Updated:September 24, 2026 at 10:35 AM
Rooms and interior
- Bedrooms:3
- Total bathrooms:2
- Full bathrooms:1
- Rooms Total:8
- Flooring:Slate/Stone, Wood
- Kitchen Description:Refrigerator
- Basement Description:Concrete, Exterior Access, Full, Interior Access, Storage Space, Unfinished, Walkout
- Living area:1,825 sq. ft.
Heating and cooling
- Cooling:Mini Split
- Heating:Mini Split
Structure and exterior
- Roof:Standing Seam
- Year built:1973
- Building area:1,825 sq. ft.
- Lot area:10 Acres
- Levels:1.5 Story
Schools
- High school:Choice
- Middle school:Choice
- Elementary school:Choice
Utilities
- Sewer:On Site Septic Exists, Private
Finances and disclosures
- Price:$544,000
- Price per sq. ft.:$213
- Tax amount:$5,496 (2025)
Features and amenities
- Appliances:Refrigerator, Washer
- Laundry features:Dryer, Washer
- Amenities:Generator
Parking
- Parking description:Gravel Driveway
- Garage spaces:1
 Copyright 2026 Prime MLS, Inc. All rights reserved. This information is deemed reliable, but not guaranteed. The data relating to real estate displayed on this Site comes in part from the IDX Program of Prime MLS. The information being provided is for consumers’ personal, noncommercial use and may not be used for any purpose other than to identify prospective properties consumers may be interested in purchasing. Data last updated September 24, 2026 NH_NNEREN Member Broker: Roz Caplan
New listings near 419 Shampeny Hill Road
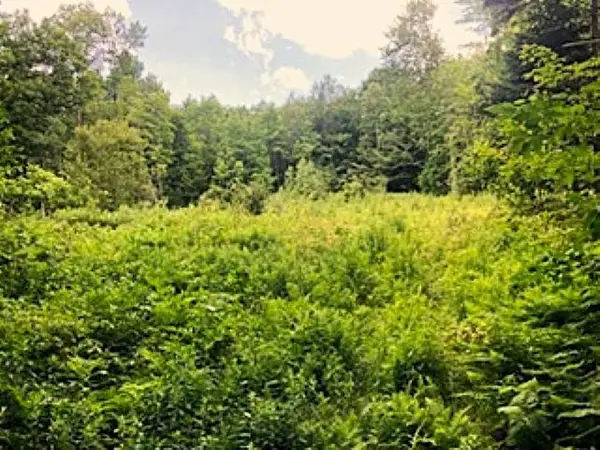 $125,000Active35.6 Acres
540 Shampeny Hill Road, Hancock, VT 05748
MLS# 5099480Listed by: BHHS VERMONT REALTY GROUP/MIDDLEBURY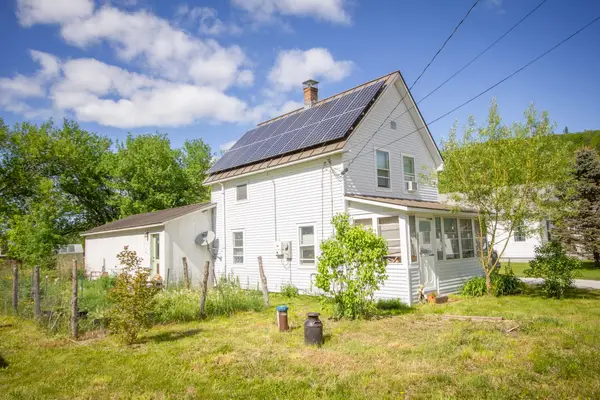 $255,000Active3 beds 2 baths1,068 sq. ft.
48 Virgin Avenue, Hancock, VT 05748
MLS# 5097335Listed by: VERMONT BACKCOUNTRY REAL ESTATE $87,000Active18 Acres
0 Fassett Hill #2, Hancock, VT 05748
MLS# 5083601Listed by: GREEN LIGHT REAL ESTATE


Protect your home and budget from life's surprises with an Assurant Home Warranty, backed by a partner that supports you through every step of homeownership. Explore Plans.
©2026 Century 21 Real Estate LLC. All rights reserved. CENTURY 21®, the CENTURY 21 Logo and C21® are service marks owned by Century 21 Real Estate LLC. Century 21 Real Estate LLC fully supports the principles of the Fair Housing Act and the Equal Opportunity Act. Each office is independently owned and operated. Listing information is deemed reliable but not guaranteed accurate.