506 Williams Lane, Hartford, VT 05059
Local realty services provided by:CENTURY 21 Gold Key Realty
506 Williams Lane,Hartford, VT 05059
$960,000
- 4 Beds
- 4 Baths
- 4,235 sq. ft.
- Single family
- Active
Listed by: megan moseley
Office: mint real estate group603-727-9583
MLS#:5117001
Source:PrimeMLS
Price summary
- Price:$960,000
- Price per sq. ft.:$226.68
- Monthly HOA dues:$674.58
About this home
Welcome to 506 Williams Lane, where beautifully updated living meets the ultimate Vermont ski lifestyle! Perfectly situated at the top of the ski hill with convenient ski-on/ski-off access with only a short walk, this stunning 4-bedroom, 4-bathroom home offers an exceptional combination of comfort, style, and recreation. Thoughtfully updated throughout with high-end finishes, the home features beautiful hardwood flooring, two fireplaces, and inviting living spaces designed for both entertaining and everyday enjoyment. The spacious dining area offers plenty of room for gatherings, along with additional flexible space perfect for a home office or cozy sitting area. The primary suite provides a private retreat with a beautifully renovated bathroom, while the additional bedrooms offer comfortable accommodations for family and guests. The finished lower level adds even more versatility with a second family room, game room, and dedicated office or guest space. Enjoy the peaceful surroundings from the screened porch, perfect for relaxing after a day on the slopes or enjoying Vermont's warmer months. Fresh exterior paint adds to the home's appeal, while the attached two-car garage provides convenience and additional storage. Whether you're looking for a year-round residence or the perfect ski getaway, this exceptional Quechee property offers the best of Vermont living right outside your door!...
Contact an agent
Home facts
- Year built:1987
- Listing ID #:5117001
- Added:1 day(s) ago
- Updated:November 06, 2026 at 11:40 AM
Rooms and interior
- Bedrooms:4
- Total bathrooms:4
- Full bathrooms:1
- Rooms Total:11
- Flooring:Hardwood, Tile
- Kitchen Description:Dishwasher, Microwave, Refrigerator
- Basement Description:Finished, Full, Walkout
- Living area:4,235 sq. ft.
Heating and cooling
- Heating:Hot Water
Structure and exterior
- Roof:Asphalt Shingle
- Year built:1987
- Building area:4,235 sq. ft.
- Lot area:0.95 Acres
- Levels:2.5 Story
Schools
- High school:Hartford High School
- Middle school:Hartford Memorial Middle
Utilities
- Sewer:Public Available
Finances and disclosures
- Price:$960,000
- Price per sq. ft.:$226.68
- Tax amount:$13,512 (2026)
Features and amenities
- Appliances:Exhaust Fan, Refrigerator, Washer
- Laundry features:Dryer, Washer
- Amenities:Circuit Breaker(s)
Parking
- Parking description:Paved Driveway
- Garage spaces:2
 Copyright 2026 Prime MLS, Inc. All rights reserved. This information is deemed reliable, but not guaranteed. The data relating to real estate displayed on this Site comes in part from the IDX Program of Prime MLS. The information being provided is for consumers’ personal, noncommercial use and may not be used for any purpose other than to identify prospective properties consumers may be interested in purchasing. Data last updated November 6, 2026 NH_NNEREN Member Broker: Marsha Foden
New listings near 506 Williams Lane
- New
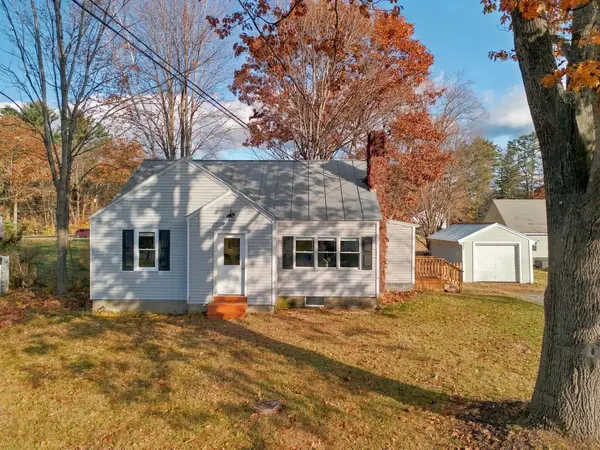 $389,999Active2 beds 1 baths1,261 sq. ft.
29 Hitchcock Drive, Hartford, VT 05088
MLS# 5116612Listed by: BHHS VERANI UPPER VALLEY - New

 $160,000Active3 beds 1 baths840 sq. ft.
1273 Maple Street, Hartford, VT 05047
MLS# 5116396Listed by: CENTURY 21 THE ONE - New
 $294,900Active2 beds 2 baths1,048 sq. ft.
285 Woodhaven Drive #7-I, Hartford, VT 05001
MLS# 5115979Listed by: RE/MAX UPPER VALLEY 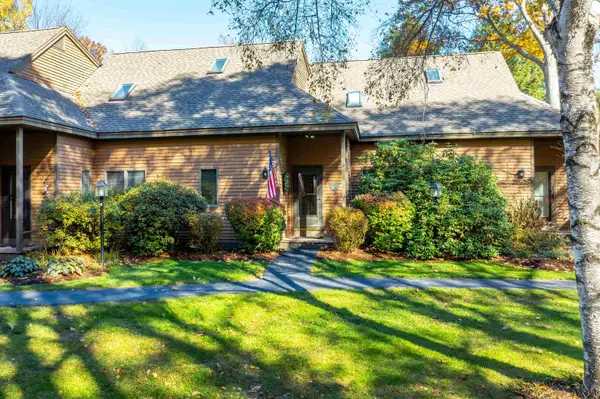 $639,000Active2 beds 3 baths2,566 sq. ft.
1140 Murphys Road #2B, Hartford, VT 05059
MLS# 5115658Listed by: WILLOW BROOK REALTY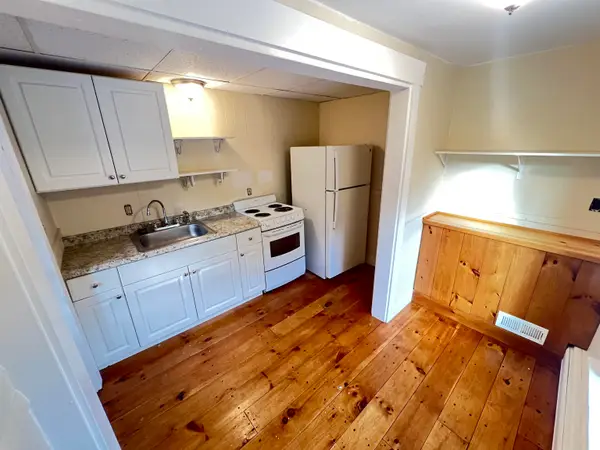 $1,000,000Active-- beds 4 baths3,437 sq. ft.
151 Lantern Lane, Hartford, VT 05001
MLS# 5115641Listed by: BHHS VERANI UPPER VALLEY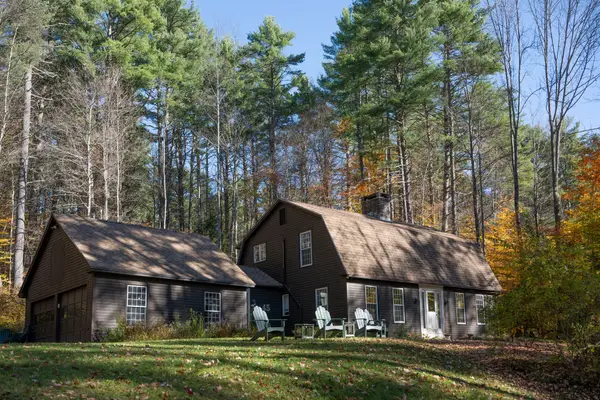 $795,000Active3 beds 3 baths2,096 sq. ft.
45 Warner Lane, Hartford, VT 05059
MLS# 5115627Listed by: FOUR SEASONS SOTHEBY'S INT'L REALTY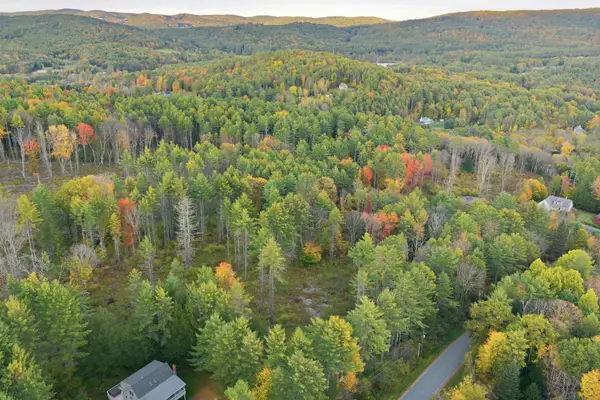 $120,000Active0.93 Acres
0 Marsh Family Road, Hartford, VT 05001
MLS# 5115614Listed by: WILLIAMSON GROUP SOTHEBYS INTL. REALTY $675,000Active4 beds 3 baths2,438 sq. ft.
93 Apple Lane, Hartford, VT 05001
MLS# 5115608Listed by: COLDWELL BANKER LIFESTYLES - HANOVER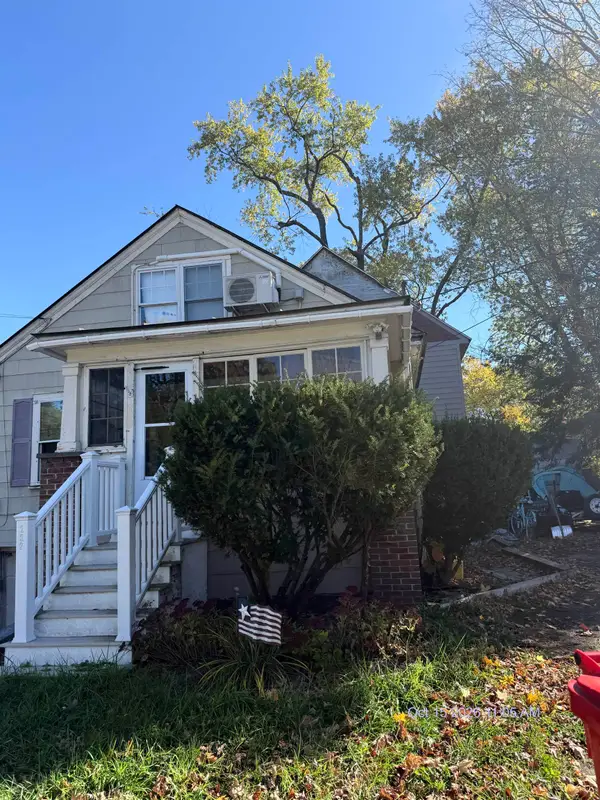 $401,500Active3 beds 2 baths1,765 sq. ft.
222 South Street, Hartford, VT 05088
MLS# 5115191Listed by: HIGHLAND REALTY


Protect your home and budget from life's surprises with an Assurant Home Warranty, backed by a partner that supports you through every step of homeownership. Explore Plans.
©2026 Century 21 Real Estate LLC. All rights reserved. CENTURY 21®, the CENTURY 21 Logo and C21® are service marks owned by Century 21 Real Estate LLC. Century 21 Real Estate LLC fully supports the principles of the Fair Housing Act and the Equal Opportunity Act. Each office is independently owned and operated. Listing information is deemed reliable but not guaranteed accurate.