
23 Platt Street, Highgate, VT 05459
Local realty services provided by:CENTURY 21 Circa 72
23 Platt Street,Highgate, VT 05459
$229,000
- 3 Beds
- 2 Baths
- 1,234 sq. ft.
- Single family
- Active
Listed by: keri lombardi-poquette
Office: poquette realty802-524-9501
MLS#:5115931
Source:PrimeMLS
Price summary
- Price:$229,000
- Price per sq. ft.:$185.58
About this home
Escape to the shores of Lake Champlain with this adorable, furnished seasonal cottage on owned land, offering fantastic lake views and a relaxing lakeside lifestyle! Start your mornings sipping coffee on the enclosed porch, watching the sun sparkle across the water as blue herons wade along the shoreline. Spend your days swimming, boating, kayaking, or simply soaking up the beauty of the lake, with a public beach and boat launch just down the road. Nestled in a fun and friendly neighborhood of seasonal cottages and year-round homes, this charming retreat offers the perfect setting to unwind and make lasting memories. Enjoy leisurely evening strolls along the winding neighborhood roads, greeting neighbors along the way. On cooler spring and fall evenings, cozy up beside the wood stove, extending your enjoyment of the cottage beyond the summer months. Relax on the covered porch with your favorite evening cocktail as colorful sunset skies bring another beautiful day to a close. Located in the area of the renowned Tyler Place Family Resort, this delightful cottage captures the charm and simplicity of lakeside living. Offered furnished and ready to enjoy, it's time to start making your own memories along the beautiful shores of Lake Champlain!...
Contact an agent
Home facts
- Year built:1900
- Listing ID #:5115931
- Added:1 day(s) ago
- Updated:October 29, 2026 at 02:53 AM
Rooms and interior
- Bedrooms:3
- Total bathrooms:2
- Rooms Total:7
- Flooring:Hardwood, Softwood
- Kitchen Description:Refrigerator
- Living area:1,234 sq. ft.
Heating and cooling
- Heating:Gas Heater, Space Heater, Stove, Wood
Structure and exterior
- Roof:Metal, Standing Seam
- Year built:1900
- Building area:1,234 sq. ft.
- Lot area:0.11 Acres
- Levels:2 Story
Schools
- High school:Missisquoi Valley UHSD #7
- Middle school:Missisquoi Valley Union Jshs
- Elementary school:Highgate Elementary School
Utilities
- Sewer:Concrete
Finances and disclosures
- Price:$229,000
- Price per sq. ft.:$185.58
Features and amenities
- Appliances:Refrigerator, Washer
- Laundry features:Dryer, Washer
- Amenities:Circuit Breaker(s)
Parking
- Parking description:Crushed Stone Driveway
 Copyright 2026 Prime MLS, Inc. All rights reserved. This information is deemed reliable, but not guaranteed. The data relating to real estate displayed on this Site comes in part from the IDX Program of Prime MLS. The information being provided is for consumers’ personal, noncommercial use and may not be used for any purpose other than to identify prospective properties consumers may be interested in purchasing. Data last updated October 29, 2026 NH_NNEREN Member Broker: Stephen DeStefano
New listings near 23 Platt Street
- New
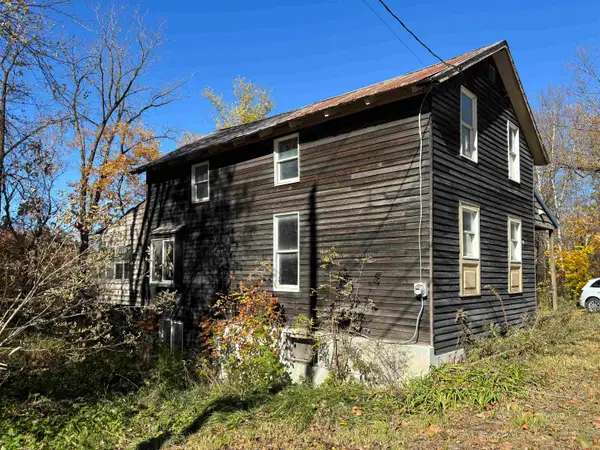 $129,000Active2 beds 2 baths1,704 sq. ft.
6704 Route #78, Highgate, VT 05459
MLS# 5115564Listed by: AMY GERRITY-PARENT REALTY - New
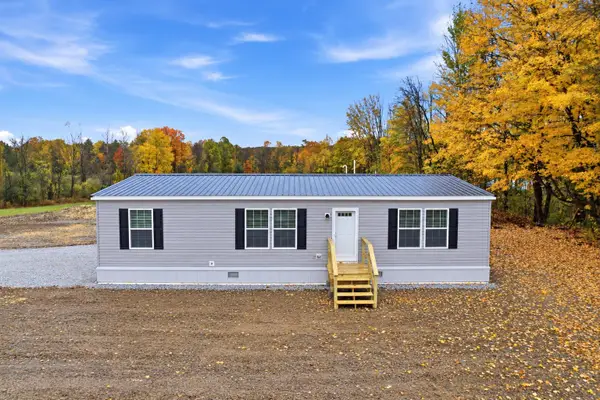 $332,500Active3 beds 2 baths1,333 sq. ft.
Lot 19 Gervais Lane, Highgate, VT 05459
MLS# 5115022Listed by: HOME RUN REALTY, LLC 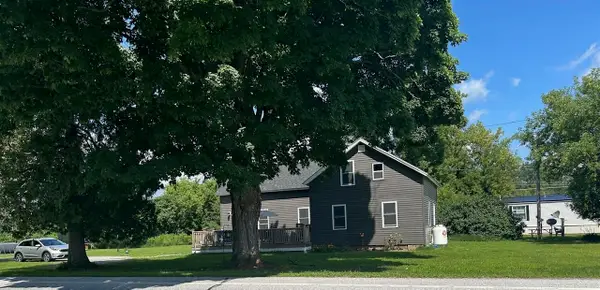 $299,000Active-- beds -- baths1,904 sq. ft.
4215 VT Route 78, Highgate, VT 05459
MLS# 5114382Listed by: POQUETTE REALTY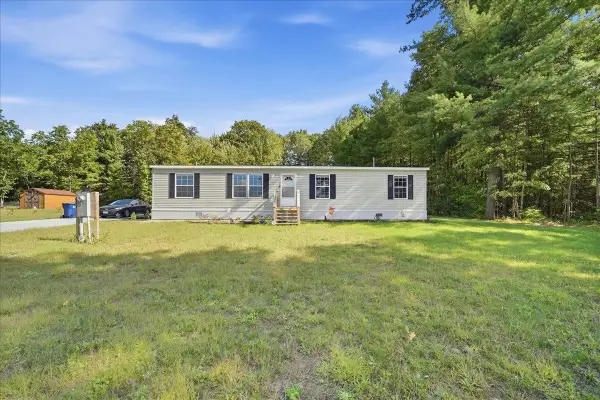 $319,000Active3 beds 2 baths1,566 sq. ft.
92 Easy Street, Highgate, VT 05459
MLS# 5110591Listed by: LIONS ON MAIN REALTY $375,000Active3 beds 2 baths2,540 sq. ft.
1085 Lamkin Street, Highgate, VT 05459
MLS# 5108233Listed by: RE/MAX NORTH PROFESSIONALS $380,000Active3 beds 2 baths1,580 sq. ft.
165 Ladimi Circle, Highgate, VT 05459
MLS# 5106292Listed by: EXP REALTY $338,000Active3 beds 2 baths1,600 sq. ft.
Lot 18 Gervais Lane, Highgate, VT 05459
MLS# 5105103Listed by: HOME RUN REALTY, LLC $379,900Active3 beds 2 baths1,748 sq. ft.
61 Ila Lane, Highgate, VT 05459
MLS# 5104547Listed by: VERMONT REAL ESTATE COMPANY $429,900Active3 beds 3 baths2,944 sq. ft.
55 Raymo Drive, Highgate, VT 05459
MLS# 5104209Listed by: NORTHERN VERMONT REALTY GROUP


Protect your home and budget from life's surprises with an Assurant Home Warranty, backed by a partner that supports you through every step of homeownership. Explore Plans.
©2026 Century 21 Real Estate LLC. All rights reserved. CENTURY 21®, the CENTURY 21 Logo and C21® are service marks owned by Century 21 Real Estate LLC. Century 21 Real Estate LLC fully supports the principles of the Fair Housing Act and the Equal Opportunity Act. Each office is independently owned and operated. Listing information is deemed reliable but not guaranteed accurate.