
75 Decatur Street, Highgate, VT 05459
Local realty services provided by:CENTURY 21 TheOne
75 Decatur Street,Highgate, VT 05459
$375,000
- 4 Beds
- 2 Baths
- 2,944 sq. ft.
- Single family
- Active
Listed by: anthony micklus
Office: bhhs vermont realty group/s burlington802-658-5555
MLS#:5074474
Source:PrimeMLS
Price summary
- Price:$375,000
- Price per sq. ft.:$105.1
About this home
Spacious and well maintained, this single-family home offers 2,944 finished square feet, four bedrooms, and 1.5 baths on a level .38-acre lot in the heart of Highgate. In 2003, a large addition was constructed and the original home was completely renovated, creating generous and flexible living space. The updated kitchen features solid-wood cabinetry, ample counter space, and abundant storage. Multiple living areas provide space for entertaining, hobbies, or a dedicated office. Upstairs, the full bathroom includes a large soaking tub. Storage is exceptional, with a full basement, two-car attached garage, and two-car detached garage offering space for vehicles, equipment, tools, inventory, or workshop projects. The flexible interior and extensive storage may accommodate certain home-based business uses, subject to local zoning and permitting requirements. Additional features include natural gas heat, radiant heat throughout the first floor, and new roof shingles installed in 2025. The home is move-in ready, with some minor finish work remaining, including baseboards and closet doors. Located in town, the property is near stores, Highgate’s school and library, parks, hiking trails, and other village amenities, with convenient access to I-89....
Contact an agent
Home facts
- Year built:1953
- Listing ID #:5074474
- Added:235 day(s) ago
- Updated:September 13, 2026 at 11:07 AM
Rooms and interior
- Bedrooms:4
- Total bathrooms:2
- Full bathrooms:1
- Rooms Total:10
- Flooring:Carpet, Laminate
- Kitchen Description:Dishwasher, Refrigerator
- Basement Description:Bulkhead, Interior, Interior Access, Unfinished
- Living area:2,944 sq. ft.
Heating and cooling
- Heating:Radiant, Radiator
Structure and exterior
- Roof:Shingle
- Year built:1953
- Building area:2,944 sq. ft.
- Lot area:0.38 Acres
- Levels:2.5 Story
Utilities
- Sewer:Septic
Finances and disclosures
- Price:$375,000
- Price per sq. ft.:$105.1
Features and amenities
- Appliances:Refrigerator
Parking
- Parking description:Paved Driveway
- Garage spaces:4
 Copyright 2026 Prime MLS, Inc. All rights reserved. This information is deemed reliable, but not guaranteed. The data relating to real estate displayed on this Site comes in part from the IDX Program of Prime MLS. The information being provided is for consumers’ personal, noncommercial use and may not be used for any purpose other than to identify prospective properties consumers may be interested in purchasing. Data last updated September 13, 2026
New listings near 75 Decatur Street
- New
 $379,900Active3 beds 2 baths2,540 sq. ft.
1085 Lamkin Street, Highgate, VT 05459
MLS# 5108233Listed by: RE/MAX NORTH PROFESSIONALS  $415,000Active3 beds 2 baths1,738 sq. ft.
451 Dunton Road, Highgate, VT 05459
MLS# 5107384Listed by: M REALTY $300,000Active3 beds 2 baths1,242 sq. ft.
1700 Highgate Road, Highgate, VT 05459
MLS# 5106991Listed by: M REALTY $380,000Active3 beds 2 baths1,580 sq. ft.
165 Ladimi Circle, Highgate, VT 05459
MLS# 5106292Listed by: EXP REALTY $338,000Active3 beds 2 baths1,600 sq. ft.
Lot 18 Gervais Lane, Highgate, VT 05459
MLS# 5105103Listed by: HOME RUN REALTY, LLC $399,000Active3 beds 2 baths1,748 sq. ft.
61 Ila Lane, Highgate, VT 05459
MLS# 5104547Listed by: VERMONT REAL ESTATE COMPANY $435,000Active3 beds 3 baths2,944 sq. ft.
55 Raymo Drive, Highgate, VT 05459
MLS# 5104209Listed by: NORTHERN VERMONT REALTY GROUP $314,900Active3 beds 2 baths1,173 sq. ft.
Lot 17 Gervais Lane, Highgate, VT 05459
MLS# 5103957Listed by: HOME RUN REALTY, LLC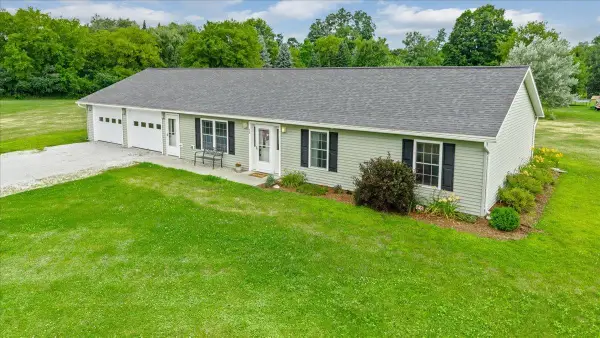 $412,900Active3 beds 2 baths1,410 sq. ft.
38 Boone Drive, Highgate, VT 05459
MLS# 5103757Listed by: M REALTY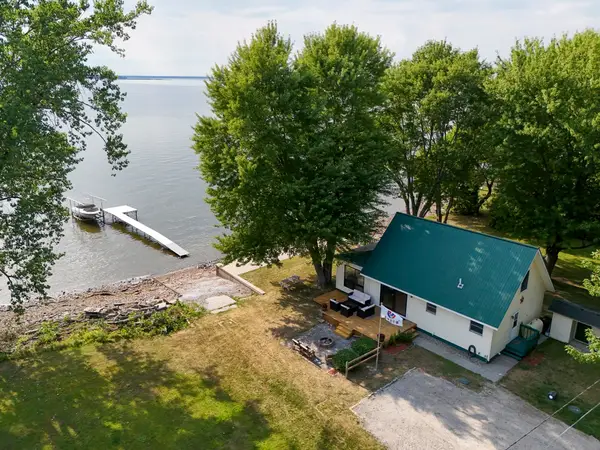 $579,000Active1 beds 1 baths1,544 sq. ft.
502 Duck Point Road, Highgate, VT 05459
MLS# 5102520Listed by: COLDWELL BANKER ISLANDS REALTY


Protect your home and budget from life's surprises with an Assurant Home Warranty, backed by a partner that supports you through every step of homeownership. Explore Plans.
©2026 Century 21 Real Estate LLC. All rights reserved. CENTURY 21®, the CENTURY 21 Logo and C21® are service marks owned by Century 21 Real Estate LLC. Century 21 Real Estate LLC fully supports the principles of the Fair Housing Act and the Equal Opportunity Act. Each office is independently owned and operated. Listing information is deemed reliable but not guaranteed accurate.