
200 Farmall Drive, Hinesburg, VT 05461
Local realty services provided by:CENTURY 21 North East
200 Farmall Drive,Hinesburg, VT 05461
$645,000
- 4 Beds
- 3 Baths
- 2,148 sq. ft.
- Single family
- Pending
Listed by: ivy naef mcentee
Office: the next chapter real estate llc.802-338-2344
MLS#:5102041
Source:PrimeMLS
Price summary
- Price:$645,000
- Price per sq. ft.:$300.28
About this home
This move in ready 4 bedroom, 2.5 bath Hinesburg home is waiting for you! Enjoy the bright and thoughtfully laid out kitchen with beautiful countertops and cabinets. The living room is open to the kitchen and spacious. Entertain in the dining room and host holidays there. Upstairs you'll find a generous primary suite with a beautiful bathroom, double sinks, shower, and walk in closet. The other 3 bedrooms are all large and bright. The fenced backyard is it's own private oaisis, ready for BBQ's and campfires. Convenient to local shopping, and also on the busline.
Contact an agent
Home facts
- Year built:2006
- Listing ID #:5102041
- Added:46 day(s) ago
- Updated:September 13, 2026 at 07:29 AM
Rooms and interior
- Bedrooms:4
- Total bathrooms:3
- Full bathrooms:2
- Rooms Total:8
- Flooring:Hardwood, Laminate
- Living area:2,148 sq. ft.
Heating and cooling
- Cooling:Mini Split
- Heating:Baseboard
Structure and exterior
- Roof:Shingle
- Year built:2006
- Building area:2,148 sq. ft.
- Lot area:0.14 Acres
- Levels:2 Story
Utilities
- Sewer:Public Available
Finances and disclosures
- Price:$645,000
- Price per sq. ft.:$300.28
- Tax amount:$8,191 (2025)
Features and amenities
- Amenities:Circuit Breaker(s)
Parking
- Parking description:Paved Driveway
- Garage spaces:2
 Copyright 2026 Prime MLS, Inc. All rights reserved. This information is deemed reliable, but not guaranteed. The data relating to real estate displayed on this Site comes in part from the IDX Program of Prime MLS. The information being provided is for consumers’ personal, noncommercial use and may not be used for any purpose other than to identify prospective properties consumers may be interested in purchasing. Data last updated September 13, 2026 NH_NNEREN Member Broker: Stacie Callan
New listings near 200 Farmall Drive
- New
 $149,900Active2 beds 2 baths907 sq. ft.
143 Hillview Terrace, Hinesburg, VT 05461
MLS# 5108746Listed by: FECTEAU REAL ESTATE - New
 $778,900Active2 beds 3 baths2,430 sq. ft.
422 Hayden Hill Road E, Hinesburg, VT 05461
MLS# 5108607Listed by: APPLE ISLAND REAL ESTATE  $60,000Active2 beds 1 baths672 sq. ft.
39 Wile Street, Hinesburg, VT 05461
MLS# 5107269Listed by: FLEX REALTY $375,000Pending2 beds 2 baths1,226 sq. ft.
23 Pocket Road, Hinesburg, VT 05461
MLS# 5107214Listed by: GREENTREE REAL ESTATE $665,000Pending5 beds 3 baths3,840 sq. ft.
2678 Silver Street, Hinesburg, VT 05461
MLS# 5106372Listed by: SIGNATURE PROPERTIES OF VERMONT $225,900Active0.84 Acres
51 Tractor Road #Lot 1, Hinesburg, VT 05461
MLS# 5106242Listed by: GREENTREE REAL ESTATE $789,000Active3 beds 3 baths3,061 sq. ft.
506 Hickory Place, Hinesburg, VT 05461
MLS# 5105037Listed by: COLDWELL BANKER HICKOK AND BOARDMAN $225,900Active0.28 Acres
Lot #18 Pocket Road, Hinesburg, VT 05641
MLS# 5102141Listed by: GREENTREE REAL ESTATE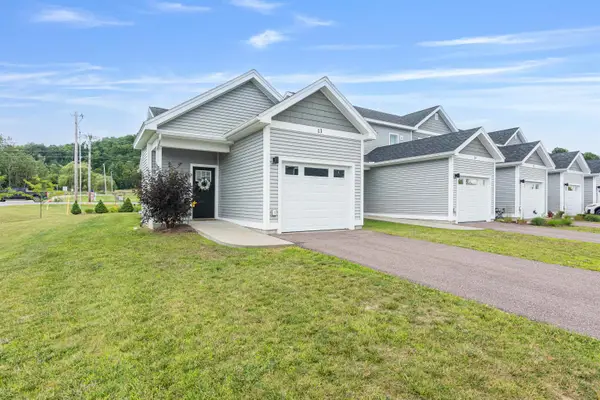 $425,000Active2 beds 2 baths1,483 sq. ft.
13 Clover Lane, Hinesburg, VT 05461
MLS# 5101598Listed by: RIDGELINE REAL ESTATE


Protect your home and budget from life's surprises with an Assurant Home Warranty, backed by a partner that supports you through every step of homeownership. Explore Plans.
©2026 Century 21 Real Estate LLC. All rights reserved. CENTURY 21®, the CENTURY 21 Logo and C21® are service marks owned by Century 21 Real Estate LLC. Century 21 Real Estate LLC fully supports the principles of the Fair Housing Act and the Equal Opportunity Act. Each office is independently owned and operated. Listing information is deemed reliable but not guaranteed accurate.