4940 Holland Pond Road, Holland, VT 05830
Local realty services provided by:CENTURY 21 Lifestyles
4940 Holland Pond Road,Holland, VT 05830
$445,000
- 3 Beds
- 2 Baths
- 2,976 sq. ft.
- Single family
- Active
Listed by: aaron rosePhone: 802-363-2788
Office: kw vermont802-654-8500
MLS#:5101596
Source:PrimeMLS
Price summary
- Price:$445,000
- Price per sq. ft.:$149.53
About this home
Discover peaceful country living in this beautifully renovated 3-bed, 2-bath home on nearly 5 private acres in Holland. As the last property before the pond, just 0.3 miles away, enjoy exceptional proximity for boating and fishing, plus direct access right out your back door to over 4,500 miles of VAST recreational trails for year-round snowmobiling and ATV adventures! Thoughtfully updated while preserving its rural charm, the home features a brand-new heating system, new kitchen appliances, propane infrastructure, well pump, pressure tank, water softener, and whole-house filtration. Recent 2026 improvements include new flooring throughout, a fully remodeled upper-level bath, a new back deck, fresh exterior staining, and a new front door. A spacious bonus room with direct access to the attached garage and deck offers flexible space for a family room, office, or guest suite. Additional features include a generator hookup, full Starlink wiring (equipment included), and a historic spring. Surrounded by nature with easy routes toward the Canadian border, this is the ultimate turnkey retreat for privacy, recreation, and modern comfort....
Contact an agent
Home facts
- Year built:2006
- Listing ID #:5101596
- Added:2 day(s) ago
- Updated:July 27, 2026 at 10:25 AM
Rooms and interior
- Bedrooms:3
- Total bathrooms:2
- Full bathrooms:2
- Rooms Total:8
- Flooring:Carpet, Laminate, Vinyl
- Kitchen Description:Dishwasher, Refrigerator
- Basement Description:Slab
- Living area:2,976 sq. ft.
Heating and cooling
- Heating:Baseboard, Hot Air, Oil
Structure and exterior
- Roof:Metal, Standing Seam
- Year built:2006
- Building area:2,976 sq. ft.
- Lot area:4.79 Acres
- Levels:2 Story
Schools
- High school:North Country Union High Sch
- Middle school:North Country Junior High
- Elementary school:Holland Elementary School
Utilities
- Sewer:Concrete, Private, Septic
Finances and disclosures
- Price:$445,000
- Price per sq. ft.:$149.53
- Tax amount:$6,476 (2026)
Features and amenities
- Appliances:Refrigerator, Washer
- Laundry features:Dryer, Washer
- Amenities:Circuit Breaker(s)
Parking
- Parking description:Circular Driveway, Gravel Driveway
- Garage spaces:2
 Copyright 2026 Prime MLS, Inc. All rights reserved. This information is deemed reliable, but not guaranteed. The data relating to real estate displayed on this Site comes in part from the IDX Program of Prime MLS. The information being provided is for consumers’ personal, noncommercial use and may not be used for any purpose other than to identify prospective properties consumers may be interested in purchasing. Data last updated July 27, 2026 NH_NNEREN Member Broker: Kara Carrier
New listings near 4940 Holland Pond Road
- Coming Soon
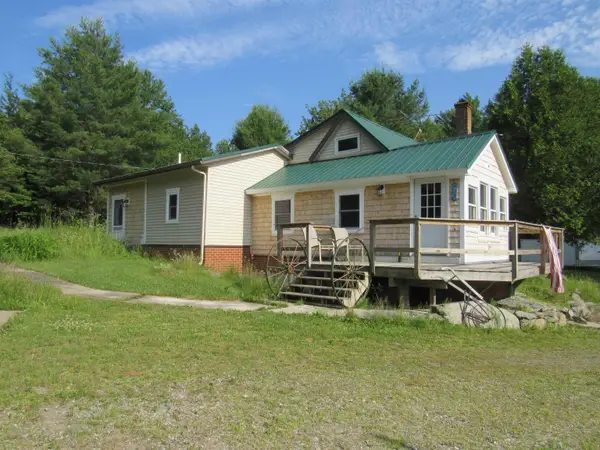 $269,000Coming Soon2 beds 1 baths
21 Maple Hill Road, Holland, VT 05830
MLS# 5101707Listed by: BIG BEAR REAL ESTATE - New
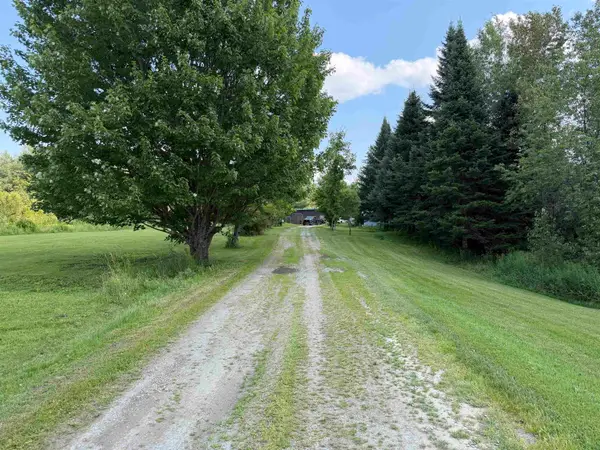
 $229,000Active2 beds 1 baths700 sq. ft.
928 Holland Pond Road, Holland, VT 05830
MLS# 5100792Listed by: CENTURY 21 FARM & FOREST - New
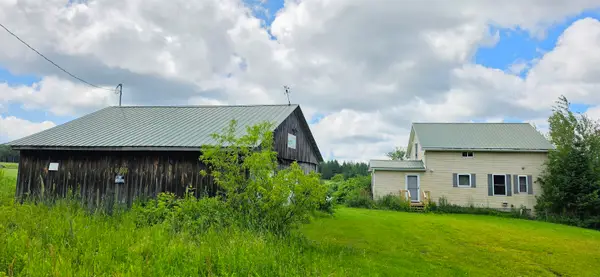 $385,000Active3 beds 2 baths1,520 sq. ft.
1888 Trucott Road, Holland, VT 05830
MLS# 5100802Listed by: CENTURY 21 FARM & FOREST  $259,000Active3 beds 3 baths1,732 sq. ft.
2276 Gore Road, Holland, VT 05830
MLS# 5097191Listed by: JIM CAMPBELL REAL ESTATE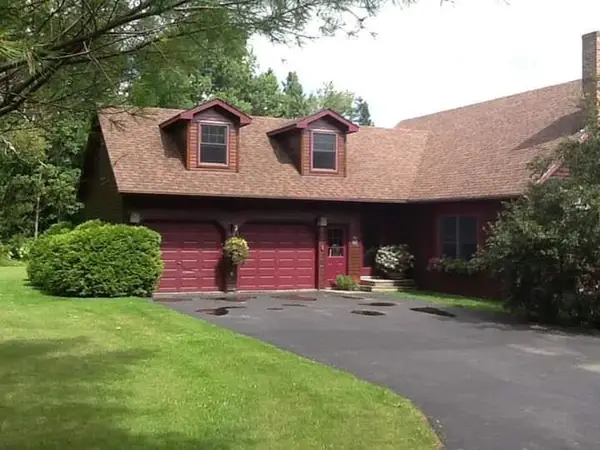 $510,000Active4 beds 3 baths3,224 sq. ft.
1851 Valley Road, Derby, VT 05830
MLS# 5096770Listed by: OWNERENTRY.COM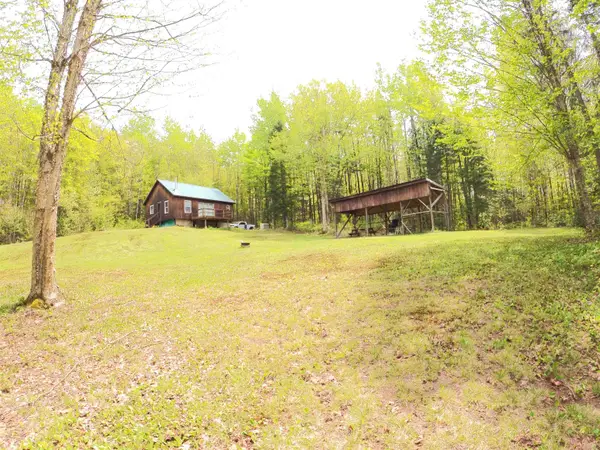 $189,900Active1 beds -- baths916 sq. ft.
763 Hunting Camp Road, Holland, VT 05830
MLS# 5091840Listed by: RISE REALTY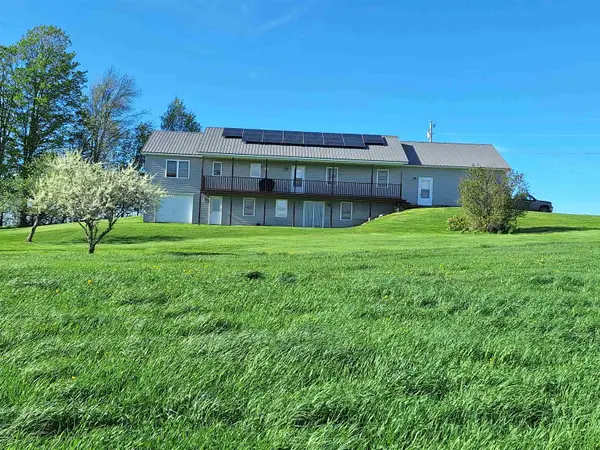 $575,000Active4 beds 3 baths2,782 sq. ft.
294 Lyon Road, Derby, VT 05830
MLS# 5091388Listed by: LISTWITHFREEDOM.COM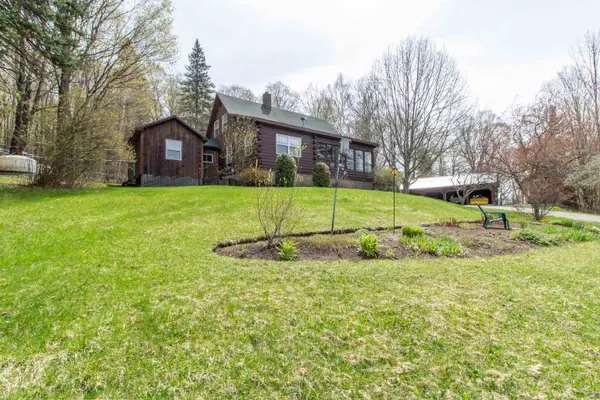 $450,000Active3 beds 3 baths1,846 sq. ft.
100 Derby Gore Road, Derby, VT 05829
MLS# 5089210Listed by: CENTURY 21 FARM & FOREST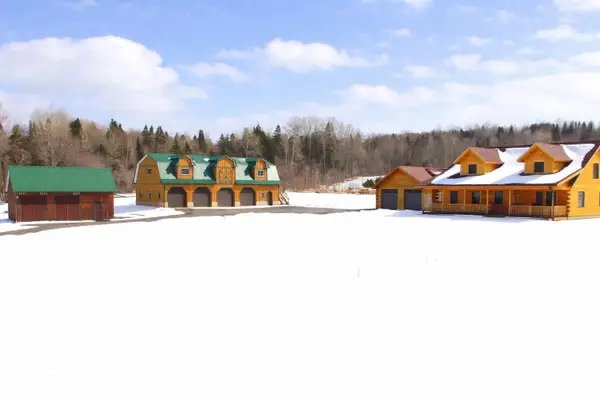 $850,000Active3 beds 3 baths2,320 sq. ft.
535 Mead Hill, Holland, VT 05830
MLS# 5081376Listed by: JIM CAMPBELL REAL ESTATE


Protect your home and budget from life's surprises with an Assurant Home Warranty, backed by a partner that supports you through every step of homeownership. Explore Plans.
©2026 Century 21 Real Estate LLC. All rights reserved. CENTURY 21®, the CENTURY 21 Logo and C21® are service marks owned by Century 21 Real Estate LLC. Century 21 Real Estate LLC fully supports the principles of the Fair Housing Act and the Equal Opportunity Act. Each office is independently owned and operated. Listing information is deemed reliable but not guaranteed accurate.