1555 Texas Hill Road, Huntington, VT 05462
Local realty services provided by:CENTURY 21 Lifestyles
1555 Texas Hill Road,Huntington, VT 05462
$525,000
- 3 Beds
- 1 Baths
- 1,452 sq. ft.
- Single family
- Active
Listed by: julie lamoreauxCell: 802-578-7113
Office: coldwell banker hickok and boardman802-863-1500
MLS#:5104349
Source:PrimeMLS
Price summary
- Price:$525,000
- Price per sq. ft.:$361.57
About this home
Fantastic one-acre spot with 3-bed, 1-bath ranch and attached garage. Owned solar panels and mini-splits combined with the workhorse of a wood stove make this home efficient and sustainable. The plentiful windows, hardwood floors, updated kitchen and built-ins make the space bright, cozy, and functional. The huge party-style deck offers views of your magnificent yard, bordering a brook, complete with stone walls and fire pit. Step into home ownership and your own private paradise.
Contact an agent
Home facts
- Year built:1985
- Listing ID #:5104349
- Added:8 day(s) ago
- Updated:August 20, 2026 at 10:35 AM
Rooms and interior
- Bedrooms:3
- Total bathrooms:1
- Full bathrooms:1
- Rooms Total:6
- Basement Description:Crawl Space
- Living area:1,452 sq. ft.
Heating and cooling
- Cooling:Mini Split
- Heating:Electric, Mini Split
Structure and exterior
- Roof:Metal
- Year built:1985
- Building area:1,452 sq. ft.
- Lot area:1 Acres
- Levels:1 Story
Utilities
- Sewer:Concrete
Finances and disclosures
- Price:$525,000
- Price per sq. ft.:$361.57
- Tax amount:$5,805 (2026)
Features and amenities
- Amenities:Circuit Breaker(s)
Parking
- Parking description:Gravel Driveway
- Garage spaces:1
 Copyright 2026 Prime MLS, Inc. All rights reserved. This information is deemed reliable, but not guaranteed. The data relating to real estate displayed on this Site comes in part from the IDX Program of Prime MLS. The information being provided is for consumers’ personal, noncommercial use and may not be used for any purpose other than to identify prospective properties consumers may be interested in purchasing. Data last updated August 20, 2026 NH_NNEREN Member Broker: Kara Carrier
New listings near 1555 Texas Hill Road
- New
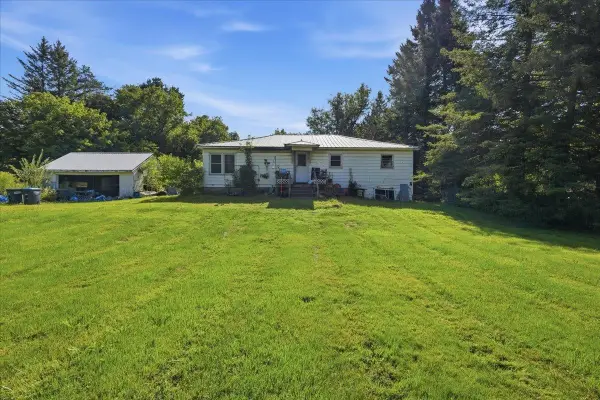 $185,000Active3 beds 1 baths1,260 sq. ft.
75 East Street, Huntington, VT 05462
MLS# 5105508Listed by: GERI REILLY REAL ESTATE 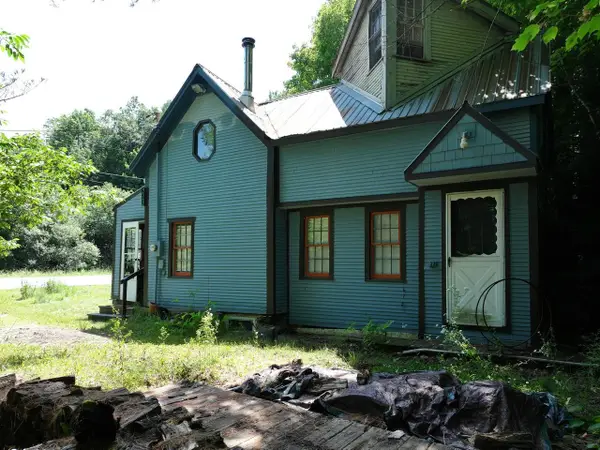 $267,000Active2 beds 1 baths1,318 sq. ft.
9562 Main Road, Huntington, VT 05462
MLS# 5100469Listed by: COLDWELL BANKER HICKOK AND BOARDMAN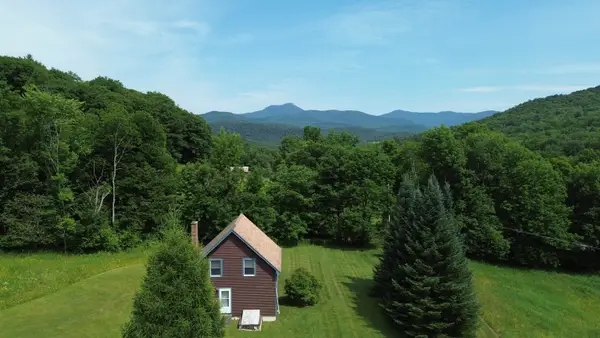 $425,000Active3 beds 1 baths1,056 sq. ft.
820 Texas Hill Road, Huntington, VT 05462
MLS# 5099719Listed by: NANCY JENKINS REAL ESTATE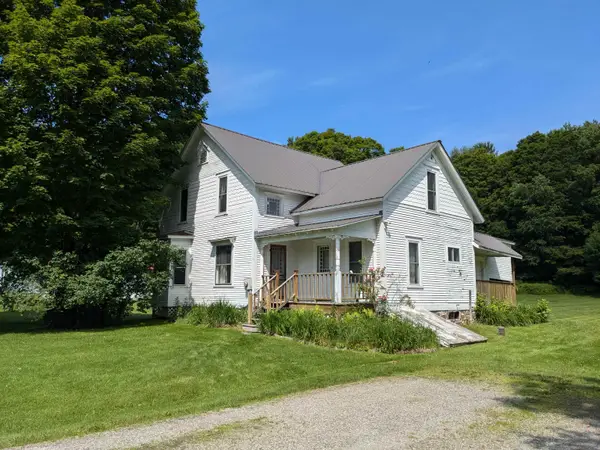 $276,000Pending4 beds 1 baths1,546 sq. ft.
86 Hinesburg Hollow Road, Huntington, VT 05462
MLS# 5098482Listed by: THE MEEHAN GROUP, INC.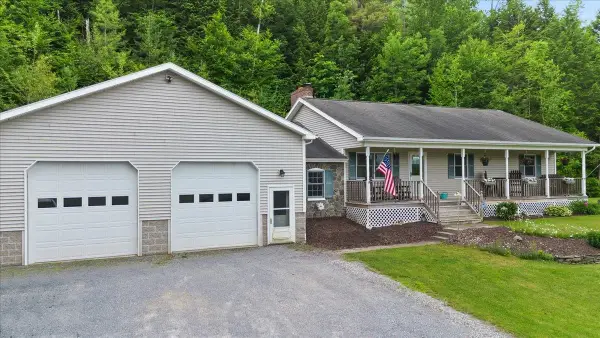 $672,312Active3 beds 2 baths2,712 sq. ft.
3992 Main Road, Huntington, VT 05462
MLS# 5098427Listed by: BHHS VERMONT REALTY GROUP/MILTON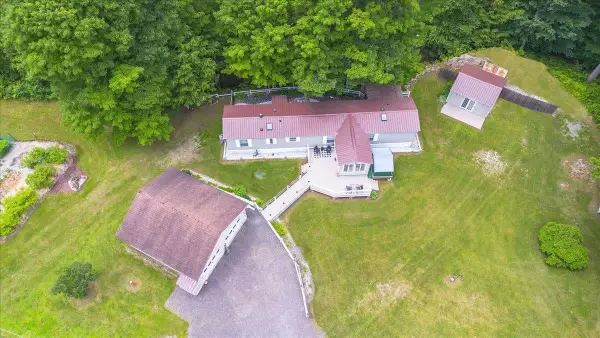
 $327,500Pending2 beds 2 baths924 sq. ft.
8642 Main Road, Huntington, VT 05462
MLS# 5097262Listed by: CENTURY 21 NORTH EAST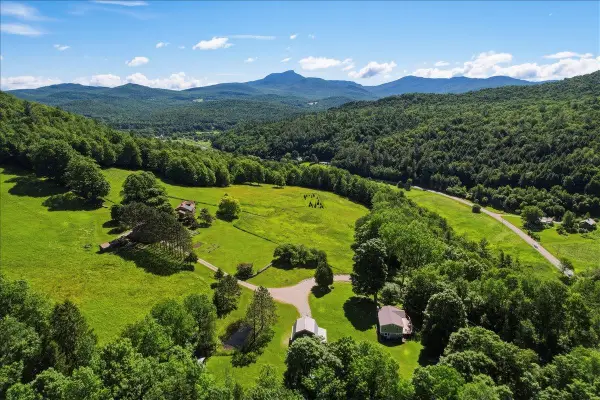 $479,000Pending2 beds 1 baths912 sq. ft.
139 Cozzens Road, Huntington, VT 05462
MLS# 5096157Listed by: FLEX REALTY $160,000Active5 Acres
Lot 4 Weaver Road, Huntington, VT 05462
MLS# 5095797Listed by: COLDWELL BANKER HICKOK AND BOARDMAN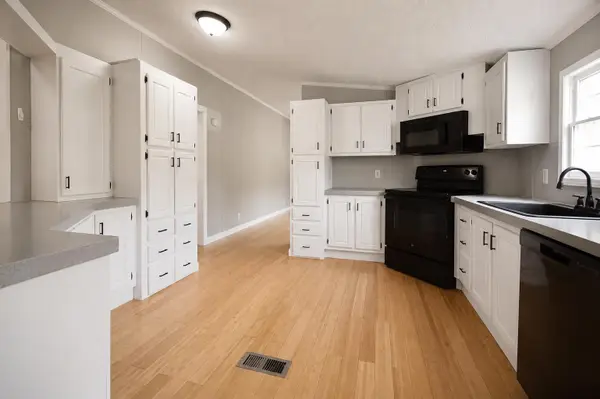 $338,000Active3 beds 2 baths1,512 sq. ft.
7906 Main Road, Huntington, VT 05462
MLS# 5093863Listed by: KW VERMONT


Protect your home and budget from life's surprises with an Assurant Home Warranty, backed by a partner that supports you through every step of homeownership. Explore Plans.
©2026 Century 21 Real Estate LLC. All rights reserved. CENTURY 21®, the CENTURY 21 Logo and C21® are service marks owned by Century 21 Real Estate LLC. Century 21 Real Estate LLC fully supports the principles of the Fair Housing Act and the Equal Opportunity Act. Each office is independently owned and operated. Listing information is deemed reliable but not guaranteed accurate.