501 Diggins Road, Hyde Park, VT 05655
Local realty services provided by:CENTURY 21 Farm & Forest
501 Diggins Road,Hyde Park, VT 05655
$1,200,000
- 3 Beds
- 3 Baths
- 2,535 sq. ft.
- Single family
- Active
Listed by:
 Nicholas Maclure(802) 673 - 8876CENTURY 21 Farm & Forest
Office: century 21 farm & forest802-334-1200
MLS#:5101866
Source:PrimeMLS
Price summary
- Price:$1,200,000
- Price per sq. ft.:$473.37
About this home
This is so much more than a beautiful home, it’s a property that can transform the way you live, work, create, and spend your time. Set on 19 acres with tremendous mountain views stretching from Stowe and Mt. Mansfield to Camel’s Hump and Whiteface, this custom-built 3-bedroom, 2.5-bath home is just the beginning. Cedar clapboard and shake siding, a standing-seam roof, and a full-length covered porch create a classic Vermont exterior, while the porch provides a front-row seat for spectacular sunsets. Inside, the main-floor primary suite features a gorgeous bath with dual sinks, floor-to-ceiling tiled shower, cast clawfoot tub, and custom closet with built-ins. Upstairs are two bedrooms, a full bath, sitting area, and office or den. The heated, insulated attached garage includes a large finished-potential space above, ideal for a game room, gym, office, studio, or hobby space. Beyond the house is where this property truly sets itself apart. A treehouse overlooks the stream and garden area, where a greenhouse (currently taken down as it is not in use) complemented by in-ground radiant piping designed to extend the growing season. Continue on to the chicken coop, outdoor gardens, apple tree, and raspberry bushes. Need space to work, build, store, or pursue a passion? Three substantial outbuildings open a world of possibilities: a heated and insulated 3-bay 36 x 46 shop, a 2-bay 26 x 26 cold-storage building, and an impressive 32' x 48' heated and insulated flex building with water and an overhead door. Think workshop, home business, office, art or fitness studio, equipment storage, or hobby space. A stand of maples even offers the opportunity for a hobby sugaring operation. Whether your vision includes homesteading, gardening, working from home, running a business, creating, collecting, or simply having room to pursue the things you enjoy, 501 Diggins Road provides the space and infrastructure to make it happen, all in a remarkable Vermont setting....
Contact an agent
Home facts
- Year built:2015
- Listing ID #:5101866
- Added:47 day(s) ago
- Updated:September 13, 2026 at 11:07 AM
Rooms and interior
- Bedrooms:3
- Total bathrooms:3
- Full bathrooms:2
- Rooms Total:11
- Flooring:Tile, Wood
- Kitchen Description:Dishwasher, Microwave, Mini Fridge, Refrigerator
- Living area:2,535 sq. ft.
Heating and cooling
- Heating:Baseboard, Radiant, Radiant Floor, Wood Boiler
Structure and exterior
- Roof:Standing Seam
- Year built:2015
- Building area:2,535 sq. ft.
- Lot area:19.1 Acres
- Levels:2 Story
Schools
- High school:Peoples Academy
- Elementary school:Hyde Park Elementary School
Utilities
- Sewer:Private, Septic, Septic Design Available
Finances and disclosures
- Price:$1,200,000
- Price per sq. ft.:$473.37
- Tax amount:$14,409 (2025)
Features and amenities
- Appliances:Refrigerator, Washer
- Laundry features:Dryer, Washer
- Amenities:Circuit Breaker(s), Underground
Parking
- Parking description:Gravel Driveway
- Garage spaces:2
Copyright 2026 Prime MLS, Inc. All rights reserved. This information is deemed reliable, but not guaranteed. The data relating to real estate displayed on this Site comes in part from the IDX Program of Prime MLS. The information being provided is for consumers’ personal, noncommercial use and may not be used for any purpose other than to identify prospective properties consumers may be interested in purchasing. Data last updated September 13, 2026 NH_NNEREN Member Broker: Nicholas MaclureNew listings near 501 Diggins Road
- New
 $335,000Active3 beds 3 baths2,688 sq. ft.
121 West Main Street, Hyde Park, VT 05655
MLS# 5109297Listed by: PETER D WATSON AGENCY - New
 $399,000Active3 beds 3 baths1,912 sq. ft.
16 Acorn Avenue, Hyde Park, VT 05655
MLS# 5108496Listed by: EXP REALTY - New
 $299,000Active2 beds 2 baths1,680 sq. ft.
5415 Garfield Road, Hyde Park, VT 05655
MLS# 5108439Listed by: PALL SPERA COMPANY REALTORS-MORRISVILLE  $99,000Active2 beds 2 baths924 sq. ft.
134 Redwood Drive, Hyde Park, VT 05655
MLS# 5107178Listed by: COLDWELL BANKER CARLSON REAL ESTATE $1,700,000Pending4 beds 6 baths3,377 sq. ft.
498 Beam Road, Hyde Park, VT 05655
MLS# 5107054Listed by: COLDWELL BANKER CARLSON REAL ESTATE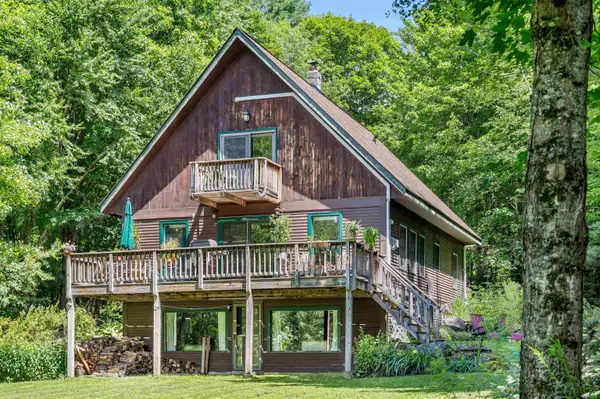 $535,000Active3 beds 2 baths1,752 sq. ft.
2092 Cleveland Corners Road, Hyde Park, VT 05655
MLS# 5102466Listed by: KW VERMONT WOODSTOCK $42,950Active2 beds 2 baths924 sq. ft.
158 Oakwood Drive, Hyde Park, VT 05655
MLS# 5102035Listed by: PALL SPERA COMPANY REALTORS-MORRISVILLE
 $1,200,000Active3 beds 3 baths2,535 sq. ft.
501 Diggins Road, Hyde Park, VT 05655
MLS# 5101866Listed by: CENTURY 21 FARM & FOREST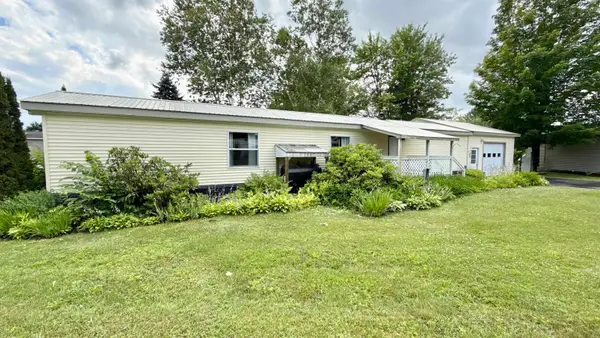 $115,000Active1 beds 1 baths924 sq. ft.
45 Oakwood Drive, Hyde Park, VT 05655
MLS# 5101270Listed by: BLUE SPRUCE REALTY, INC.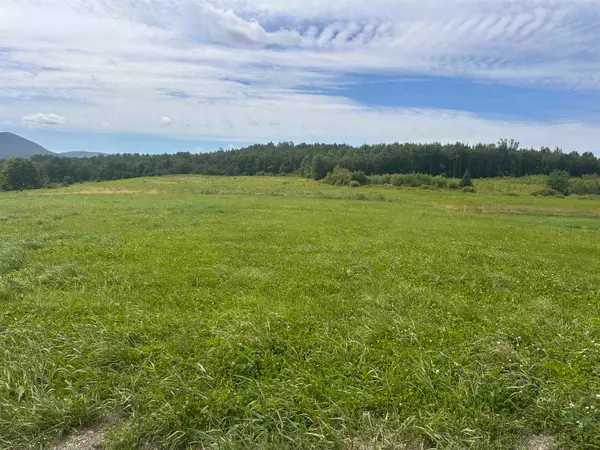 $449,000Pending74.2 Acres
00 corner of Cleveland Corners and Trombley Hill Road, Hyde Park, VT 05655
MLS# 5100465Listed by: PALL SPERA COMPANY REALTORS-MORRISVILLE


Protect your home and budget from life's surprises with an Assurant Home Warranty, backed by a partner that supports you through every step of homeownership. Explore Plans.
©2026 Century 21 Real Estate LLC. All rights reserved. CENTURY 21®, the CENTURY 21 Logo and C21® are service marks owned by Century 21 Real Estate LLC. Century 21 Real Estate LLC fully supports the principles of the Fair Housing Act and the Equal Opportunity Act. Each office is independently owned and operated. Listing information is deemed reliable but not guaranteed accurate.