1727 VT Route 14, Irasburg, VT 05845
Local realty services provided by:CENTURY 21 Circa 72
1727 VT Route 14,Irasburg, VT 05845
$340,000
- 3 Beds
- 2 Baths
- - sq. ft.
- Single family
- Sold
Listed by: jeffrey harper
Office: rowell realty llc.802-673-0187
MLS#:5102648
Source:PrimeMLS
Sorry, we are unable to map this address
Price summary
- Price:$340,000
About this home
Mountain Lodge Luxury with Spectacular Western Views: If you've been searching for the perfect log home, this exceptional property delivers the warmth, craftsmanship, and space you've been dreaming of. Featuring 3 bedrooms and thoughtfully designed living space across three levels, this stunning timber-frame residence blends rustic elegance with modern comfort. The main level is anchored by a breathtaking primary suite showcasing exposed timber framing, a custom slate shower, and a spacious walk-in closet. The heart of the home is the open-concept kitchen, dining, and living area, designed for both everyday living and entertaining. Enjoy abundant cabinetry, granite countertops, and a generous center island that invites family and friends to gather. Soaring cathedral ceilings, dramatic timber accents, and expansive glass doors and windows flood the space with natural light while framing unforgettable western-facing views. Step outside onto the expansive deck and take in the stunning scenery, perfect for relaxing evenings and sunset entertaining. Upstairs, the spacious loft offers a versatile retreat ideal for movie nights, a home office, or a quiet reading nook. The walkout lower level provides even more living space, featuring a large family room, two generously sized bedrooms, and a full bath, making it ideal for guests, family, or multi-generational living. This remarkable log home combines timeless craftsmanship, exceptional living space, and breathtaking views in one extraordinary package...
Contact an agent
Home facts
- Year built:2010
- Listing ID #:5102648
- Added:47 day(s) ago
- Updated:September 16, 2026 at 06:47 AM
Rooms and interior
- Bedrooms:3
- Total bathrooms:2
- Full bathrooms:1
- Rooms Total:6
- Flooring:Wood
- Kitchen Description:Dishwasher, Microwave, Refrigerator
- Basement Description:Climate Controlled, Concrete, Finished, Interior Access, Walkout
Heating and cooling
- Heating:Baseboard, Radiant Floor, Wall Furnace
Structure and exterior
- Roof:Shingle
- Year built:2010
- Levels:1.5 Story
Schools
- High school:Lake Region Union High Sch
- Elementary school:Irasburg Village School
Utilities
- Sewer:Leach Field
Finances and disclosures
- Price:$340,000
- Tax amount:$6,058 (2025)
Features and amenities
- Appliances:Refrigerator, Washer
- Laundry features:Dryer, Washer
Parking
- Parking description:Gravel Driveway
 Copyright 2026 Prime MLS, Inc. All rights reserved. This information is deemed reliable, but not guaranteed. The data relating to real estate displayed on this Site comes in part from the IDX Program of Prime MLS. The information being provided is for consumers’ personal, noncommercial use and may not be used for any purpose other than to identify prospective properties consumers may be interested in purchasing. Data last updated September 16, 2026 NH_NNEREN Member Broker: Stephen DeStefano
New listings near 1727 VT Route 14
 $299,000Active2 beds 2 baths1,755 sq. ft.
2689 Vermont Route 58 W, Irasburg, VT 05845
MLS# 5107994Listed by: SANVILLE REAL ESTATE, LLC $260,000Active3 beds 2 baths1,800 sq. ft.
2100 VT RT 58 W, Irasburg, VT 05845
MLS# 5106252Listed by: ZEPHYR MEADOWS REAL ESTATE, LLC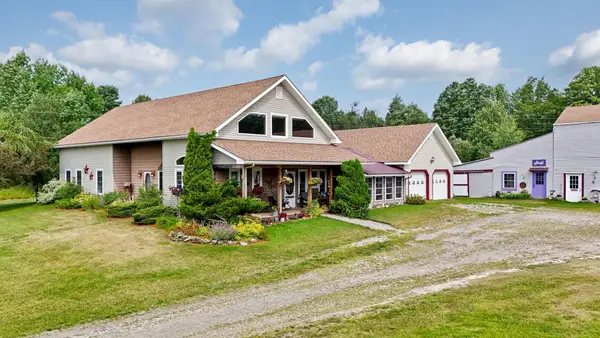 $599,000Active4 beds 4 baths2,856 sq. ft.
3452 Burton Hill Road, Irasburg, VT 05845
MLS# 5103187Listed by: RE/MAX ALL SEASONS REALTY - LYNDONVILLE
 $650,000Active5 beds 5 baths2,262 sq. ft.
186 Alexander Lane, Irasburg, VT 05845
MLS# 5102858Listed by: CENTURY 21 FARM & FOREST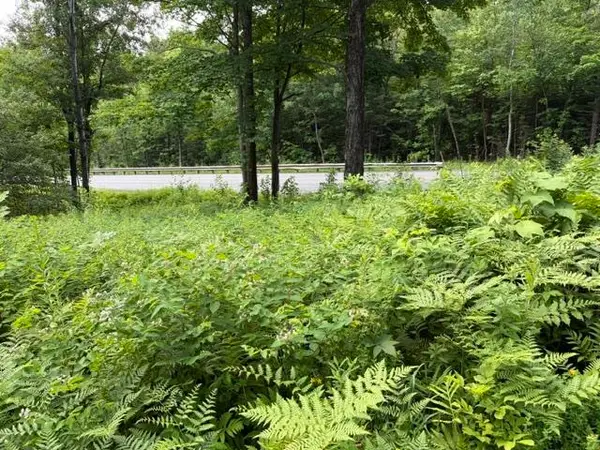 $99,000Active5.72 Acres
2100 rt 58, Irasburg, VT 05845-9765
MLS# 5099693Listed by: SANVILLE REAL ESTATE, LLC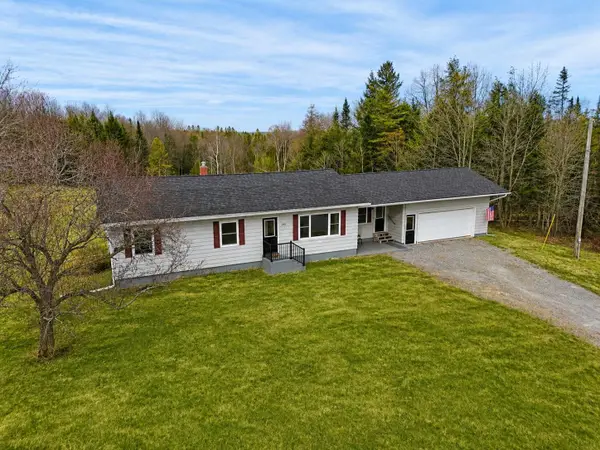 $299,900Active3 beds 1 baths1,468 sq. ft.
2414 Route 5, Irasburg, VT 05845
MLS# 5086525Listed by: JIM CAMPBELL REAL ESTATE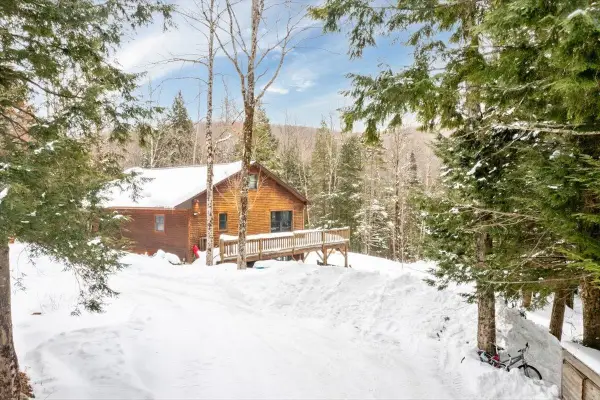 $349,900Active3 beds 3 baths2,400 sq. ft.
107 Coderre Road, Irasburg, VT 05845
MLS# 5077894Listed by: CENTURY 21 NORTH EAST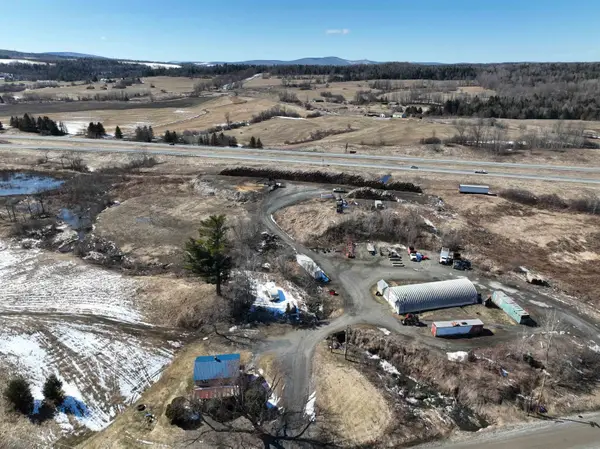 $650,000Active3 beds -- baths1,500 sq. ft.
109 River Road, Irasburg, VT 05845
MLS# 5075666Listed by: CENTURY 21 FARM & FOREST $229,000Active3 beds 1 baths1,648 sq. ft.
4472 Route 14 North, Irasburg, VT 05845
MLS# 5072457Listed by: BIG BEAR REAL ESTATE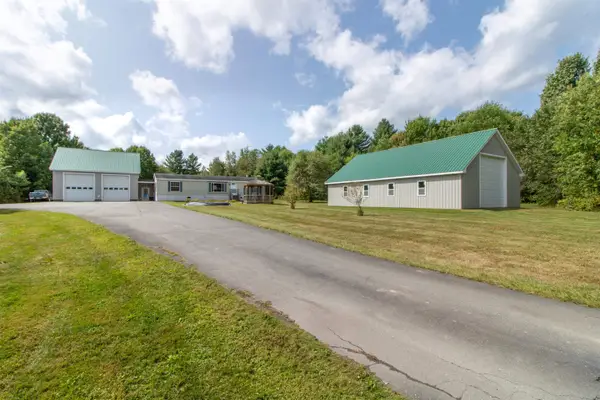 $429,900Active2 beds 2 baths1,248 sq. ft.
99 River Road, Irasburg, VT 05845
MLS# 5060210Listed by: CENTURY 21 FARM & FOREST


Protect your home and budget from life's surprises with an Assurant Home Warranty, backed by a partner that supports you through every step of homeownership. Explore Plans.
©2026 Century 21 Real Estate LLC. All rights reserved. CENTURY 21®, the CENTURY 21 Logo and C21® are service marks owned by Century 21 Real Estate LLC. Century 21 Real Estate LLC fully supports the principles of the Fair Housing Act and the Equal Opportunity Act. Each office is independently owned and operated. Listing information is deemed reliable but not guaranteed accurate.