
1018 South Hill Road, Jamaica, VT 05343
Local realty services provided by:CENTURY 21 Circa 72
1018 South Hill Road,Jamaica, VT 05343
$275,000
- 2 Beds
- 1 Baths
- - sq. ft.
- Single family
- Sold
Listed by: prema fitzpatrick
Office: real broker llc.802-613-0729
MLS#:5102407
Source:PrimeMLS
Sorry, we are unable to map this address
Price summary
- Price:$275,000
About this home
OPEN HOUSE - Sunday 8/2, 1-3 ** BEST AND FINAL DEADLINE - Monday, August 3rd, 5pm. This charming A-frame offers a woodsy Vermont retreat on 2.8 acres on quiet and scenic South Hill Road. Set at the end of a long driveway and perched on a hill, surrounded by mature woods, this 2 bedroom, 1 bath home blends rustic character with a warm, inviting atmosphere. Natural wood flooring and wood features throughout complement the distinctive A-frame design, while a wall of windows fills the home with natural light and brings in the surrounding woodland setting. The main level offers an open living, kitchen and dining space that walks out to a deck in the trees. Also on this main level is a bedroom and bath and access to an additional deck on the front side of the home. Stairs off the living room take you up to the loft bedroom overlooking the living space on one side and large windows to the outside on the other. The lower level offers an opportunity to finish additional space for expanded living, recreation, or guest accommodations. Enjoy the peace and privacy of your own wooded retreat while remaining just a short drive to both Mount Snow and Stratton ski areas. Adding to the country setting is a local general store only four minutes away. Whether you’re looking for a weekend escape, vacation home, or year-round residence, this property offers a wonderful opportunity to create your own Vermont getaway. Property is being sold as is....
Contact an agent
Home facts
- Year built:1975
- Listing ID #:5102407
- Added:45 day(s) ago
- Updated:September 13, 2026 at 06:29 AM
Rooms and interior
- Bedrooms:2
- Total bathrooms:1
- Full bathrooms:1
- Rooms Total:4
- Flooring:Wood
- Kitchen Description:Refrigerator
- Basement Description:Concrete, Concrete Floor, Daylight, Exterior Access, Full, Interior Access, Unfinished, Walkout
Heating and cooling
- Heating:Baseboard, Electric
Structure and exterior
- Roof:Asphalt Shingle
- Year built:1975
- Levels:2.5 Story
Utilities
- Sewer:Septic
Finances and disclosures
- Price:$275,000
- Tax amount:$3,653 (2025)
Features and amenities
- Appliances:Refrigerator
Parking
- Parking description:Dirt Driveway
 Copyright 2026 Prime MLS, Inc. All rights reserved. This information is deemed reliable, but not guaranteed. The data relating to real estate displayed on this Site comes in part from the IDX Program of Prime MLS. The information being provided is for consumers’ personal, noncommercial use and may not be used for any purpose other than to identify prospective properties consumers may be interested in purchasing. Data last updated September 13, 2026 NH_NNEREN Member Broker: Stephen DeStefano
New listings near 1018 South Hill Road
- New
 $995,000Active5 beds 5 baths3,363 sq. ft.
1189 Cole Pond Road, Jamaica, VT 05343
MLS# 5108207Listed by: FOUR SEASONS SOTHEBY'S INT'L REALTY  $2,430,000Active9 beds 7 baths4,996 sq. ft.
494-564 Goodaleville Road, Jamaica, VT 05343
MLS# 5107418Listed by: THE HAVEN GROUP $549,000Active4 beds 3 baths2,359 sq. ft.
116 Teacher Road, Jamaica, VT 05343
MLS# 5106080Listed by: WINHALL REAL ESTATE $190,000Active30.1 Acres
0 Schoolhouse Road, Jamaica, VT 05343
MLS# 5105324Listed by: FOUNTAINS LAND INC. $120,000Active10.2 Acres
0 South Hill Road, Jamaica, VT 05343
MLS# 5105314Listed by: FOUNTAINS LAND INC. $299,000Active3 beds 2 baths1,296 sq. ft.
170 River Road, Jamaica, VT 05343
MLS# 5104265Listed by: LOWE'S REAL ESTATE, LLC $250,000Pending3 beds 2 baths1,224 sq. ft.
270 Castle Hill Road, Jamaica, VT 05343
MLS# 5103863Listed by: LOWE'S REAL ESTATE, LLC $499,000Active3 beds 3 baths2,584 sq. ft.
1905 Turkey Mountain Road, Jamaica, VT 05343
MLS# 5103908Listed by: SOUTHERN VERMONT REALTY GROUP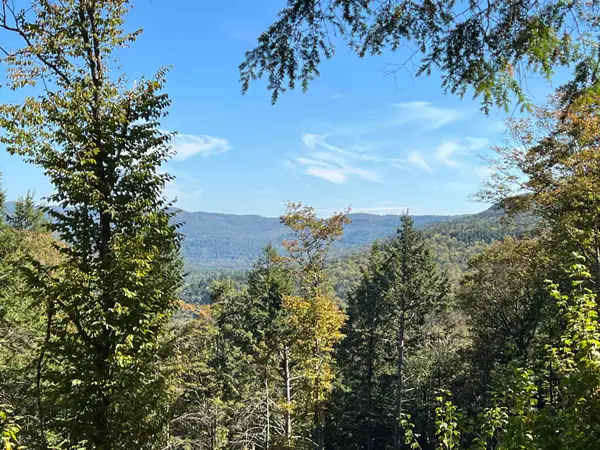 $299,000Active57.76 Acres
VT Route 100 South, Jamaica, VT 05343
MLS# 5103450Listed by: LOWE'S REAL ESTATE, LLC $585,000Active91.6 Acres
0 Water Street, Jamaica, VT 05343
MLS# 5102573Listed by: WINHALL REAL ESTATE


Protect your home and budget from life's surprises with an Assurant Home Warranty, backed by a partner that supports you through every step of homeownership. Explore Plans.
©2026 Century 21 Real Estate LLC. All rights reserved. CENTURY 21®, the CENTURY 21 Logo and C21® are service marks owned by Century 21 Real Estate LLC. Century 21 Real Estate LLC fully supports the principles of the Fair Housing Act and the Equal Opportunity Act. Each office is independently owned and operated. Listing information is deemed reliable but not guaranteed accurate.