
4427 West Hill Road South, Jamaica, VT 05343
Local realty services provided by:CENTURY 21 Barbara Patterson
4427 West Hill Road South,Jamaica, VT 05343
$1,295,000
- 5 Beds
- 4 Baths
- 3,040 sq. ft.
- Single family
- Active
Listed by: carrie mathews
Office: winhall real estate802-297-1550
MLS#:5090616
Source:PrimeMLS
Price summary
- Price:$1,295,000
- Price per sq. ft.:$425.99
About this home
A true Vermont lodge in every sense—warm, welcoming, beautifully appointed, and designed to bring people together. This exceptional mountain retreat combines the character and comfort buyers dream about in a Vermont home with the space, amenities, and proven rental history that make it equally appealing as an investment. The property has enjoyed a strong rental history with repeat guests who return to experience this special home year after year. Inside, the expansive open-concept living areas were made for gathering after a day on the mountain, while thoughtfully designed private spaces allow everyone room to relax and recharge. Curl up beside one of two fireplaces as the snow falls outside, host movie nights in the impressive 11-foot home theater, or gather in the great room around the 90-inch TV for game day. The lodge experience continues outdoors, where four-season entertaining takes center stage. Grill and dine beneath the stars, soak in the six-person hot tub, unwind in the eight-person sauna, then end the evening around the fire pit surrounded by the peaceful Vermont forest. Every detail has been considered to create a property that feels less like simply a house and more like a destination. There is room for extended family, friends, ski weekends, holidays, and generations of memories—all with the comforts and amenities of a private mountain resort. Whether you're searching for a quintessential Vermont escape to enjoy yourself, a gathering place for family and friends, or a property with an established rental history and repeat clientele, this remarkable lodge offers a combination that is increasingly difficult to find. Arrive, settle in, and experience the Vermont lifestyle exactly as it was meant to be....
Contact an agent
Home facts
- Year built:2006
- Listing ID #:5090616
- Added:112 day(s) ago
- Updated:September 13, 2026 at 11:07 AM
Rooms and interior
- Bedrooms:5
- Total bathrooms:4
- Full bathrooms:2
- Rooms Total:12
- Flooring:Manufactured, Tile, Wood
- Kitchen Description:Dishwasher, Mini Fridge, Refrigerator
- Living area:3,040 sq. ft.
Heating and cooling
- Heating:Baseboard, Hot Water
Structure and exterior
- Roof:Metal
- Year built:2006
- Building area:3,040 sq. ft.
- Lot area:11.12 Acres
- Levels:2.5 Story
Schools
- High school:Leland Gray
- Middle school:Leland Gray Union Middle/High
Utilities
- Sewer:Septic
Finances and disclosures
- Price:$1,295,000
- Price per sq. ft.:$425.99
- Tax amount:$13,448 (2025)
Features and amenities
- Appliances:Refrigerator, Washer
- Laundry features:Dryer, Washer
- Amenities:Circuit Breaker(s)
Parking
- Parking description:Dirt Driveway, Gravel Driveway
 Copyright 2026 Prime MLS, Inc. All rights reserved. This information is deemed reliable, but not guaranteed. The data relating to real estate displayed on this Site comes in part from the IDX Program of Prime MLS. The information being provided is for consumers’ personal, noncommercial use and may not be used for any purpose other than to identify prospective properties consumers may be interested in purchasing. Data last updated September 13, 2026 NH_NNEREN Member Broker: Jerry Tatlock
New listings near 4427 West Hill Road South
- New
 $995,000Active5 beds 5 baths3,363 sq. ft.
1189 Cole Pond Road, Jamaica, VT 05343
MLS# 5108207Listed by: FOUR SEASONS SOTHEBY'S INT'L REALTY  $2,430,000Active9 beds 7 baths4,996 sq. ft.
494-564 Goodaleville Road, Jamaica, VT 05343
MLS# 5107418Listed by: THE HAVEN GROUP $549,000Active4 beds 3 baths2,359 sq. ft.
116 Teacher Road, Jamaica, VT 05343
MLS# 5106080Listed by: WINHALL REAL ESTATE $190,000Active30.1 Acres
0 Schoolhouse Road, Jamaica, VT 05343
MLS# 5105324Listed by: FOUNTAINS LAND INC. $120,000Active10.2 Acres
0 South Hill Road, Jamaica, VT 05343
MLS# 5105314Listed by: FOUNTAINS LAND INC. $299,000Active3 beds 2 baths1,296 sq. ft.
170 River Road, Jamaica, VT 05343
MLS# 5104265Listed by: LOWE'S REAL ESTATE, LLC $250,000Pending3 beds 2 baths1,224 sq. ft.
270 Castle Hill Road, Jamaica, VT 05343
MLS# 5103863Listed by: LOWE'S REAL ESTATE, LLC $499,000Active3 beds 3 baths2,584 sq. ft.
1905 Turkey Mountain Road, Jamaica, VT 05343
MLS# 5103908Listed by: SOUTHERN VERMONT REALTY GROUP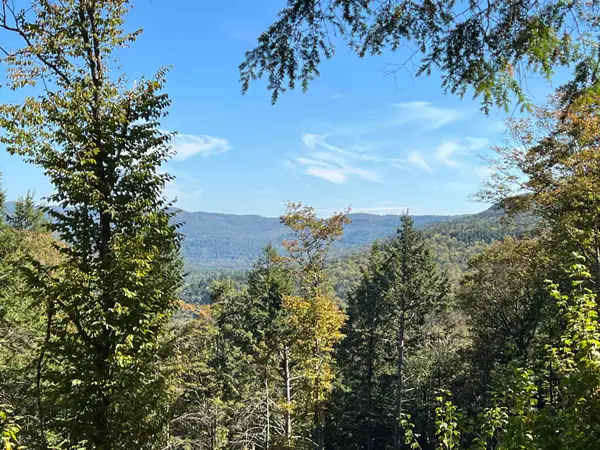 $299,000Active57.76 Acres
VT Route 100 South, Jamaica, VT 05343
MLS# 5103450Listed by: LOWE'S REAL ESTATE, LLC $585,000Active91.6 Acres
0 Water Street, Jamaica, VT 05343
MLS# 5102573Listed by: WINHALL REAL ESTATE


Protect your home and budget from life's surprises with an Assurant Home Warranty, backed by a partner that supports you through every step of homeownership. Explore Plans.
©2026 Century 21 Real Estate LLC. All rights reserved. CENTURY 21®, the CENTURY 21 Logo and C21® are service marks owned by Century 21 Real Estate LLC. Century 21 Real Estate LLC fully supports the principles of the Fair Housing Act and the Equal Opportunity Act. Each office is independently owned and operated. Listing information is deemed reliable but not guaranteed accurate.