
65 Bentley Lane, Jericho, VT 05465
Local realty services provided by:CENTURY 21 Gold Key Realty
65 Bentley Lane,Jericho, VT 05465
$2,500,000
- 3 Beds
- 1 Baths
- 1,763 sq. ft.
- Single family
- Pending
Listed by: tony shaw, stephanie douglasCell: 802-343-7226
Office: kw vermont802-654-8500
MLS#:5081998
Source:PrimeMLS
Price summary
- Price:$2,500,000
- Price per sq. ft.:$804.38
About this home
In a picturesque valley nestled between the majestic slopes of Camel’s Hump and Mount Mansfield, where sweeping, panoramic views stretch across the horizon, lies a truly special place; Simpson’s High Meadow. Spanning 201+ acres of pristine Vermont landscape, this remarkable property is a tapestry of wildflower meadows, lush forests, and winding recreational trails perfect for walking, skiing and exploring in every season. A lovely home and a rustic post and beam cabin rich with Vermont charm, are thoughtfully built on the land, creating welcoming spaces for gathering, reflection, and simple living. A spring-fed pond with a dock invites summer swims and relaxing afternoons by the water, while a nearby fire-pit becomes the heart of evenings shared with family, friends, and guests beneath star-filled skies. Follow a woodland trail that climbs gently to a hilltop, where the quiet remains of a historic barn still stand—once part of the property connected to the famed photographer and naturalist “Snowflake” Bentley, whose legacy lives on along Bentley Road. For more than fifty years, the Simpson family lovingly stewarded this land across generations. They built the homes and cabin, created the trails, and cared for the meadows and forests that make this place so extraordinary. Simpson’s High Meadow is the essence of Vermont: a timeless landscape where dreams take root and memories are made....
Contact an agent
Home facts
- Year built:2001
- Listing ID #:5081998
- Added:157 day(s) ago
- Updated:September 13, 2026 at 07:29 AM
Rooms and interior
- Bedrooms:3
- Total bathrooms:1
- Full bathrooms:1
- Rooms Total:5
- Flooring:Hardwood, Tile, Wood
- Kitchen Description:Dishwasher, Microwave, Refrigerator
- Basement Description:Bulkhead, Concrete, Concrete Floor, Interior, Unfinished
- Living area:1,763 sq. ft.
Heating and cooling
- Heating:Monitor Type
Structure and exterior
- Year built:2001
- Building area:1,763 sq. ft.
- Lot area:201.76 Acres
- Levels:1.5 Story
Schools
- High school:Mt. Mansfield USD #17
- Middle school:Browns River Middle USD #17
- Elementary school:Jericho Elementary School
Utilities
- Sewer:Leach Field
Finances and disclosures
- Price:$2,500,000
- Price per sq. ft.:$804.38
- Tax amount:$11,770 (2025)
Features and amenities
- Appliances:Exhaust Fan, Refrigerator, Washer
- Laundry features:Dryer, Washer
Parking
- Parking description:Gravel Driveway
- Garage spaces:2
 Copyright 2026 Prime MLS, Inc. All rights reserved. This information is deemed reliable, but not guaranteed. The data relating to real estate displayed on this Site comes in part from the IDX Program of Prime MLS. The information being provided is for consumers’ personal, noncommercial use and may not be used for any purpose other than to identify prospective properties consumers may be interested in purchasing. Data last updated September 13, 2026 NH_NNEREN Member Broker: Marsha Foden
New listings near 65 Bentley Lane
- New
 $348,000Active2 beds 1 baths1,310 sq. ft.
7 River Road, Jericho, VT 05465
MLS# 5109095Listed by: NANCY JENKINS REAL ESTATE - New
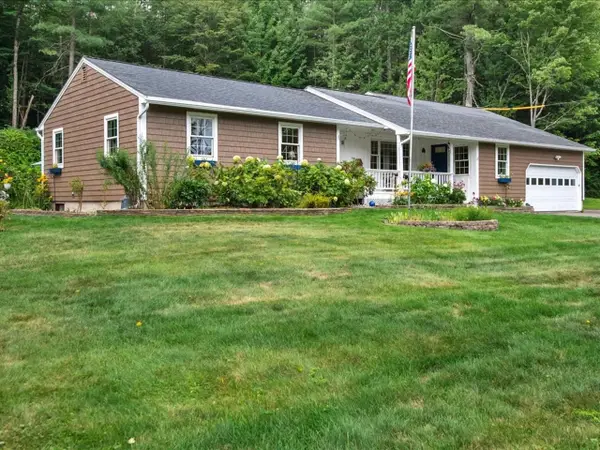 $698,000Active4 beds 3 baths2,306 sq. ft.
13 Pinehurst Drive, Jericho, VT 05465
MLS# 5108326Listed by: COLDWELL BANKER HICKOK AND BOARDMAN 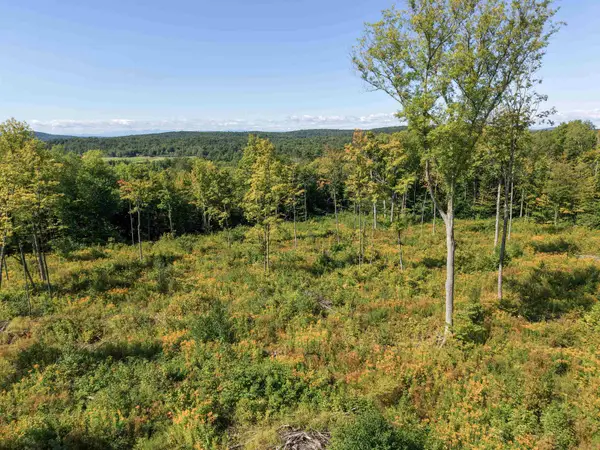 $219,900Pending10.7 Acres
177 Cilley Hill Road #4, Jericho, VT 05465
MLS# 5107524Listed by: SIGNATURE PROPERTIES OF VERMONT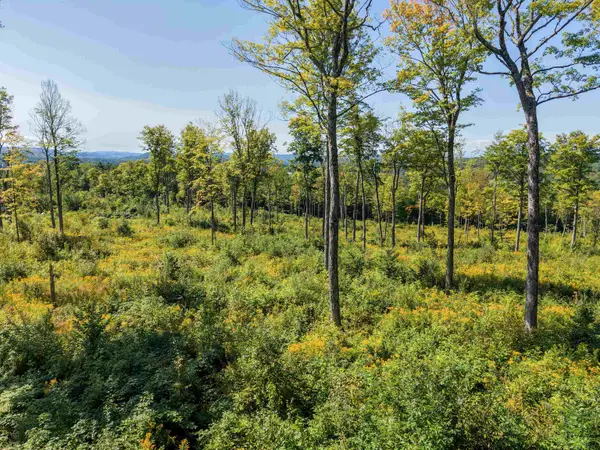 $234,900Active10.8 Acres
177 Cilley Hill Road #6, Jericho, VT 05465
MLS# 5107526Listed by: SIGNATURE PROPERTIES OF VERMONT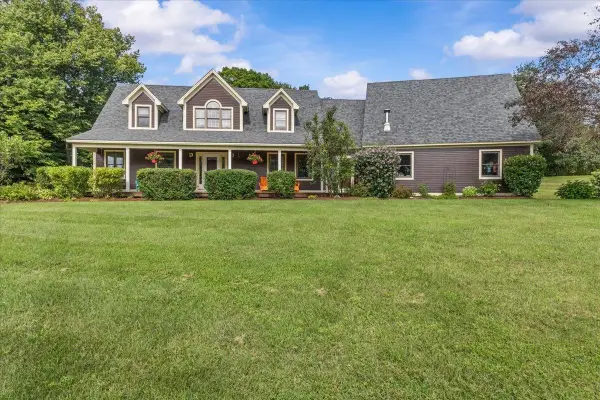 $950,000Active3 beds 3 baths3,813 sq. ft.
21 Meadow Drive, Jericho, VT 05465
MLS# 5105874Listed by: RE/MAX NORTH PROFESSIONALS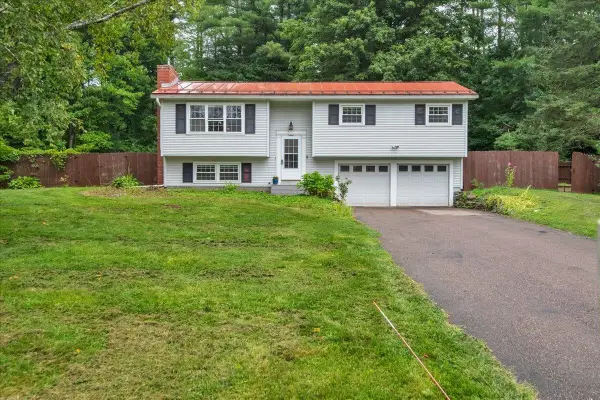 $439,000Pending3 beds 2 baths1,360 sq. ft.
9 Griswold Street, Jericho, VT 05465
MLS# 5105828Listed by: RIDGELINE REAL ESTATE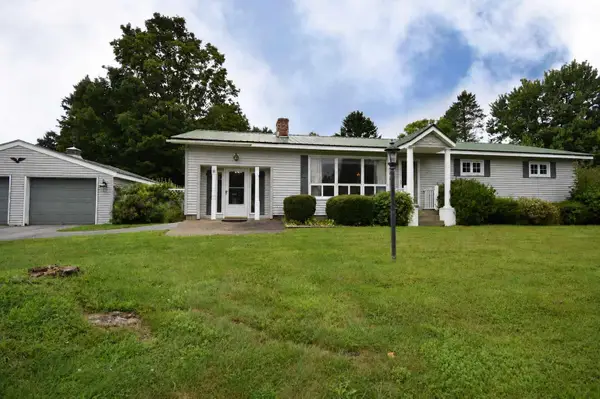 $435,000Active3 beds 3 baths1,702 sq. ft.
123 Raceway Road, Jericho, VT 05465
MLS# 5105782Listed by: KW VERMONT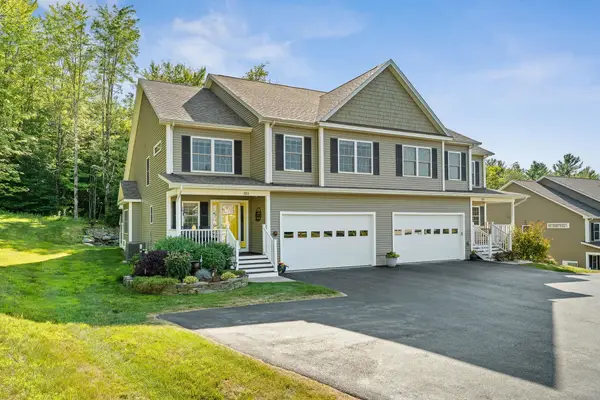 $674,900Pending3 beds 3 baths2,355 sq. ft.
28 B Black Walnut Lane #28-B, Jericho, VT 05465
MLS# 5105513Listed by: PURSUIT REAL ESTATE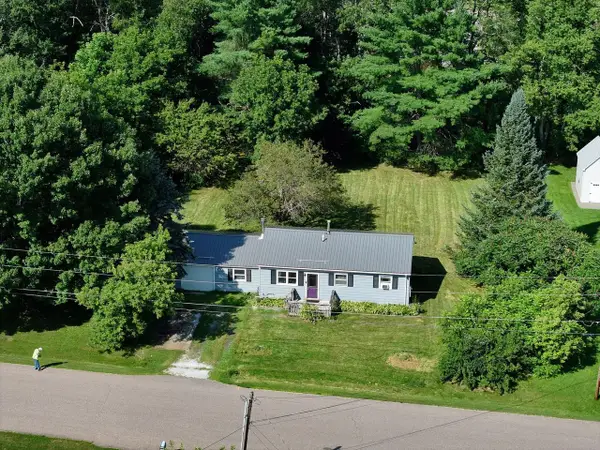 $375,000Active2 beds 1 baths1,008 sq. ft.
92 Sunny View Drive, Jericho, VT 05465
MLS# 5105056Listed by: COLDWELL BANKER HICKOK AND BOARDMAN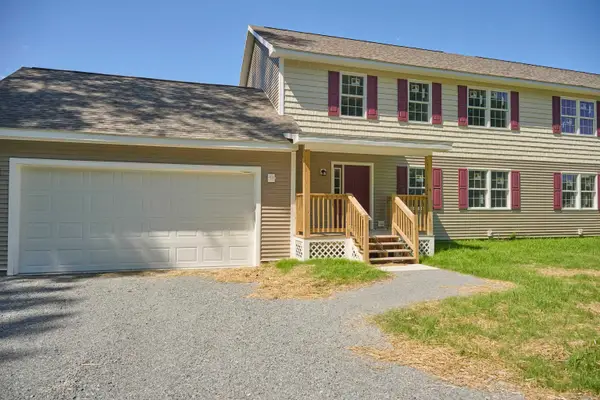 $575,000Active3 beds 4 baths2,688 sq. ft.
20 Morgan Road #1B, Jericho, VT 05465
MLS# 5104396Listed by: BHHS VERMONT REALTY GROUP/S BURLINGTON


Protect your home and budget from life's surprises with an Assurant Home Warranty, backed by a partner that supports you through every step of homeownership. Explore Plans.
©2026 Century 21 Real Estate LLC. All rights reserved. CENTURY 21®, the CENTURY 21 Logo and C21® are service marks owned by Century 21 Real Estate LLC. Century 21 Real Estate LLC fully supports the principles of the Fair Housing Act and the Equal Opportunity Act. Each office is independently owned and operated. Listing information is deemed reliable but not guaranteed accurate.