
611 Whitcomb Island Road, Johnson, VT 05656
Local realty services provided by:CENTURY 21 Lifestyles
611 Whitcomb Island Road,Johnson, VT 05656
$500,000
- 2 Beds
- 2 Baths
- - sq. ft.
- Single family
- Sold
Listed by: monica heathCell: 802-289-4559
Office: pall spera company realtors-morrisville802-888-1102
MLS#:5101982
Source:PrimeMLS
Sorry, we are unable to map this address
Price summary
- Price:$500,000
About this home
Beautiful and lovingly cared for 2 bedroom, 2 bath log home with 2-car heated garage on well groomed 1.67+/- acres offers the perfect balance of comfort and country living. Open floor concept with spacious kitchen, dining and living areas include a spectacular sunroom with large ceiling to floor windows. Generous kitchen cabinet space with granite countertop, gas cooktop, wall oven and custom made movable island. Radiant floor heating throughout the main floor, basement and garage including a Hearthstone wood-stove for cozy evenings. Primary suite includes a bathroom with 2 vanities and large walk in shower with dual shower heads, lets couples shower simultaneously. White ash floors and tile complement the natural beauty of this home. Basement has a bright, sunny colored 8'x16' room for hobbies. Covered front porch. Long back deck can be accessed through dining area or primary suite for enjoying your first rays of morning sunshine or moonlit nights. Nice drive-through storage shed for yard and lawn care needs, plus a wood shed. Solar panels and standby generator. Plump blueberries, rhubarb, strawberries and gorgeous perennials complete the essence of country living. Schedule your private tour of this charming home today!...
Contact an agent
Home facts
- Year built:2015
- Listing ID #:5101982
- Added:45 day(s) ago
- Updated:September 12, 2026 at 06:24 AM
Rooms and interior
- Bedrooms:2
- Total bathrooms:2
- Full bathrooms:1
- Rooms Total:5
- Flooring:Hardwood, Tile
- Kitchen Description:Dishwasher, Freezer, Refrigerator
- Basement Description:Concrete, Exterior Access, Full, Interior, Interior Access, Partially Finished, Walkout
Heating and cooling
- Heating:Radiant Floor
Structure and exterior
- Roof:Asphalt Shingle
- Year built:2015
- Levels:1 Story
Schools
- High school:Lamoille UHSD #18
- Middle school:Lamoille Middle School
- Elementary school:Johnson Elementary School
Utilities
- Sewer:Private
Finances and disclosures
- Price:$500,000
- Tax amount:$9,173 (2026)
Features and amenities
- Appliances:Exhaust Fan, Refrigerator, Washer
- Laundry features:Dryer, Washer
- Amenities:Circuit Breaker(s), Generator
Parking
- Parking description:Gravel Driveway
- Garage spaces:2
 Copyright 2026 Prime MLS, Inc. All rights reserved. This information is deemed reliable, but not guaranteed. The data relating to real estate displayed on this Site comes in part from the IDX Program of Prime MLS. The information being provided is for consumers’ personal, noncommercial use and may not be used for any purpose other than to identify prospective properties consumers may be interested in purchasing. Data last updated September 12, 2026 NH_NNEREN Member Broker: Kara Carrier
New listings near 611 Whitcomb Island Road
- Open Sat, 9am to 12pm
 $145,000Pending2 beds 1 baths696 sq. ft.
26 Log Cabin Lane, Johnson, VT 05656
MLS# 5108830Listed by: BLUE SPRUCE REALTY, INC. - New
 $999,500Active2 beds 2 baths1,427 sq. ft.
435 Lendway Lane, Johnson, VT 05656
MLS# 5108557Listed by: LIONS ON MAIN REALTY  $384,900Active3 beds 2 baths1,603 sq. ft.
36 Sunset Drive, Johnson, VT 05656
MLS# 5107601Listed by: DIANE SCHWARM REALTY LLC $85,000Active2.19 Acres
00 Merrill Road #Lot C-1, Johnson, VT 05656
MLS# 5107417Listed by: COLDWELL BANKER CARLSON REAL ESTATE $199,900Active1 beds 2 baths1,864 sq. ft.
200 Lower Main Street, Johnson, VT 05656
MLS# 5105099Listed by: KW VERMONT- Open Sun, 1 to 3pm
 $474,000Active3 beds 2 baths1,620 sq. ft.
3536 Plot Road, Johnson, VT 05656
MLS# 5104746Listed by: CORNERSTONE REAL ESTATE COMPANY  $399,000Active4 beds 2 baths1,632 sq. ft.
96 west settlement Road, Johnson, VT 05656
MLS# 5104386Listed by: BEEMAN REAL ESTATE, LLC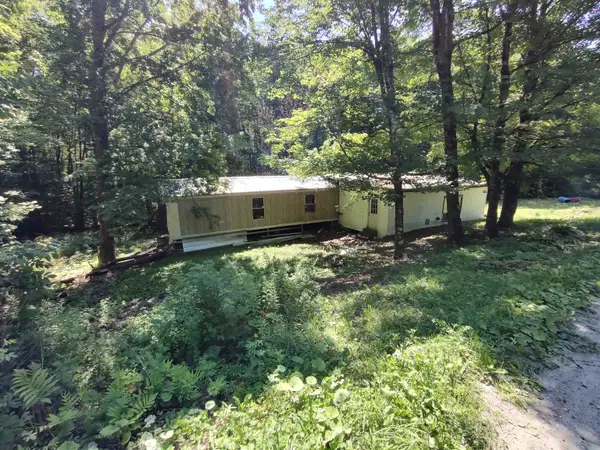 $125,000Active3 beds 1 baths1,400 sq. ft.
230 Ober Hill Road, Johnson, VT 05656
MLS# 5103543Listed by: BLUE SPRUCE REALTY, INC. $117,000Active2 beds 2 baths972 sq. ft.
105 Wescom Road, Johnson, VT 05656
MLS# 5099446Listed by: PALL SPERA COMPANY REALTORS-MORRISVILLE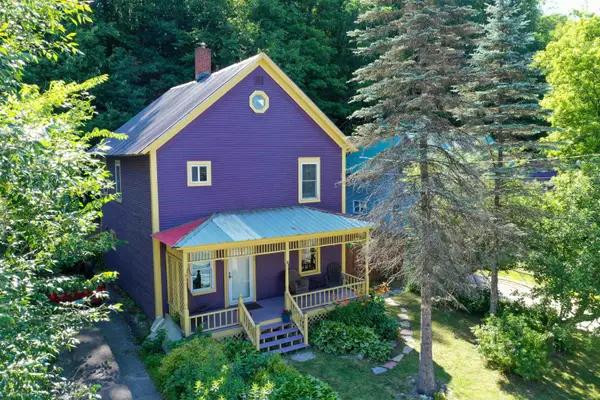 $350,000Active2 beds 2 baths1,440 sq. ft.
240 Lower Main E Street, Johnson, VT 05656
MLS# 5099124Listed by: KW VERMONT-STOWE


Protect your home and budget from life's surprises with an Assurant Home Warranty, backed by a partner that supports you through every step of homeownership. Explore Plans.
©2026 Century 21 Real Estate LLC. All rights reserved. CENTURY 21®, the CENTURY 21 Logo and C21® are service marks owned by Century 21 Real Estate LLC. Century 21 Real Estate LLC fully supports the principles of the Fair Housing Act and the Equal Opportunity Act. Each office is independently owned and operated. Listing information is deemed reliable but not guaranteed accurate.