
68 Riding Stable Road, Johnson, VT 05656
Local realty services provided by:CENTURY 21 Farm & Forest
68 Riding Stable Road,Johnson, VT 05656
$437,500
- 3 Beds
- 2 Baths
- 2,530 sq. ft.
- Single family
- Active
Listed by: carri ferrariCell: 802-310-4268
Office: exp realty833-388-2480
MLS#:5094811
Source:PrimeMLS
Price summary
- Price:$437,500
- Price per sq. ft.:$111.29
About this home
10.1 acres of established Vermont homestead priced to move. This Johnson property pairs a comfortable, move-in-ready home with land that's already doing the work: mature orchards, berry patches, pollinator gardens, and lilacs that have had years to establish. Mowed trails wind through open meadow and garden space, with a small brook along the back edge the kind of usable, productive acreage that's hard to find already built out. Inside: first-floor primary bedroom, new flooring throughout the main level, a screened porch, and a full walkout basement with room for storage, a workshop, or whatever project you're planning next. Minutes to Johnson Village, swimming holes, the Lamoille Valley Rail Trail, and VAST/ATV access. Close to mountain biking in Hyde Park and Stowe, three major ski resorts, golf, fishing, and Copley Hospital in Morrisville gives privacy without being cut off from everything else. Recent inspection-related repairs have been completed. Motivated sellers, bring offers. Appointment only....
Contact an agent
Home facts
- Year built:1978
- Listing ID #:5094811
- Added:91 day(s) ago
- Updated:September 15, 2026 at 10:37 AM
Rooms and interior
- Bedrooms:3
- Total bathrooms:2
- Full bathrooms:1
- Rooms Total:8
- Flooring:Laminate, Vinyl Plank
- Kitchen Description:Dishwasher, Refrigerator
- Basement Description:Concrete, Concrete Floor, Exterior Access, Full, Interior, Interior Access, Unfinished, Walkout
- Living area:2,530 sq. ft.
Heating and cooling
- Heating:Oil, Wood
Structure and exterior
- Roof:Metal
- Year built:1978
- Building area:2,530 sq. ft.
- Lot area:10.1 Acres
- Levels:2 Story
Schools
- High school:Lamoille UHSD #18
- Middle school:Lamoille Middle School
- Elementary school:Choice
Utilities
- Sewer:Concrete
Finances and disclosures
- Price:$437,500
- Price per sq. ft.:$111.29
- Tax amount:$5,803 (2025)
Features and amenities
- Appliances:Refrigerator, Washer
- Laundry features:Washer
- Amenities:Circuit Breaker(s)
Parking
- Parking description:Dirt Driveway, Right-Of-Way (ROW)
 Copyright 2026 Prime MLS, Inc. All rights reserved. This information is deemed reliable, but not guaranteed. The data relating to real estate displayed on this Site comes in part from the IDX Program of Prime MLS. The information being provided is for consumers’ personal, noncommercial use and may not be used for any purpose other than to identify prospective properties consumers may be interested in purchasing. Data last updated September 15, 2026 NH_NNEREN Member Broker: Nicholas Maclure
New listings near 68 Riding Stable Road
 $145,000Pending2 beds 1 baths696 sq. ft.
26 Log Cabin Lane, Johnson, VT 05656
MLS# 5108830Listed by: BLUE SPRUCE REALTY, INC.- New
 $999,500Active2 beds 2 baths1,427 sq. ft.
435 Lendway Lane, Johnson, VT 05656
MLS# 5108557Listed by: LIONS ON MAIN REALTY  $384,900Active3 beds 2 baths1,603 sq. ft.
36 Sunset Drive, Johnson, VT 05656
MLS# 5107601Listed by: DIANE SCHWARM REALTY LLC $85,000Active2.19 Acres
00 Merrill Road #Lot C-1, Johnson, VT 05656
MLS# 5107417Listed by: COLDWELL BANKER CARLSON REAL ESTATE $199,900Active1 beds 2 baths1,864 sq. ft.
200 Lower Main Street, Johnson, VT 05656
MLS# 5105099Listed by: KW VERMONT $474,000Active3 beds 2 baths1,620 sq. ft.
3536 Plot Road, Johnson, VT 05656
MLS# 5104746Listed by: CORNERSTONE REAL ESTATE COMPANY $399,000Active4 beds 2 baths1,632 sq. ft.
96 west settlement Road, Johnson, VT 05656
MLS# 5104386Listed by: BEEMAN REAL ESTATE, LLC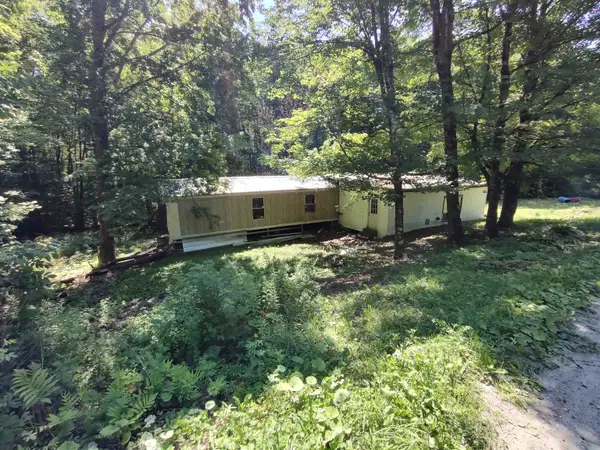 $125,000Active3.21 Acres
230 ober hill Road, Johnson, VT 05656
MLS# 5103547Listed by: BLUE SPRUCE REALTY, INC. $114,500Active2 beds 2 baths972 sq. ft.
105 Wescom Road, Johnson, VT 05656
MLS# 5099446Listed by: PALL SPERA COMPANY REALTORS-MORRISVILLE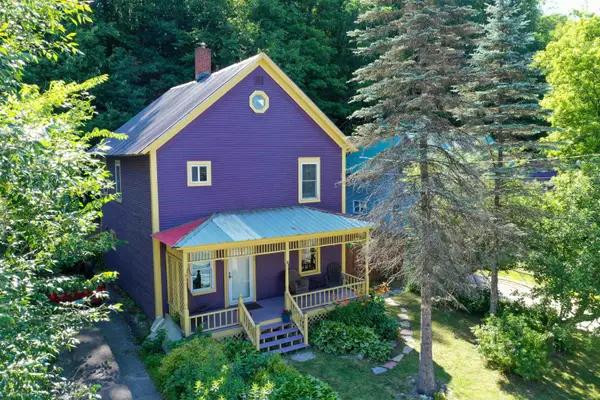 $350,000Active2 beds 2 baths1,440 sq. ft.
240 Lower Main E Street, Johnson, VT 05656
MLS# 5099124Listed by: KW VERMONT-STOWE


Protect your home and budget from life's surprises with an Assurant Home Warranty, backed by a partner that supports you through every step of homeownership. Explore Plans.
©2026 Century 21 Real Estate LLC. All rights reserved. CENTURY 21®, the CENTURY 21 Logo and C21® are service marks owned by Century 21 Real Estate LLC. Century 21 Real Estate LLC fully supports the principles of the Fair Housing Act and the Equal Opportunity Act. Each office is independently owned and operated. Listing information is deemed reliable but not guaranteed accurate.