
144 Floral Drive, Killington, VT 05751
Local realty services provided by:CENTURY 21 Circa 72
144 Floral Drive,Killington, VT 05751
$699,000
- 6 Beds
- 2 Baths
- 2,496 sq. ft.
- Multi-family
- Active
Listed by: carolyn bianchi, michelle lord
Office: ski country real estate800-877-5111
MLS#:5101551
Source:PrimeMLS
Price summary
- Price:$699,000
- Price per sq. ft.:$174.58
About this home
Welcome to a beautifully maintained 6-bedroom home in Killington, ready for your ideas and creativity. Only two owners have cherished this property since it was built, and it shows. The flexible layout allows you to continue using the home as a two-family residence with a potential income stream, or easily convert it back to its original design as a spacious single-family retreat. Nestled in a quiet neighborhood close to everything Killington offers, the home sits on a private, landscaped lot featuring an inground pool and a generous wrap-around deck, perfect for relaxing, entertaining, and enjoying Vermont’s four seasons.A wonderful opportunity to shape a home to your lifestyle in one of Killington’s most desirable settings. Home is being sold “As Is.” Pool is currently not in use.
Contact an agent
Home facts
- Year built:1971
- Listing ID #:5101551
- Added:2 day(s) ago
- Updated:July 27, 2026 at 10:25 AM
Rooms and interior
- Bedrooms:6
- Total bathrooms:2
- Full bathrooms:2
- Flooring:Carpet, Laminate
- Basement Description:Concrete, Concrete Floor, Interior, Interior Access, Storage Space, Unfinished
- Living area:2,496 sq. ft.
Heating and cooling
- Heating:Electric
Structure and exterior
- Roof:Asphalt Shingle
- Year built:1971
- Building area:2,496 sq. ft.
- Lot area:1.5 Acres
- Levels:2 Story
Schools
- High school:Woodstock Union High School
- Middle school:Woodstock Union Middle School
- Elementary school:Killington Elementary School
Utilities
- Sewer:Private
Finances and disclosures
- Price:$699,000
- Price per sq. ft.:$174.58
- Tax amount:$9,650 (2026)
Features and amenities
- Amenities:Circuit Breaker(s)
Parking
- Parking description:Common/Shared, Gravel Driveway
- Garage spaces:2
 Copyright 2026 Prime MLS, Inc. All rights reserved. This information is deemed reliable, but not guaranteed. The data relating to real estate displayed on this Site comes in part from the IDX Program of Prime MLS. The information being provided is for consumers’ personal, noncommercial use and may not be used for any purpose other than to identify prospective properties consumers may be interested in purchasing. Data last updated July 27, 2026 NH_NNEREN Member Broker: Stephen DeStefano
New listings near 144 Floral Drive
- New
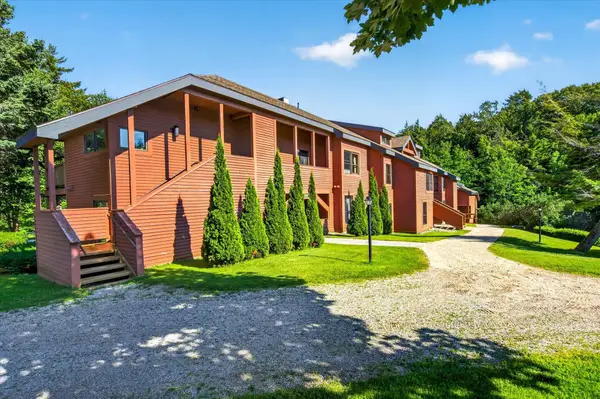 $399,000Active1 beds 1 baths785 sq. ft.
530 East Mountain Road #Unit 63, Killington, VT 05751
MLS# 5101812Listed by: PRESTIGE REAL ESTATE OF KILLINGTON - New
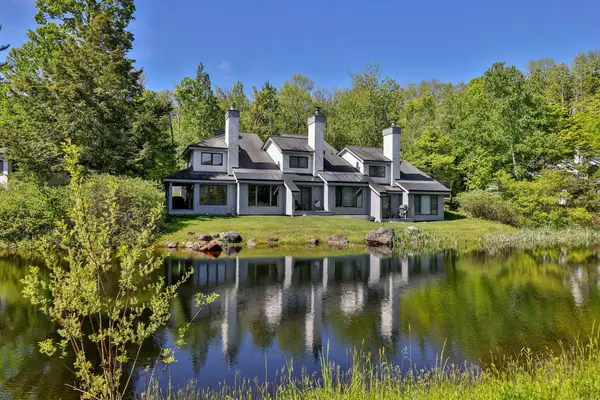 $559,900Active2 beds 3 baths1,438 sq. ft.
74 Woods Lane #A4, Killington, VT 05751
MLS# 5101741Listed by: KW VERMONT-KILLINGTON - New
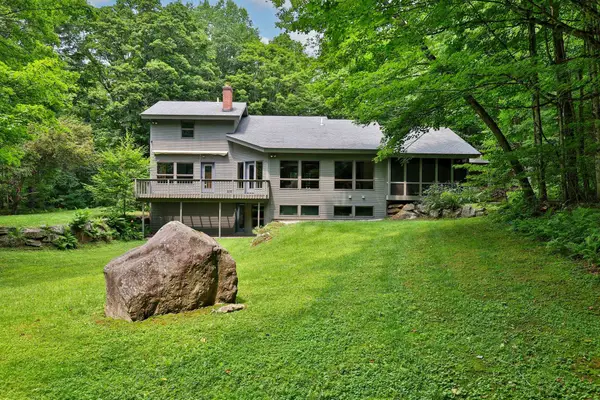 $1,395,000Active3 beds 4 baths3,248 sq. ft.
58 Knoll Drive, Killington, VT 05751
MLS# 5101552Listed by: KW VERMONT-KILLINGTON - New
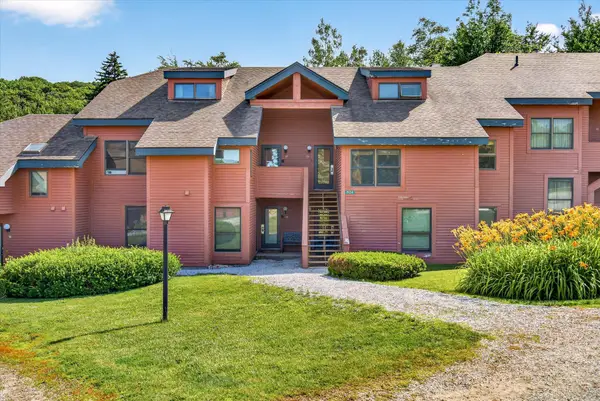 $789,000Active2 beds 2 baths1,342 sq. ft.
524 East Mountain Road #35, Killington, VT 05751
MLS# 5100674Listed by: PRESTIGE REAL ESTATE OF KILLINGTON - New
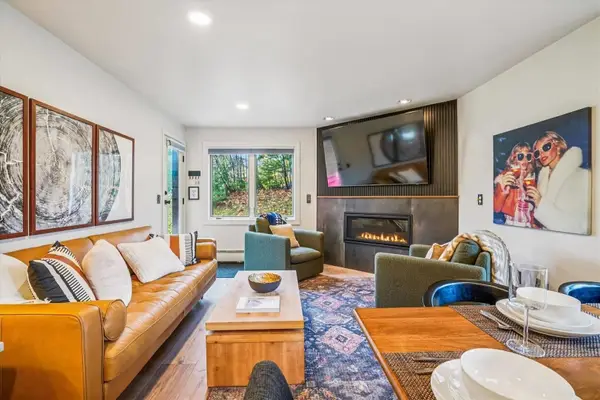 $629,000Active3 beds 2 baths1,126 sq. ft.
61 Alpine Drive #E-106, Killington, VT 05751
MLS# 5100258Listed by: KILLINGTON VALLEY REAL ESTATE  $149,000Active1.25 Acres
07-76 Winding Way, Killington, VT 05751
MLS# 5099155Listed by: LANGE & LANGE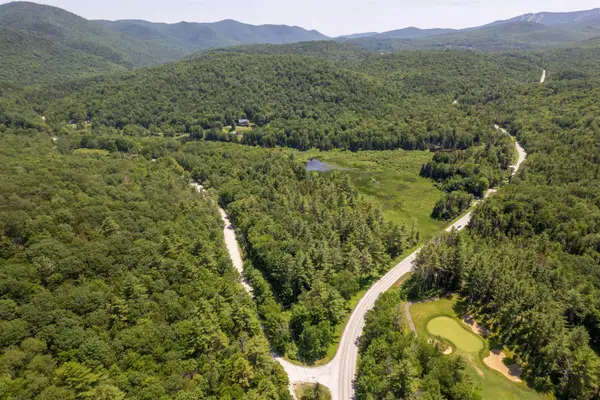 $250,000Active52 Acres
00 River Road, Killington, VT 05751
MLS# 5098885Listed by: VT COUNTRY SALES & CONSULTING SERVICES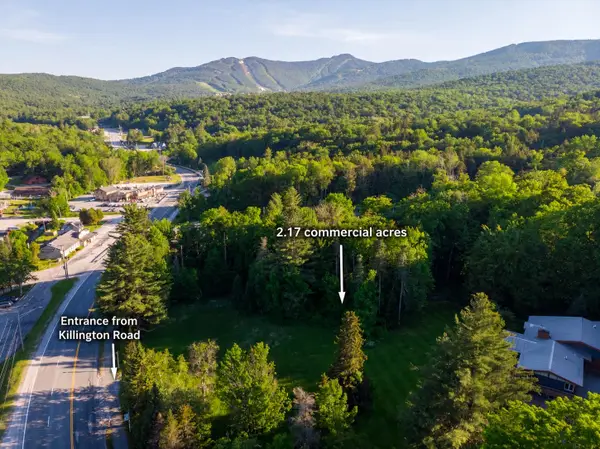 $995,000Active2.17 Acres
1678 Killington Road, Killington, VT 05751
MLS# 5095787Listed by: KILLINGTON VALLEY REAL ESTATE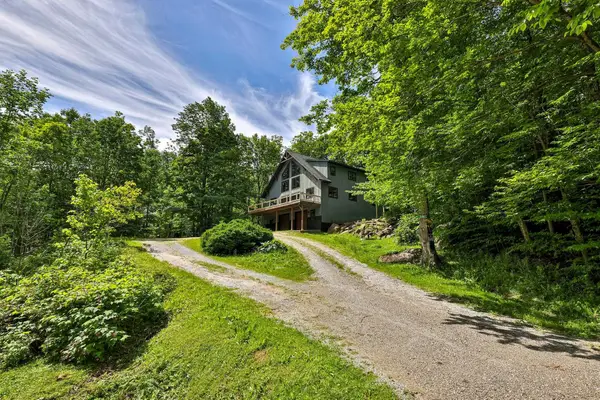 $1,300,000Active3 beds 3 baths3,638 sq. ft.
346 Rocky Ridge Road, Killington, VT 05751
MLS# 5098412Listed by: KILLINGTON PICO REALTY


Protect your home and budget from life's surprises with an Assurant Home Warranty, backed by a partner that supports you through every step of homeownership. Explore Plans.
©2026 Century 21 Real Estate LLC. All rights reserved. CENTURY 21®, the CENTURY 21 Logo and C21® are service marks owned by Century 21 Real Estate LLC. Century 21 Real Estate LLC fully supports the principles of the Fair Housing Act and the Equal Opportunity Act. Each office is independently owned and operated. Listing information is deemed reliable but not guaranteed accurate.