
176 Doubleday Hill Road, Killington, VT 05751
Local realty services provided by:CENTURY 21 Lifestyles
176 Doubleday Hill Road,Killington, VT 05751
$748,000
- 3 Beds
- 2 Baths
- 2,284 sq. ft.
- Single family
- Active
Listed by: judy storch
Office: killington valley real estate802-422-3610
MLS#:5104032
Source:PrimeMLS
Price summary
- Price:$748,000
- Price per sq. ft.:$296.59
About this home
MOTIVATED SELLERS ! This four-season getaway or full-time home features 3-Bedrooms, 2 baths and an attached 2-car garage with storage above. The generous mudroom leads to the main level with a tastefully updated kitchen, a dining area that overlooks the cozy living room with a woodstove, cathedral ceilings and a skylight for abundant natural light. A slider leads to outdoor living on the multi-level deck which also leads to the bedroom on this level. A renovated full bath completes this floor. Upstairs is comprised of two additional bedrooms (one with a private deck) and the other with a “Laugh-in” window overlooking the living room and another beautifully updated bath with a skylight. The finished walkout lower level expands the living area ideal for relaxing and hosting friends or a game room and more space for a home office. The large laundry-utility room completes this level. The private, nicely-landscaped 1.1 acre lot with a level driveway is located across from Green Mountain National Golf Course. Just minutes to Killington nightlife and skiing, this lovingly-maintained home includes a low-heat security system to insure peace of mind in every season. SCHEDULE YOUR PRIVATE SHOWING NOW !...
Contact an agent
Home facts
- Year built:1987
- Listing ID #:5104032
- Added:76 day(s) ago
- Updated:October 23, 2026 at 11:44 AM
Rooms and interior
- Bedrooms:3
- Total bathrooms:2
- Full bathrooms:1
- Rooms Total:7
- Flooring:Carpet, Combination, Manufactured, Vinyl
- Kitchen Description:Dishwasher, Microwave, Refrigerator
- Living area:2,284 sq. ft.
Heating and cooling
- Heating:Baseboard, Hot Water
Structure and exterior
- Roof:Metal, Standing Seam
- Year built:1987
- Building area:2,284 sq. ft.
- Lot area:1.1 Acres
- Levels:3 Story
Schools
- High school:Woodstock Union High School
- Middle school:Woodstock Union Middle School
- Elementary school:Killington Elementary School
Utilities
- Sewer:Mound, Septic
Finances and disclosures
- Price:$748,000
- Price per sq. ft.:$296.59
- Tax amount:$10,202 (2026)
Features and amenities
- Appliances:Refrigerator, Washer
- Laundry features:Dryer, Washer
- Amenities:Circuit Breaker(s)
Parking
- Parking description:Gravel Driveway
- Garage spaces:2
 Copyright 2026 Prime MLS, Inc. All rights reserved. This information is deemed reliable, but not guaranteed. The data relating to real estate displayed on this Site comes in part from the IDX Program of Prime MLS. The information being provided is for consumers’ personal, noncommercial use and may not be used for any purpose other than to identify prospective properties consumers may be interested in purchasing. Data last updated October 23, 2026 NH_NNEREN Member Broker: Kara Carrier
New listings near 176 Doubleday Hill Road
- New
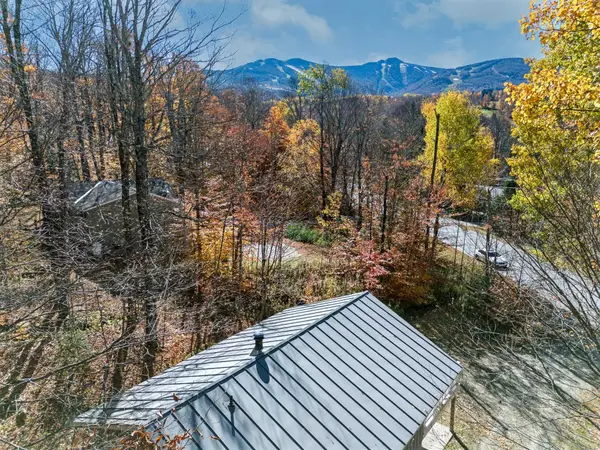 $799,000Active3 beds 2 baths1,344 sq. ft.
777 Roaring Brook Road, Killington, VT 05751
MLS# 5115293Listed by: RE/MAX NORTH PROFESSIONALS - New
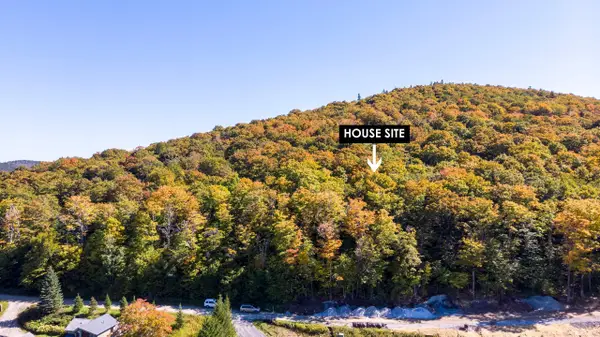 $850,000Active1.01 Acres
Lot #13 Mountainside Drive, Killington, VT 05751
MLS# 5114876Listed by: KILLINGTON VALLEY REAL ESTATE - New
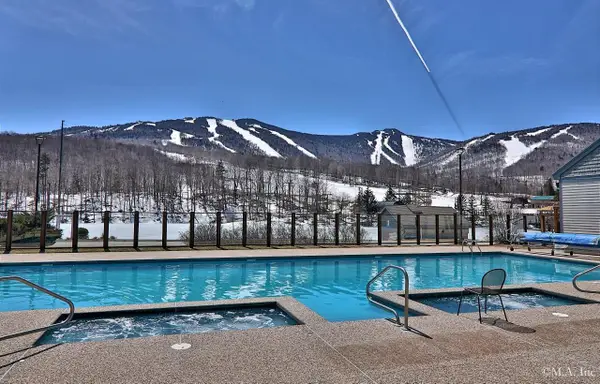 $50,000Active-- beds 1 baths418 sq. ft.
228 East Mountain Road #A HCP 159 II (HARRISON), Killington, VT 05751
MLS# 5114615Listed by: KILLINGTON VALLEY REAL ESTATE - New
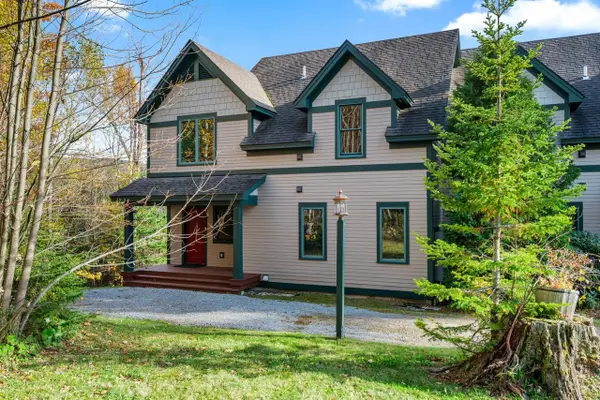 $1,049,000Active3 beds 4 baths3,201 sq. ft.
202 Burke Hollow #D2, Killington, VT 05751
MLS# 5114275Listed by: RE/MAX NORTH PROFESSIONALS  $649,000Active3 beds 2 baths1,300 sq. ft.
51 East Glade at Sunrise #B2, Killington, VT 05751
MLS# 5113816Listed by: PRESTIGE REAL ESTATE OF KILLINGTON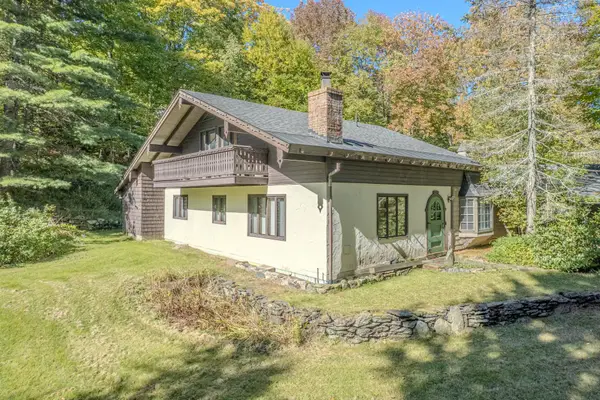 $900,000Active3 beds 4 baths3,537 sq. ft.
219 Alpine Drive, Killington, VT 05751
MLS# 5113327Listed by: NORTHLAND REAL ESTATE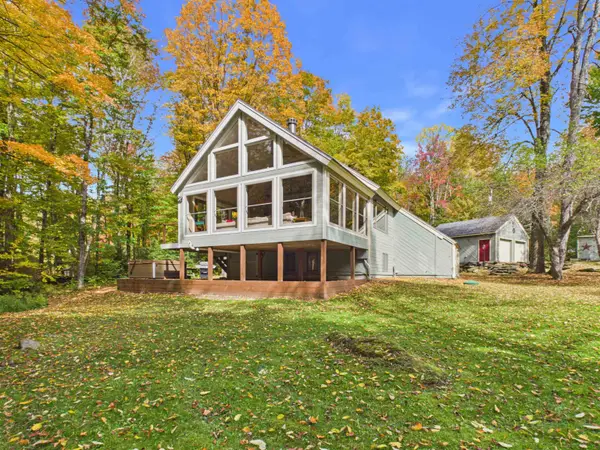 $989,000Active3 beds 2 baths2,278 sq. ft.
57 Doubleday Hill Road, Killington, VT 05751
MLS# 5112790Listed by: ELEVATIONS REAL ESTATE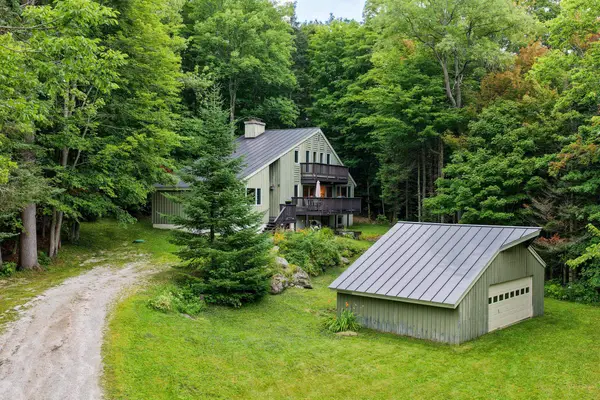 $810,000Active3 beds 3 baths3,258 sq. ft.
183 Southview Path, Killington, VT 05751
MLS# 5112534Listed by: KILLINGTON PICO REALTY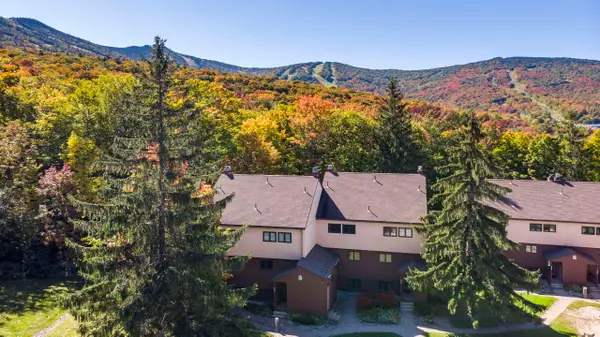 $585,000Active3 beds 2 baths1,168 sq. ft.
768 East Mountain Road #C2, Killington, VT 05751
MLS# 5112449Listed by: KILLINGTON VALLEY REAL ESTATE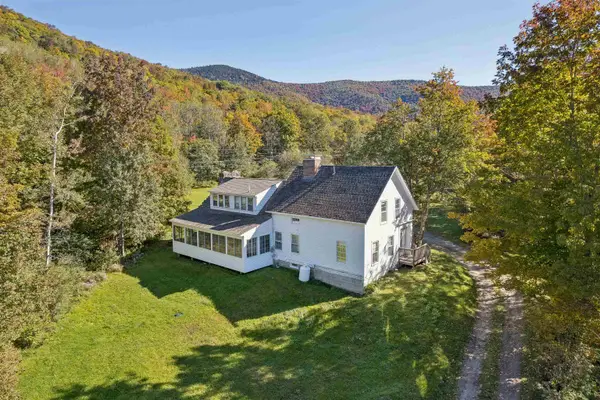 $775,000Active4 beds 4 baths2,681 sq. ft.
279 River Road, Killington, VT 05751
MLS# 5112256Listed by: HALL COLLINS REAL ESTATE GROUP


Protect your home and budget from life's surprises with an Assurant Home Warranty, backed by a partner that supports you through every step of homeownership. Explore Plans.
©2026 Century 21 Real Estate LLC. All rights reserved. CENTURY 21®, the CENTURY 21 Logo and C21® are service marks owned by Century 21 Real Estate LLC. Century 21 Real Estate LLC fully supports the principles of the Fair Housing Act and the Equal Opportunity Act. Each office is independently owned and operated. Listing information is deemed reliable but not guaranteed accurate.