
58 Knoll Drive, Killington, VT 05751
Local realty services provided by:CENTURY 21 McLennan & Company
58 Knoll Drive,Killington, VT 05751
$1,395,000
- 3 Beds
- 4 Baths
- 3,248 sq. ft.
- Single family
- Active
Listed by: marni riegerCell: 802-353-1604
Office: kw vermont-killington802-353-1604
MLS#:5101552
Source:PrimeMLS
Price summary
- Price:$1,395,000
- Price per sq. ft.:$368.66
About this home
Stellar Killington location just a minute away from Green Mountain National Golf Course, Kent Pond, and a few miles away from the Killington Access Road. This immaculate 3 bedroom, 3 1/2 bath gem on 2.6 acres has a gorgeous open concept floor plan with hardwood floors, cathedral ceilings, and loads of glass to enjoy nature. It's ideal for entertaining family and friends. The main level of the home boasts a beautifully renovated kitchen, wonderful dining area, half bath, spacious screened porch, and an impressive living room with a wood burning fireplace and handsome hearth. The primary bedroom suite is also located on the main level. There is a deck that can be accessed from the primary suite and the living area. Travel upstairs to lovely guest rooms with a shared full bathroom. The lower level is a great recreation space with walkout access to the backyard, sleeping area, full bath, and plenty of storage space. Two car attached garage with direct access into a mudroom area. The home is being sold furnished and equipped. Enjoy world class skiing, golf, fishing, kayaking, mountain biking and more from this spot. Perfect for a primary or vacation retreat. This is a must see in Killington!...
Contact an agent
Home facts
- Year built:1995
- Listing ID #:5101552
- Added:2 day(s) ago
- Updated:July 27, 2026 at 10:25 AM
Rooms and interior
- Bedrooms:3
- Total bathrooms:4
- Full bathrooms:2
- Rooms Total:8
- Flooring:Carpet, Hardwood, Laminate, Vinyl
- Kitchen Description:Dishwasher, Microwave, Refrigerator
- Basement Description:Climate Controlled, Concrete, Concrete Floor, Daylight, Exterior Access, Finished, Full, Insulated, Partially Finished, Storage Space, Walkout
- Living area:3,248 sq. ft.
Heating and cooling
- Cooling:Wall AC
- Heating:Baseboard, Multi Zone
Structure and exterior
- Roof:Asphalt Shingle
- Year built:1995
- Building area:3,248 sq. ft.
- Lot area:2.6 Acres
- Levels:1 3/4 Story
Schools
- High school:Woodstock Union High School
- Middle school:Woodstock Union Middle School
- Elementary school:Killington Elementary School
Utilities
- Sewer:Concrete, Private, Septic
Finances and disclosures
- Price:$1,395,000
- Price per sq. ft.:$368.66
- Tax amount:$15,224 (2025)
Features and amenities
- Appliances:Refrigerator, Washer
- Laundry features:Dryer, Washer
- Amenities:Circuit Breaker(s)
Parking
- Parking description:Paved Driveway
- Garage spaces:2
 Copyright 2026 Prime MLS, Inc. All rights reserved. This information is deemed reliable, but not guaranteed. The data relating to real estate displayed on this Site comes in part from the IDX Program of Prime MLS. The information being provided is for consumers’ personal, noncommercial use and may not be used for any purpose other than to identify prospective properties consumers may be interested in purchasing. Data last updated July 27, 2026 NH_NNEREN Member Broker: Janet McLennan
New listings near 58 Knoll Drive
- New
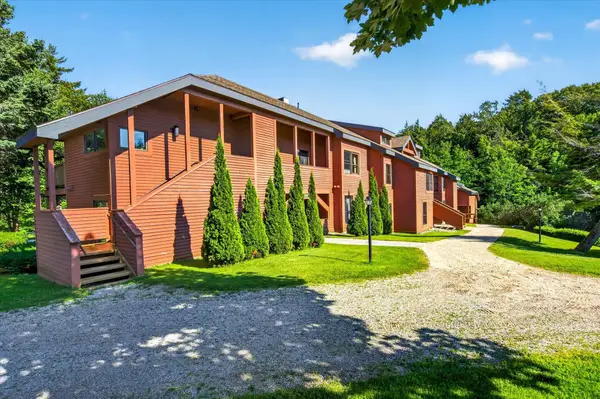 $399,000Active1 beds 1 baths785 sq. ft.
530 East Mountain Road #Unit 63, Killington, VT 05751
MLS# 5101812Listed by: PRESTIGE REAL ESTATE OF KILLINGTON - New
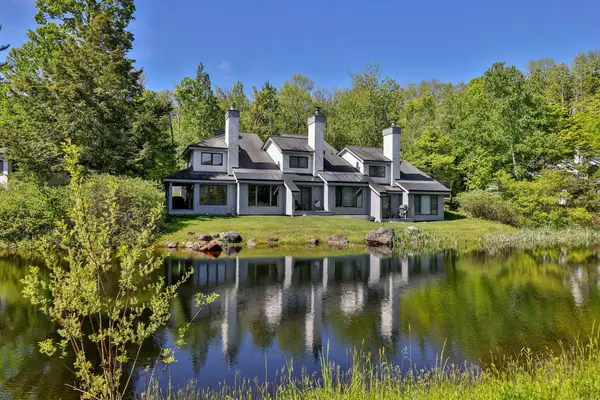 $559,900Active2 beds 3 baths1,438 sq. ft.
74 Woods Lane #A4, Killington, VT 05751
MLS# 5101741Listed by: KW VERMONT-KILLINGTON - New
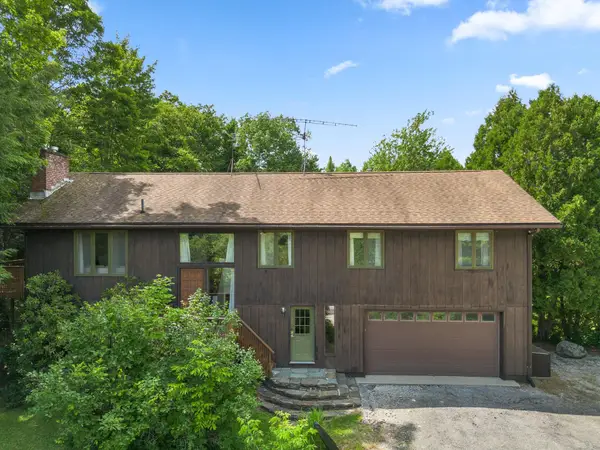 $699,000Active6 beds 2 baths2,496 sq. ft.
144 Floral Drive, Killington, VT 05751
MLS# 5101551Listed by: SKI COUNTRY REAL ESTATE - New
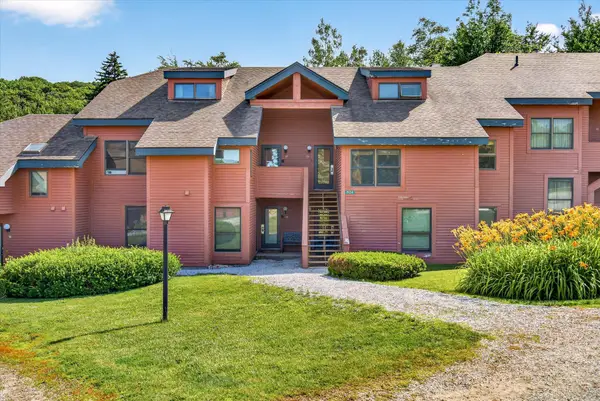 $789,000Active2 beds 2 baths1,342 sq. ft.
524 East Mountain Road #35, Killington, VT 05751
MLS# 5100674Listed by: PRESTIGE REAL ESTATE OF KILLINGTON - New
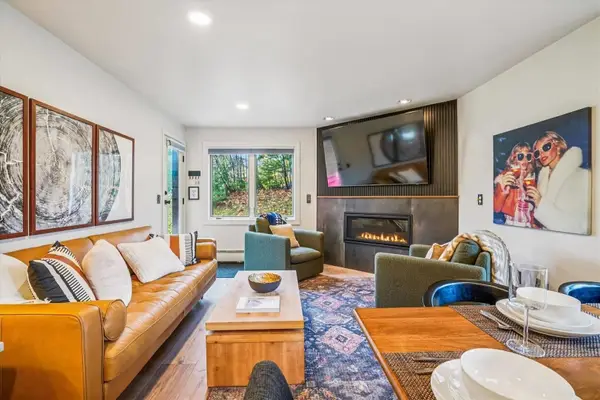 $629,000Active3 beds 2 baths1,126 sq. ft.
61 Alpine Drive #E-106, Killington, VT 05751
MLS# 5100258Listed by: KILLINGTON VALLEY REAL ESTATE  $149,000Active1.25 Acres
07-76 Winding Way, Killington, VT 05751
MLS# 5099155Listed by: LANGE & LANGE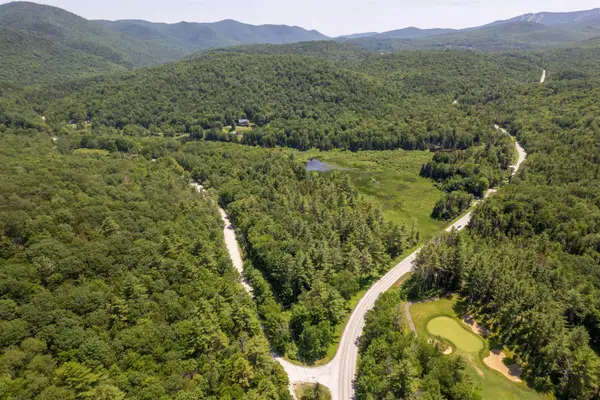 $250,000Active52 Acres
00 River Road, Killington, VT 05751
MLS# 5098885Listed by: VT COUNTRY SALES & CONSULTING SERVICES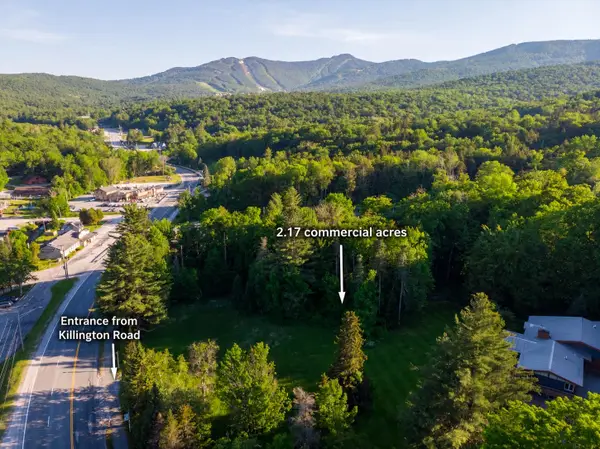 $995,000Active2.17 Acres
1678 Killington Road, Killington, VT 05751
MLS# 5095787Listed by: KILLINGTON VALLEY REAL ESTATE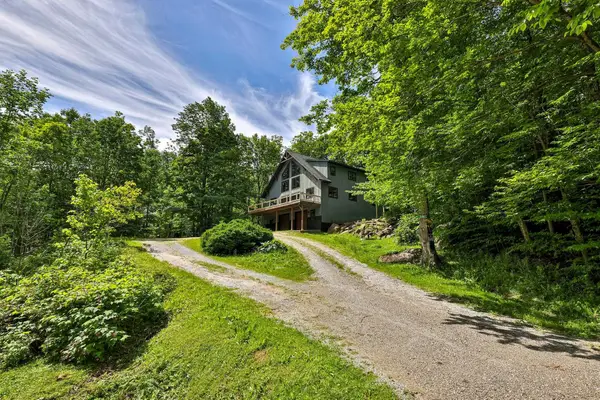 $1,300,000Active3 beds 3 baths3,638 sq. ft.
346 Rocky Ridge Road, Killington, VT 05751
MLS# 5098412Listed by: KILLINGTON PICO REALTY


Protect your home and budget from life's surprises with an Assurant Home Warranty, backed by a partner that supports you through every step of homeownership. Explore Plans.
©2026 Century 21 Real Estate LLC. All rights reserved. CENTURY 21®, the CENTURY 21 Logo and C21® are service marks owned by Century 21 Real Estate LLC. Century 21 Real Estate LLC fully supports the principles of the Fair Housing Act and the Equal Opportunity Act. Each office is independently owned and operated. Listing information is deemed reliable but not guaranteed accurate.