
64 East Lane, Killington, VT 05751
Local realty services provided by:CENTURY 21 Highview Realty
Listed by: kerry dismuke
Office: re/max north professionals802-655-3333
MLS#:5091090
Source:PrimeMLS
Price summary
- Price:$879,000
- Price per sq. ft.:$361.43
About this home
Welcome to your family's new vacation home! First time ever offered for sale by the original owner who used it as a family retreat. Located on 1.8 private acres, consisting of two lots +/- 0.9 acres each, one with a custom built four-bedroom home while the other offers the possibility of building another home. Just minutes to the lifts and action on Killington Road, the property is located at the end of a cul-de-sac with an unobstructed view of the mountains across Route 4. 64 East Lane is a modern looking ski house with a unique cedar exterior, steep rooflines, and a cathedral ceiling living room with a striking floor to ceiling ledge stone fireplace opposite a wall of glass overlooking the mountains. The open layout of the first floor, consisting of the kitchen, dining area and living room, is warm and functional for family gathering and entertaining. Also on the main floor is a full bedroom or den and full bathroom. On the second floor are three additional bedrooms, including the primary, and a second full bath. The dry basement is designed to be finished as a game room and additional living space. The home is well insulated, including in the interior walls. Carefully maintained over time, all large windows have been replaced and the exterior was power washed and stained recently. Come see for yourself and schedule a private showing today!...
Contact an agent
Home facts
- Year built:1979
- Listing ID #:5091090
- Added:148 day(s) ago
- Updated:October 23, 2026 at 10:53 AM
Rooms and interior
- Bedrooms:4
- Total bathrooms:2
- Full bathrooms:2
- Rooms Total:9
- Flooring:Carpet, Laminate
- Kitchen Description:Dishwasher, Microwave, Refrigerator
- Basement Description:Concrete Floor, Interior, Interior Access, Unfinished
- Living area:1,514 sq. ft.
Heating and cooling
- Heating:Baseboard, Oil
Structure and exterior
- Roof:Shingle
- Year built:1979
- Building area:1,514 sq. ft.
- Lot area:1.8 Acres
- Levels:2 Story
Schools
- High school:Woodstock Union High School
- Middle school:Woodstock Union Middle School
- Elementary school:Killington Elementary School
Utilities
- Sewer:On Site Septic Exists
Finances and disclosures
- Price:$879,000
- Price per sq. ft.:$361.43
- Tax amount:$9,862 (2026)
Features and amenities
- Appliances:Refrigerator
- Amenities:Circuit Breaker(s)
Parking
- Parking description:Gravel Driveway
 Copyright 2026 Prime MLS, Inc. All rights reserved. This information is deemed reliable, but not guaranteed. The data relating to real estate displayed on this Site comes in part from the IDX Program of Prime MLS. The information being provided is for consumers’ personal, noncommercial use and may not be used for any purpose other than to identify prospective properties consumers may be interested in purchasing. Data last updated October 23, 2026 NH_NNEREN Member Broker: Roz Caplan
New listings near 64 East Lane
- New
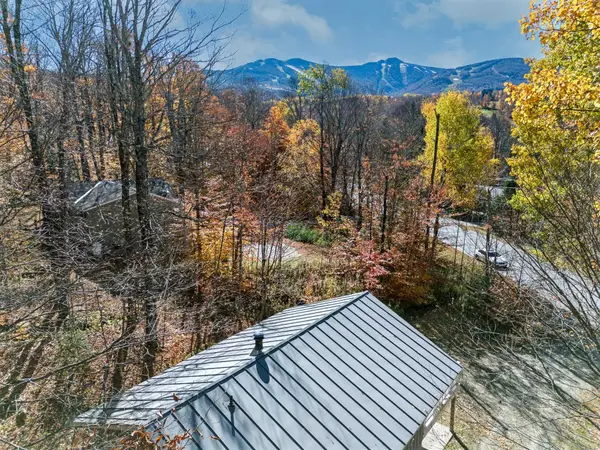 $799,000Active3 beds 2 baths1,344 sq. ft.
777 Roaring Brook Road, Killington, VT 05751
MLS# 5115293Listed by: RE/MAX NORTH PROFESSIONALS - New
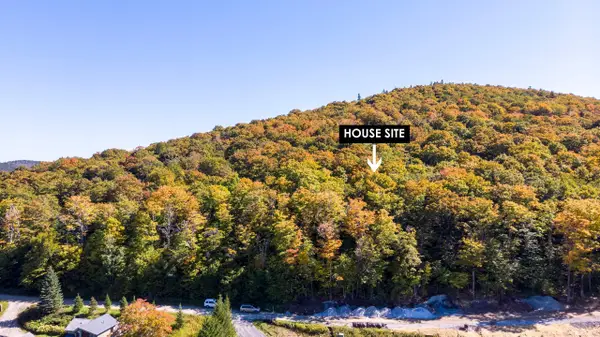 $850,000Active1.01 Acres
Lot #13 Mountainside Drive, Killington, VT 05751
MLS# 5114876Listed by: KILLINGTON VALLEY REAL ESTATE - New
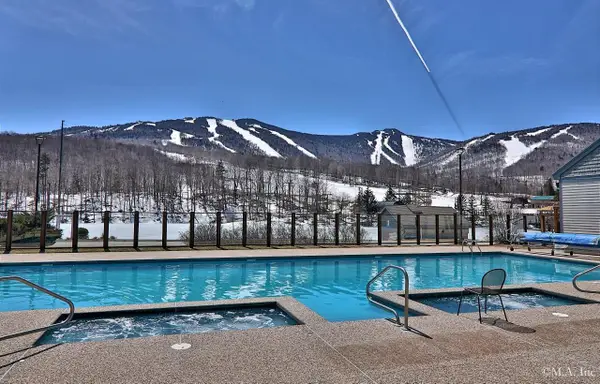 $50,000Active-- beds 1 baths418 sq. ft.
228 East Mountain Road #A HCP 159 II (HARRISON), Killington, VT 05751
MLS# 5114615Listed by: KILLINGTON VALLEY REAL ESTATE - New
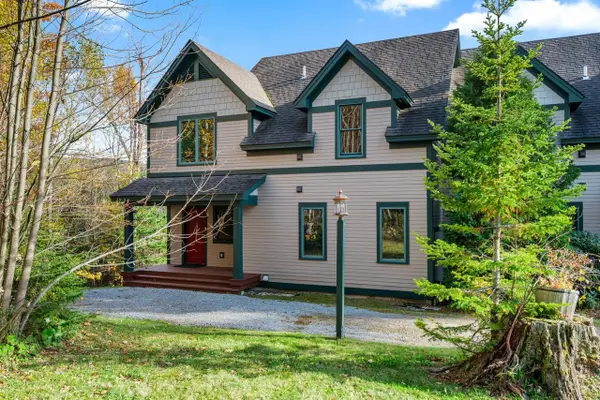 $1,049,000Active3 beds 4 baths3,201 sq. ft.
202 Burke Hollow #D2, Killington, VT 05751
MLS# 5114275Listed by: RE/MAX NORTH PROFESSIONALS  $649,000Active3 beds 2 baths1,300 sq. ft.
51 East Glade at Sunrise #B2, Killington, VT 05751
MLS# 5113816Listed by: PRESTIGE REAL ESTATE OF KILLINGTON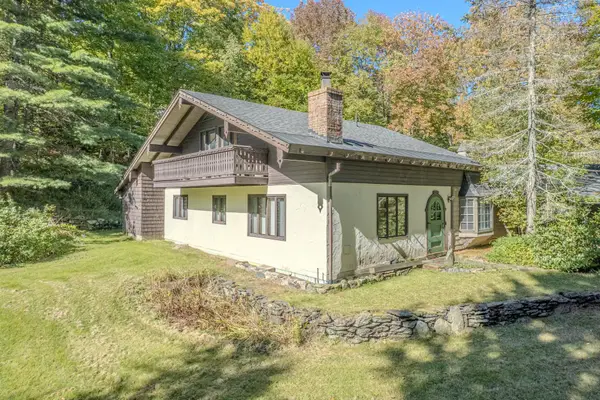 $900,000Active3 beds 4 baths3,537 sq. ft.
219 Alpine Drive, Killington, VT 05751
MLS# 5113327Listed by: NORTHLAND REAL ESTATE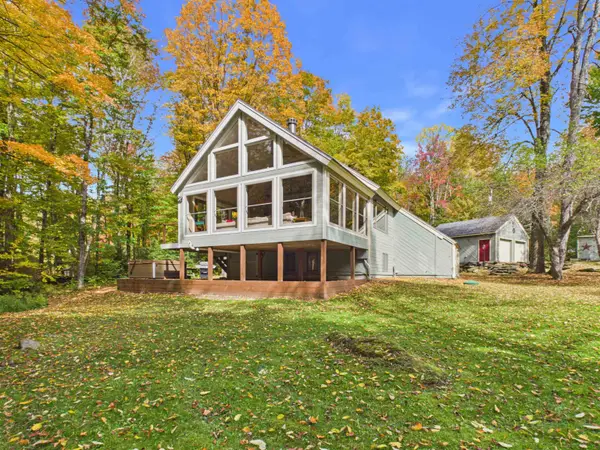 $989,000Active3 beds 2 baths2,278 sq. ft.
57 Doubleday Hill Road, Killington, VT 05751
MLS# 5112790Listed by: ELEVATIONS REAL ESTATE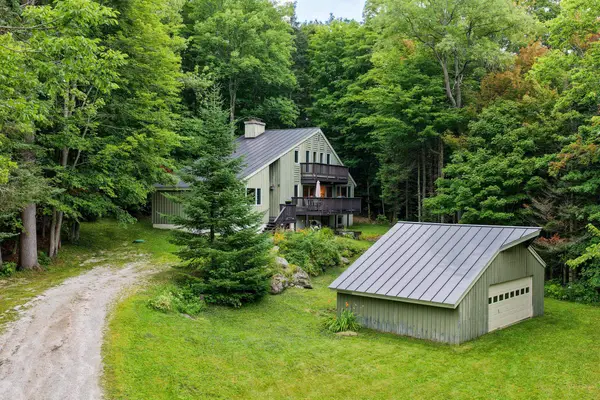 $810,000Active3 beds 3 baths3,258 sq. ft.
183 Southview Path, Killington, VT 05751
MLS# 5112534Listed by: KILLINGTON PICO REALTY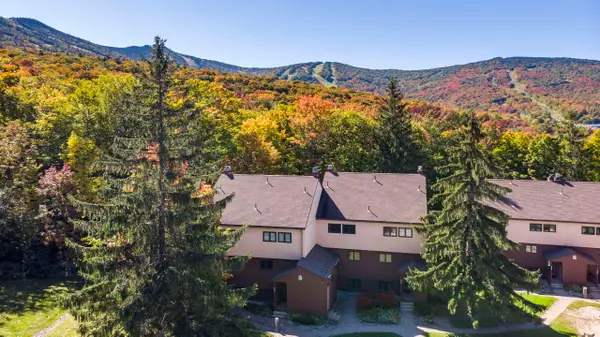 $585,000Active3 beds 2 baths1,168 sq. ft.
768 East Mountain Road #C2, Killington, VT 05751
MLS# 5112449Listed by: KILLINGTON VALLEY REAL ESTATE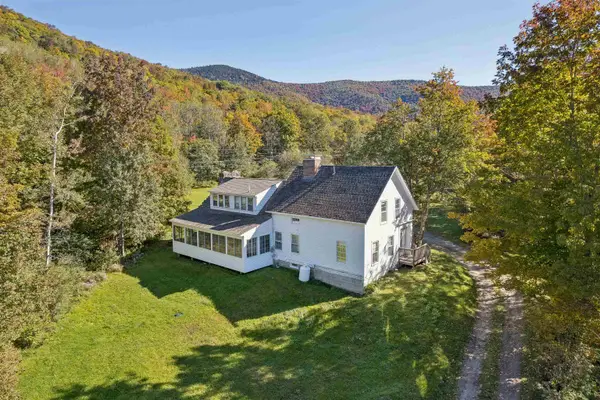 $775,000Active4 beds 4 baths2,681 sq. ft.
279 River Road, Killington, VT 05751
MLS# 5112256Listed by: HALL COLLINS REAL ESTATE GROUP


Protect your home and budget from life's surprises with an Assurant Home Warranty, backed by a partner that supports you through every step of homeownership. Explore Plans.
©2026 Century 21 Real Estate LLC. All rights reserved. CENTURY 21®, the CENTURY 21 Logo and C21® are service marks owned by Century 21 Real Estate LLC. Century 21 Real Estate LLC fully supports the principles of the Fair Housing Act and the Equal Opportunity Act. Each office is independently owned and operated. Listing information is deemed reliable but not guaranteed accurate.