
697 East Mountain Road #A 4, Killington, VT 05751
Local realty services provided by:CENTURY 21 McLennan & Company
697 East Mountain Road #A 4,Killington, VT 05751
$429,000
- 3 Beds
- 2 Baths
- 881 sq. ft.
- Condominium
- Active
Listed by: doug quatchak
Office: killington valley real estate802-770-0093
MLS#:5115866
Source:PrimeMLS
Price summary
- Price:$429,000
- Price per sq. ft.:$486.95
- Monthly HOA dues:$628
About this home
Updated 3BR/2BA Whiffletree unit is ready for winter occupancy! Being sold mostly furnished, this nicely maintained unit features new laminate flooring throughout. Unit includes a nicely furnished living area with two large futons positioned in front of the gas fireplace. Adjacent dining area features new light fixture and seating for eight. New remodeled kitchen features stainless fridge, stove and dishwasher. Primary bedroom with king bed and ensuite bathroom with new vanity. Second bedroom with queen and third bedroom with two sets of twin bunk beds share a hall bath with new vanity and lighting. Whiffletree offers a summertime swimming pool and tennis court and weekend shuttle service to the lifts at Killington. At the end of the ski day, take the Whiffletree ski-home trail down to the road, click right out of your skis and walk to the building. Doesn't get much more convenient that that!
Contact an agent
Home facts
- Year built:1976
- Listing ID #:5115866
- Added:3 day(s) ago
- Updated:October 31, 2026 at 03:50 AM
Rooms and interior
- Bedrooms:3
- Total bathrooms:2
- Full bathrooms:1
- Rooms Total:4
- Flooring:Laminate, Tile
- Kitchen Description:Dishwasher, Microwave, Refrigerator
- Living area:881 sq. ft.
Heating and cooling
- Heating:Baseboard, Electric
Structure and exterior
- Roof:Asphalt Shingle
- Year built:1976
- Building area:881 sq. ft.
- Levels:1 Story
Utilities
- Sewer:Community
Finances and disclosures
- Price:$429,000
- Price per sq. ft.:$486.95
- Tax amount:$5,797 (2026)
Features and amenities
- Appliances:Refrigerator
- Amenities:On-Site
Parking
- Parking description:Common/Shared, Gravel Driveway
 Copyright 2026 Prime MLS, Inc. All rights reserved. This information is deemed reliable, but not guaranteed. The data relating to real estate displayed on this Site comes in part from the IDX Program of Prime MLS. The information being provided is for consumers’ personal, noncommercial use and may not be used for any purpose other than to identify prospective properties consumers may be interested in purchasing. Data last updated October 31, 2026 NH_NNEREN Member Broker: Janet McLennan
New listings near 697 East Mountain Road #A 4
- New
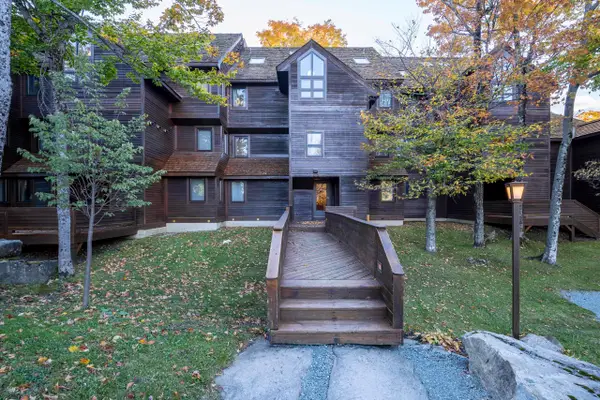 $435,000Active1 beds 2 baths927 sq. ft.
112 High Ridge Road #D 13, Killington, VT 05751
MLS# 5116040Listed by: KILLINGTON VALLEY REAL ESTATE - New
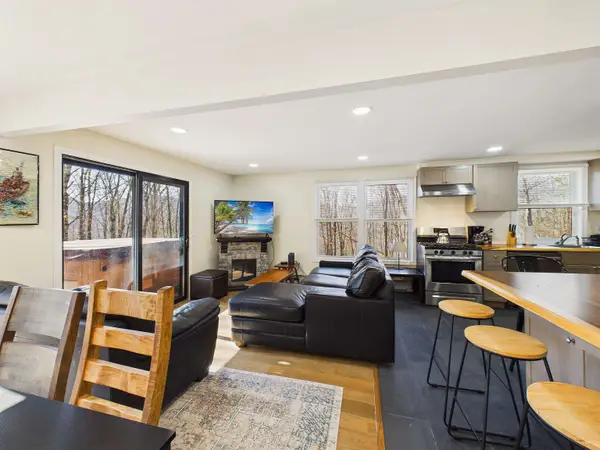 $559,000Active4 beds 3 baths1,776 sq. ft.
303 Winding Way, Killington, VT 05751
MLS# 5115977Listed by: ELEVATIONS REAL ESTATE - New
 $399,000Active2 beds 1 baths652 sq. ft.
907 East Mountain Road #H-4, Killington, VT 05751
MLS# 5115518Listed by: LANGE & LANGE - New
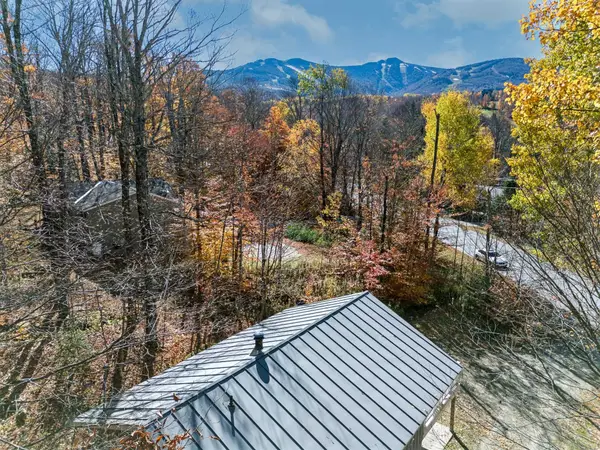 $799,000Active3 beds 2 baths1,344 sq. ft.
777 Roaring Brook Road, Killington, VT 05751
MLS# 5115293Listed by: RE/MAX NORTH PROFESSIONALS 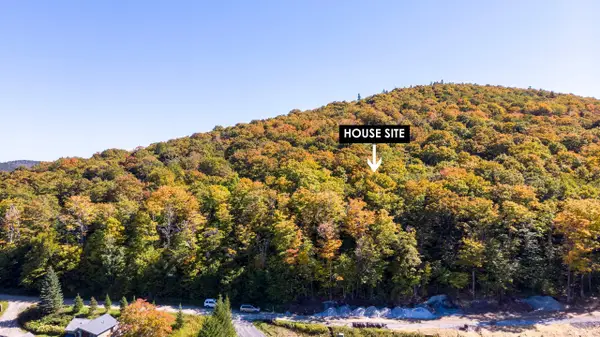 $850,000Active1.01 Acres
Lot #13 Mountainside Drive, Killington, VT 05751
MLS# 5114876Listed by: KILLINGTON VALLEY REAL ESTATE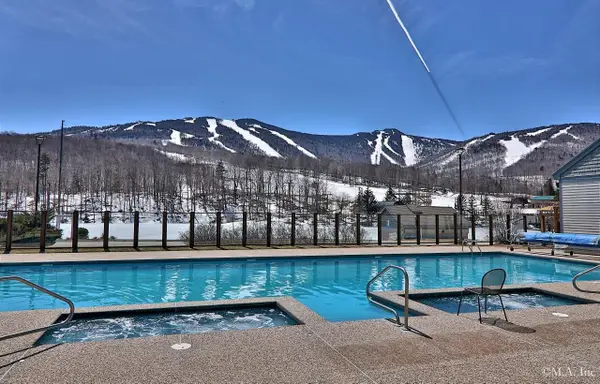 $50,000Active-- beds 1 baths418 sq. ft.
228 East Mountain Road #A HCP 159 II (HARRISON), Killington, VT 05751
MLS# 5114615Listed by: KILLINGTON VALLEY REAL ESTATE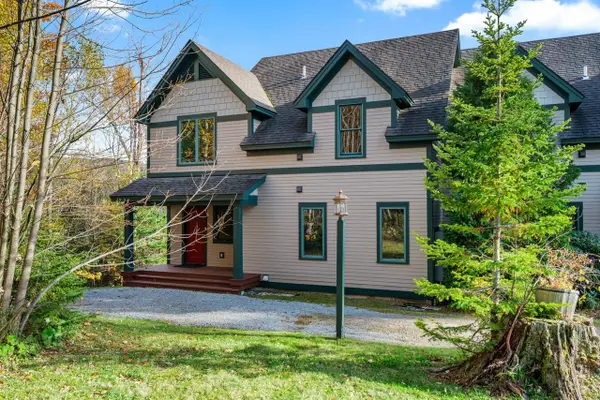 $1,049,000Active3 beds 4 baths3,201 sq. ft.
202 Burke Hollow #D2, Killington, VT 05751
MLS# 5114275Listed by: RE/MAX NORTH PROFESSIONALS $649,000Active3 beds 2 baths1,300 sq. ft.
51 East Glade at Sunrise #B2, Killington, VT 05751
MLS# 5113816Listed by: PRESTIGE REAL ESTATE OF KILLINGTON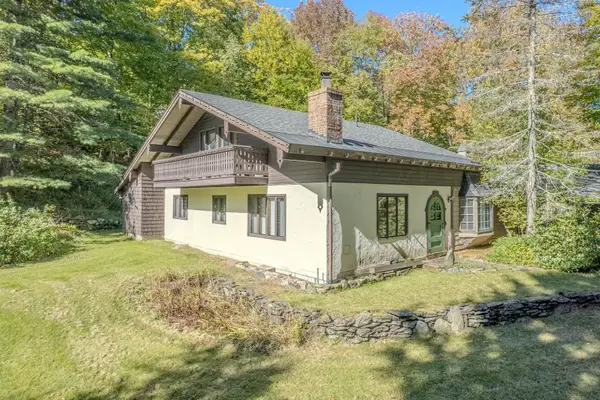 $900,000Active3 beds 4 baths3,537 sq. ft.
219 Alpine Drive, Killington, VT 05751
MLS# 5113327Listed by: NORTHLAND REAL ESTATE


Protect your home and budget from life's surprises with an Assurant Home Warranty, backed by a partner that supports you through every step of homeownership. Explore Plans.
©2026 Century 21 Real Estate LLC. All rights reserved. CENTURY 21®, the CENTURY 21 Logo and C21® are service marks owned by Century 21 Real Estate LLC. Century 21 Real Estate LLC fully supports the principles of the Fair Housing Act and the Equal Opportunity Act. Each office is independently owned and operated. Listing information is deemed reliable but not guaranteed accurate.