
3148 Route 11, Londonderry, VT 05148
Local realty services provided by:CENTURY 21 Barbara Patterson
3148 Route 11,Londonderry, VT 05148
$549,000
- 3 Beds
- 2 Baths
- 1,944 sq. ft.
- Single family
- Active
Listed by: erin kendallPhone: 802-579-5658
Office: exp realty833-388-2480
MLS#:5074646
Source:PrimeMLS
Price summary
- Price:$549,000
- Price per sq. ft.:$195.51
About this home
More than a Vermont home, this is a property built for the way you want to live here. Set on 14 acres in Londonderry, this versatile Southern Vermont property combines a 3-bedroom, 2-bath home with something increasingly difficult to find near the mountains: acreage, substantial storage, multiple outbuildings and room for all the gear that comes with the Vermont lifestyle. The property features a 3-bay pole barn, 1.5-bay garage and additional outbuildings surrounded by mostly wooded acreage with open areas to enjoy. Inside, the 1,944-square-foot home offers three bedrooms, two full baths, a spacious living room, separate dining room and a bonus room with its own exterior entrance, ideal for a home office, studio or flexible workspace. Multiple porches and decks extend the living space outdoors, while the hot tub provides the perfect place to unwind after a day on the mountain. And the location puts four-season recreation within easy reach. Bromley, Stratton, Magic and Okemo are all accessible from your Southern Vermont basecamp, along with hiking, biking, snowmobiling, fishing, golf and everything else the Green Mountains offer. Whether you're searching for a full-time Vermont residence, mountain getaway, recreational property or simply a home where there's finally enough room for the skis, bikes, sleds, tractor, workshop and outdoor gear, 3148 Route 11 deserves a closer look. 14 acres. Mountain access. Room for everything. Schedule a private showing and come experience the possibilities for yourself....
Contact an agent
Home facts
- Year built:1949
- Listing ID #:5074646
- Added:236 day(s) ago
- Updated:September 16, 2026 at 10:28 AM
Rooms and interior
- Bedrooms:3
- Total bathrooms:2
- Full bathrooms:2
- Rooms Total:8
- Basement Description:Concrete Floor, Exterior Access, Interior Access, Walkout
- Living area:1,944 sq. ft.
Heating and cooling
- Heating:Electric, Forced Air, Oil
Structure and exterior
- Roof:Metal
- Year built:1949
- Building area:1,944 sq. ft.
- Lot area:14 Acres
- Levels:1.5 Story
Utilities
- Sewer:On Site Septic Exists, Private
Finances and disclosures
- Price:$549,000
- Price per sq. ft.:$195.51
- Tax amount:$8,119 (2025)
Features and amenities
- Amenities:Circuit Breaker(s)
Parking
- Parking description:Gravel Driveway, Paved Driveway
- Garage spaces:1
 Copyright 2026 Prime MLS, Inc. All rights reserved. This information is deemed reliable, but not guaranteed. The data relating to real estate displayed on this Site comes in part from the IDX Program of Prime MLS. The information being provided is for consumers’ personal, noncommercial use and may not be used for any purpose other than to identify prospective properties consumers may be interested in purchasing. Data last updated September 16, 2026 NH_NNEREN Member Broker: Jerry Tatlock
New listings near 3148 Route 11
- New
 $364,000Active3 beds 2 baths1,152 sq. ft.
14 Roberts Road, Londonderry, VT 05148
MLS# 5109858Listed by: STRATTON REAL ESTATE  $360,000Active2 beds 2 baths1,841 sq. ft.
5892 Route 100, Londonderry, VT 05148
MLS# 5108360Listed by: BERKSHIRE HATHAWAY HOMESERVICES STRATTON HOME $210,000Active4 beds 2 baths1,764 sq. ft.
4820 VT Route 11, Londonderry, VT 05148
MLS# 5107941Listed by: CUMMINGS & CO $289,000Active2 beds 1 baths696 sq. ft.
398 Tallwood Circle, Londonderry, VT 05148
MLS# 5107484Listed by: FLEX REALTY $795,000Active4 beds 3 baths2,544 sq. ft.
6694 Route 11, Londonderry, VT 05148
MLS# 5105598Listed by: WINHALL REAL ESTATE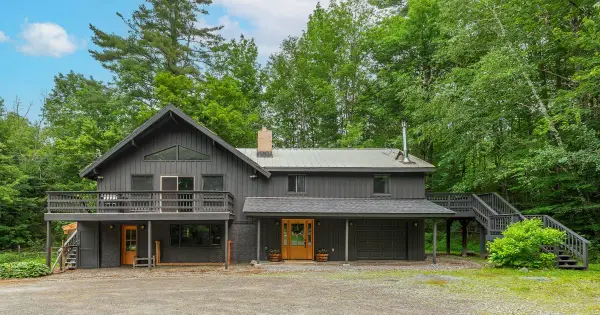 $645,000Active4 beds 3 baths2,740 sq. ft.
1161 Little Pond Road, Londonderry, VT 05148
MLS# 5100212Listed by: WINHALL REAL ESTATE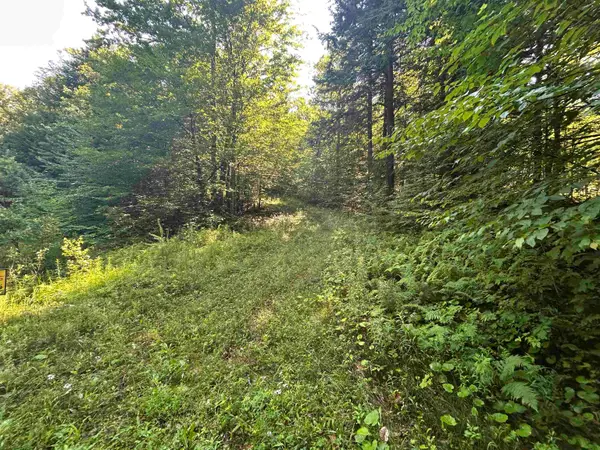 $152,000Active11.08 Acres
0 Rose Lane #Lot, Londonderry, VT 05148
MLS# 5097818Listed by: MICHAEL ENGLAND REAL ESTATE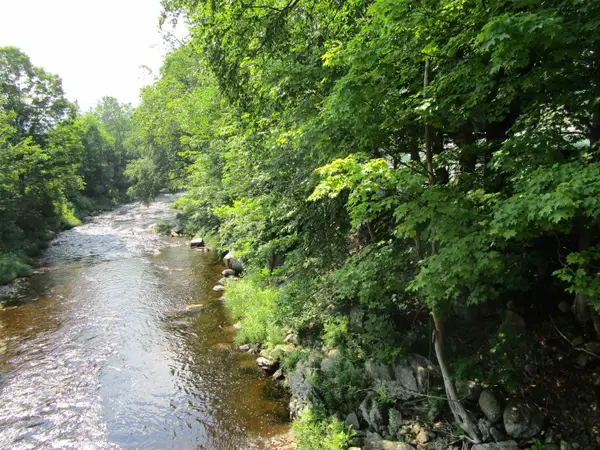 $350,000Active7 beds -- baths3,551 sq. ft.
1950 North Main Street, Londonderry, VT 05148
MLS# 5097171Listed by: TPW REAL ESTATE $529,000Active4 beds 3 baths1,936 sq. ft.
202 Twin Brook Circle, Londonderry, VT 05148
MLS# 5096153Listed by: WINHALL REAL ESTATE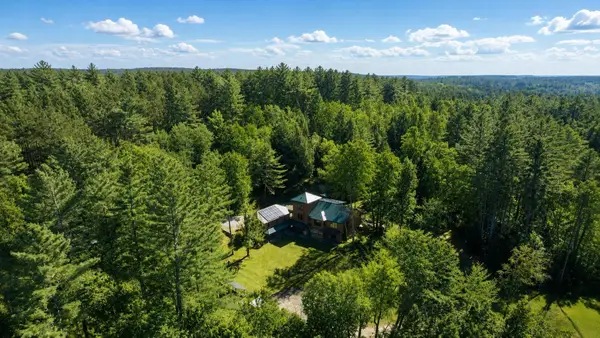 $1,392,000Active5 beds 5 baths5,160 sq. ft.
224 Cobble Ridge Road, Londonderry, VT 05148
MLS# 5095311Listed by: FOUR SEASONS SOTHEBY'S INT'L REALTY


Protect your home and budget from life's surprises with an Assurant Home Warranty, backed by a partner that supports you through every step of homeownership. Explore Plans.
©2026 Century 21 Real Estate LLC. All rights reserved. CENTURY 21®, the CENTURY 21 Logo and C21® are service marks owned by Century 21 Real Estate LLC. Century 21 Real Estate LLC fully supports the principles of the Fair Housing Act and the Equal Opportunity Act. Each office is independently owned and operated. Listing information is deemed reliable but not guaranteed accurate.