
396 Hazen Notch Road, Lowell, VT 05847
Local realty services provided by:CENTURY 21 Circa 72
396 Hazen Notch Road,Lowell, VT 05847
$249,000
- 3 Beds
- 1 Baths
- 1,456 sq. ft.
- Single family
- Coming Soon
Listed by: ann hennard-ruthPhone: 802-595-3093
Office: exp realty833-388-2480
MLS#:5109569
Source:PrimeMLS
Price summary
- Price:$249,000
- Price per sq. ft.:$85.48
About this home
Welcome Home! Affordable and Move-In Ready! This beautifully renovated village home takes all the guesswork and stress out of homeownership. Big-Ticket items already taken care of- including brand-new electrical, energy-efficient windows, bright modern lighting, Flooring + and a freshly updated bathroom- you can move right in with complete peace of mind. The modern kitchen comes fully equipped with brand-new stove and refrigerator, while the basement features spray-foam insulation to keep your utility bills low and the space warm and dry. Primary bedroom boasts a large walk-in closet. Enjoy stepping into an oversized mudroom/laundry room to hold all the things life brings. While outside, you will love the attached 1-car garage, additional side parking and expanded yard, while still having plenty of room for gardening, entertaining, relaxing and more! New front and back covered decks extend the outside enjoyment with a cleared path down to the Missisquoi River for cooling off on warm summer days. Short walk from the heart of Lowell Village, Town office, Elementary School, Shopping, Bowling, and ATV trails. While Jay Peak Ski Resort and Lake Eden are only minutes away! Showings start 9/20! Open House 9/20 (11am-1pm)...
Contact an agent
Home facts
- Year built:1850
- Listing ID #:5109569
- Updated:September 15, 2026 at 10:37 AM
Rooms and interior
- Bedrooms:3
- Total bathrooms:1
- Full bathrooms:1
- Rooms Total:7
- Flooring:Hardwood, Vinyl Plank
- Kitchen Description:Dishwasher, Microwave
- Basement Description:Concrete, Interior
- Living area:1,456 sq. ft.
Heating and cooling
- Heating:Forced Air
Structure and exterior
- Roof:Metal
- Year built:1850
- Building area:1,456 sq. ft.
- Lot area:0.11 Acres
- Levels:1.5 Story
Schools
- High school:North Country Union High Sch
- Middle school:North Country Junior High
- Elementary school:Lowell Graded School
Utilities
- Sewer:On Site Septic Exists
Finances and disclosures
- Price:$249,000
- Price per sq. ft.:$85.48
- Tax amount:$1,419 (2025)
Features and amenities
- Amenities:Circuit Breaker(s)
Parking
- Parking description:Gravel Driveway
- Garage spaces:1
 Copyright 2026 Prime MLS, Inc. All rights reserved. This information is deemed reliable, but not guaranteed. The data relating to real estate displayed on this Site comes in part from the IDX Program of Prime MLS. The information being provided is for consumers’ personal, noncommercial use and may not be used for any purpose other than to identify prospective properties consumers may be interested in purchasing. Data last updated September 15, 2026 NH_NNEREN Member Broker: Stephen DeStefano
New listings near 396 Hazen Notch Road
- New
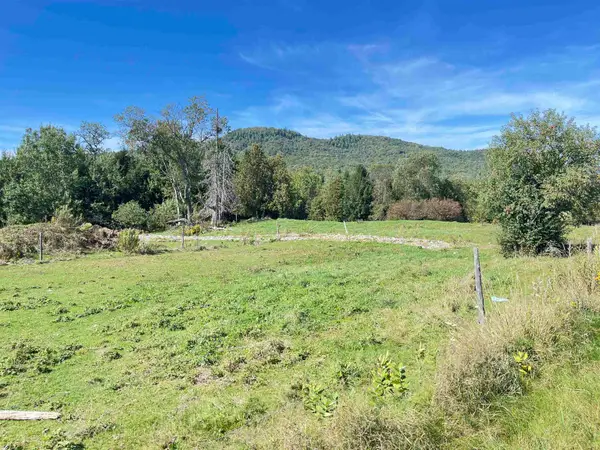 $70,000Active5.4 Acres
0 Vt Rt 100, Lowell, VT 05847
MLS# 5109735Listed by: BIG BEAR REAL ESTATE  $249,000Pending4 beds 2 baths1,764 sq. ft.
390 Green Hill Road, Lowell, VT 05847
MLS# 5108640Listed by: FLEX REALTY $299,000Active2 beds 1 baths768 sq. ft.
185 DRISCOLL DRIVE, Lowell, VT 05847
MLS# 5107449Listed by: SANVILLE REAL ESTATE, LLC $875,000Active3 beds 3 baths3,383 sq. ft.
65 Meek Road, Lowell, VT 05847
MLS# 5105213Listed by: UNITED COUNTRY REAL ESTATE MIKE JARVIS GROUP INC $169,365Active24.19 Acres
TBD Route 100 #9, Lowell, VT 05847
MLS# 5097593Listed by: JIM CAMPBELL REAL ESTATE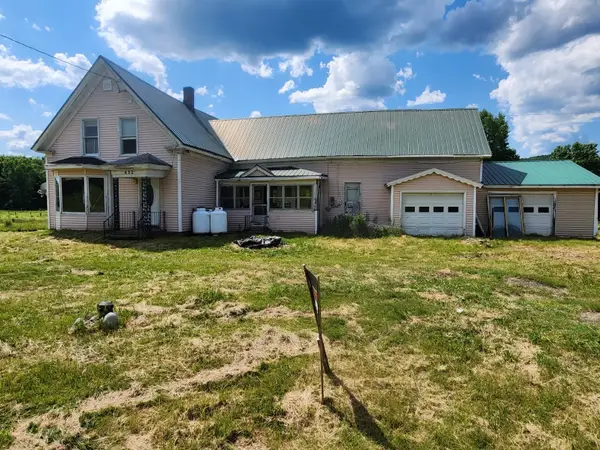 $92,500Active4 beds 2 baths1,700 sq. ft.
652 VT Route 100, Lowell, VT 05847
MLS# 5097279Listed by: ROWELL REALTY LLC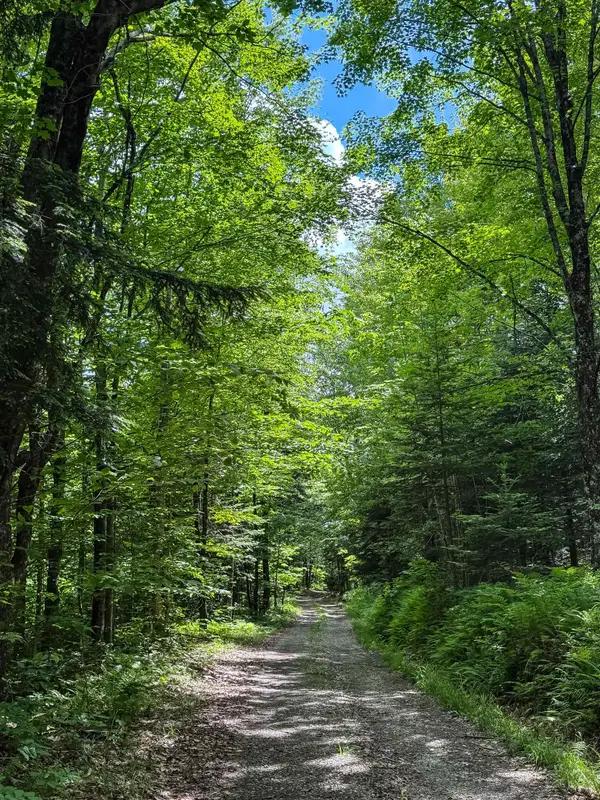 $131,900Active15.4 Acres
273 Guyette Road, Lowell, VT 05847
MLS# 5095407Listed by: KW VERMONT-STOWE $150,000Active40 Acres
00 Potter Road, Lowell, VT 05847
MLS# 5086984Listed by: BLUE SPRUCE REALTY, INC.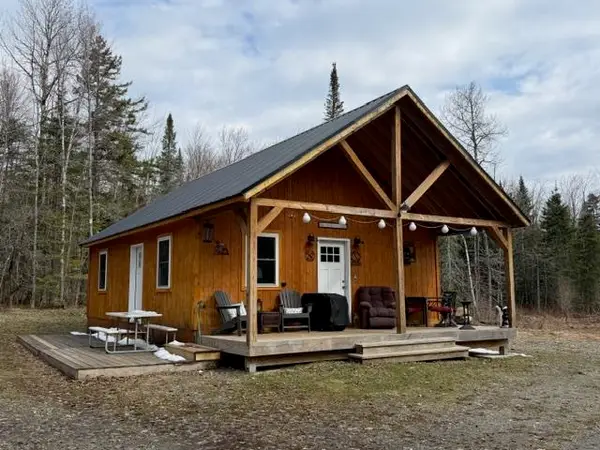 $159,900Active1 beds -- baths720 sq. ft.
3492 hazens notch Road, Lowell, VT 05847
MLS# 5086659Listed by: BEEMAN REAL ESTATE, LLC


Protect your home and budget from life's surprises with an Assurant Home Warranty, backed by a partner that supports you through every step of homeownership. Explore Plans.
©2026 Century 21 Real Estate LLC. All rights reserved. CENTURY 21®, the CENTURY 21 Logo and C21® are service marks owned by Century 21 Real Estate LLC. Century 21 Real Estate LLC fully supports the principles of the Fair Housing Act and the Equal Opportunity Act. Each office is independently owned and operated. Listing information is deemed reliable but not guaranteed accurate.