
1043 Town Farm Road, Ludlow, VT 05149
Local realty services provided by:CENTURY 21 Lifestyles
1043 Town Farm Road,Ludlow, VT 05149
$550,000
- 2 Beds
- 2 Baths
- 1,740 sq. ft.
- Single family
- Active
Listed by: kevin barnesOff: 802-228-8877
Office: william raveis real estate vermont properties802-228-8877
MLS#:5091439
Source:PrimeMLS
Price summary
- Price:$550,000
- Price per sq. ft.:$309.68
About this home
South Hill Charmer! This inviting 2+ bedroom, 2-bath home checks all the boxes for the perfect vacation retreat, rental investment, or a combination of both. Warm and welcoming throughout, the home features beautiful wood floors, a cozy wood-burning fireplace, two separate living areas, and a newly expanded deck complete with a 6-person hot tub. The lower level is ideal for entertaining or relaxing, offering a spacious game area and additional sleeping space for guests or kids, while the main living room provides the perfect setting to unwind fireside after a day outdoors. The eat-in kitchen is designed for gathering, featuring a massive granite-topped island with seating, generous counter space, and a breakfast bar. Step outside to enjoy the impressive two-tier deck, offering additional entertaining space and open sky views. Whether you’re soaking in the hot tub after a day on the slopes or returning from a neighborhood hike, this home delivers the ultimate Vermont getaway experience. The striking glimmerstone front façade adds timeless curb appeal, while the roomy shed provides excellent storage for outdoor gear, tools, or recreational toys. Visit the Okemo real estate community today. You can even snowmobile to the VAST trail from the property. Taxes are based on the town assessment....
Contact an agent
Home facts
- Year built:1968
- Listing ID #:5091439
- Added:49 day(s) ago
- Updated:July 15, 2026 at 10:29 PM
Rooms and interior
- Bedrooms:2
- Total bathrooms:2
- Full bathrooms:2
- Rooms Total:10
- Flooring:Carpet, Laminate, Tile, Wood
- Kitchen Description:Dishwasher, Microwave, Refrigerator
- Living area:1,740 sq. ft.
Heating and cooling
- Cooling:Mini Split
- Heating:Direct Vent, Hot Air, Mini Split, Oil
Structure and exterior
- Roof:Corrugated, Metal
- Year built:1968
- Building area:1,740 sq. ft.
- Lot area:1.2 Acres
- Levels:2 Story
Schools
- High school:Choice
- Middle school:Choice
- Elementary school:Ludlow Elementary School
Utilities
- Sewer:Private
Finances and disclosures
- Price:$550,000
- Price per sq. ft.:$309.68
- Tax amount:$5,771 (2026)
Features and amenities
- Appliances:Refrigerator, Washer
- Laundry features:Dryer, Washer
- Amenities:Circuit Breaker(s)
Parking
- Parking description:Gravel Driveway
 Copyright 2026 Prime MLS, Inc. All rights reserved. This information is deemed reliable, but not guaranteed. The data relating to real estate displayed on this Site comes in part from the IDX Program of Prime MLS. The information being provided is for consumers’ personal, noncommercial use and may not be used for any purpose other than to identify prospective properties consumers may be interested in purchasing. Data last updated July 17, 2026 NH_NNEREN Member Broker: Kara Carrier
New listings near 1043 Town Farm Road
- New
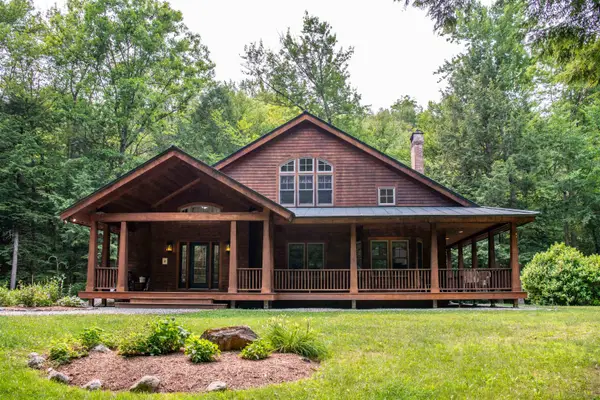 $875,000Active3 beds 4 baths4,548 sq. ft.
182 Farm Ridge Road, Ludlow, VT 05149
MLS# 5100265Listed by: MARY W. DAVIS REALTOR & ASSOC., INC. - New
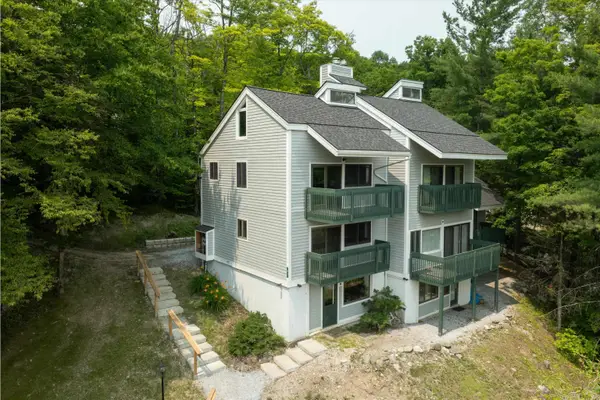 $660,000Active3 beds 3 baths1,754 sq. ft.
61 Rimrock Road #11C, Ludlow, VT 05149
MLS# 5100213Listed by: MARY W. DAVIS REALTOR & ASSOC., INC. - New
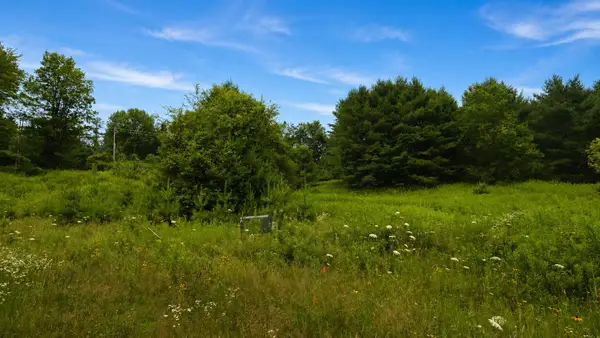 $199,500Active1.16 Acres
0 Lathrop Loop #7, Ludlow, VT 05149
MLS# 5100067Listed by: WILLIAM RAVEIS REAL ESTATE VERMONT PROPERTIES - New
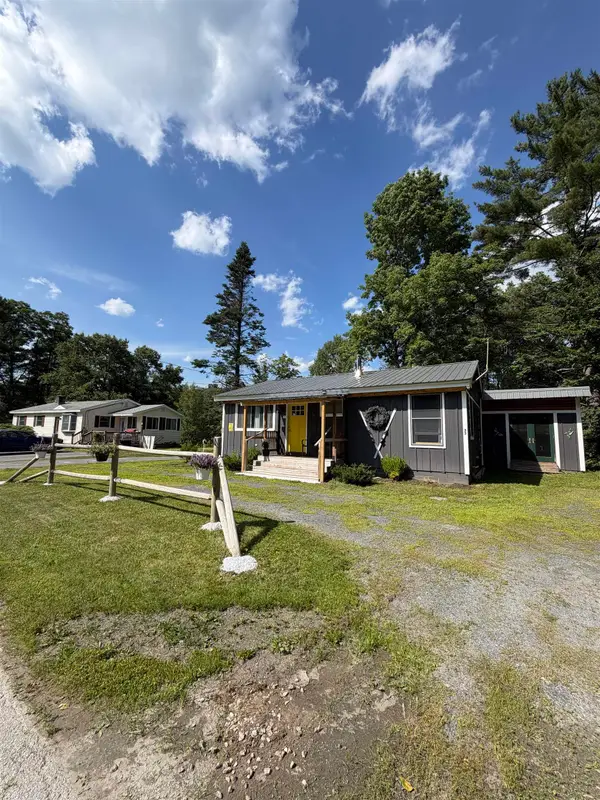 $309,000Active2 beds 1 baths1,312 sq. ft.
33 Pleasant Street Extension, Ludlow, VT 05149
MLS# 5099994Listed by: DIAMOND REALTY - New
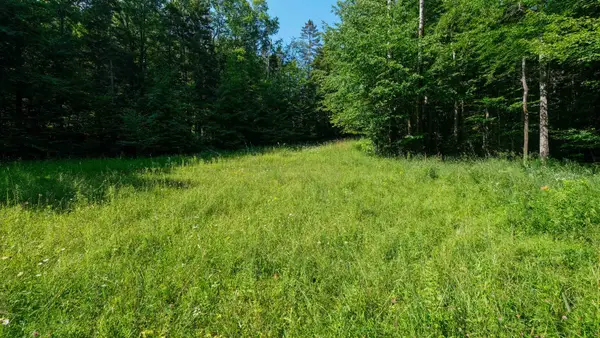 $125,000Active3.82 Acres
0 Berry Patch Lane, Ludlow, VT 05149
MLS# 5099902Listed by: WILLIAM RAVEIS REAL ESTATE VERMONT PROPERTIES - New
 $150,000Active4 beds 4 baths2,838 sq. ft.
6 Mill Street, Ludlow, VT 05149
MLS# 5099037Listed by: WILLIAM RAVEIS REAL ESTATE VERMONT PROPERTIES - New
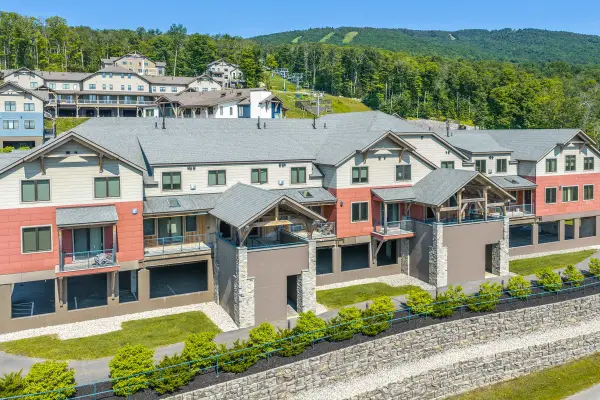 $795,000Active2 beds 3 baths1,253 sq. ft.
140 Lodge Road #3, Ludlow, VT 05149
MLS# 5098801Listed by: WILLIAM RAVEIS REAL ESTATE VERMONT PROPERTIES - New
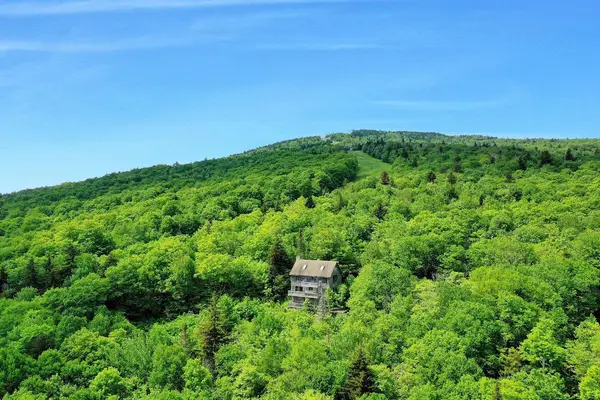 $1,500,000Active4 beds 5 baths2,887 sq. ft.
1300 Mountain Road, Ludlow, VT 05149
MLS# 5098579Listed by: FOUR SEASONS SOTHEBY'S INT'L REALTY - New
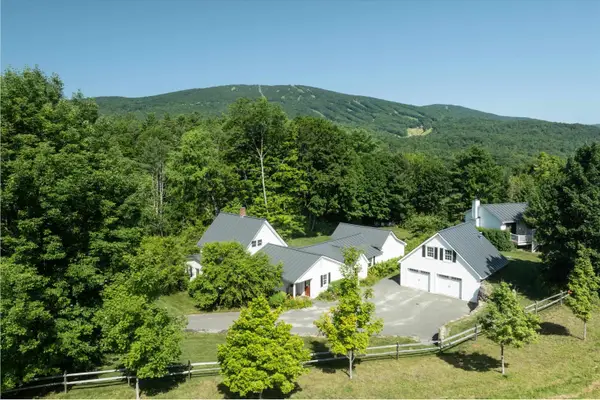 $795,000Active3 beds 3 baths3,110 sq. ft.
19 Lawridge Heights, Ludlow, VT 05149
MLS# 5098249Listed by: MARY W. DAVIS REALTOR & ASSOC., INC. 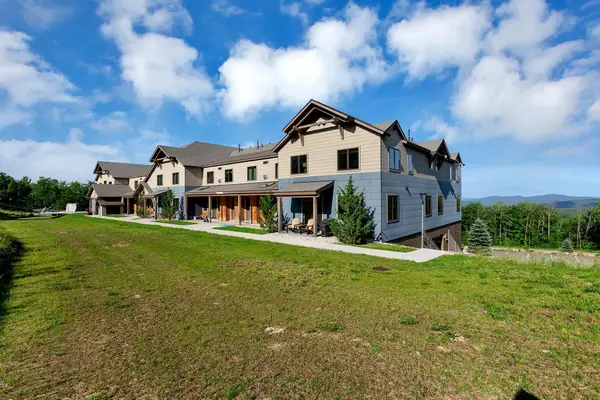 $1,450,000Active3 beds 3 baths1,836 sq. ft.
144 Lodge Road #Unit 1, Ludlow, VT 05149
MLS# 5098168Listed by: DIAMOND REALTY


Protect your home and budget from life's surprises with an Assurant Home Warranty, backed by a partner that supports you through every step of homeownership. Explore Plans.
©2026 Century 21 Real Estate LLC. All rights reserved. CENTURY 21®, the CENTURY 21 Logo and C21® are service marks owned by Century 21 Real Estate LLC. Century 21 Real Estate LLC fully supports the principles of the Fair Housing Act and the Equal Opportunity Act. Each office is independently owned and operated. Listing information is deemed reliable but not guaranteed accurate.