
27 Paul's Way, Ludlow, VT 05149
Local realty services provided by:CENTURY 21 North East
27 Paul's Way,Ludlow, VT 05149
$395,000
- 3 Beds
- 2 Baths
- 2,744 sq. ft.
- Single family
- Active
Listed by: frank provance
Office: diamond realty802-228-1234
MLS#:5115623
Source:PrimeMLS
Price summary
- Price:$395,000
- Price per sq. ft.:$143.95
About this home
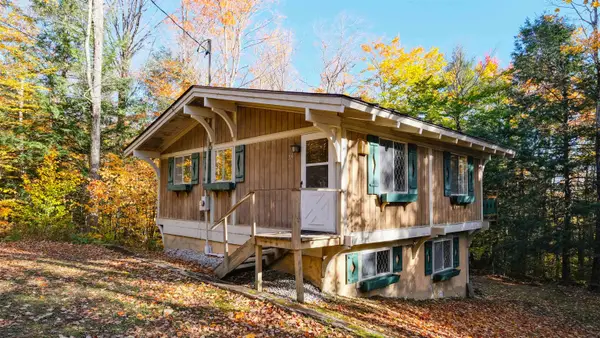
In the heart of the lakes region is this turnkey, wonderful three-bedroom, two-bath chalet. Walk into the lower level to a multipurpose space with two living areas, an office/den, and a laundry room. Upstairs on the main level you're welcomed with a wall of windows flooding the space with natural light, soaring wood ceilings with exposed beams, a stone, wood-burning fireplace and an open living concept for all to gather. The kitchen, which has adequate space, a large pantry closet, and a large prep island with storage underneath will be a great workstation. The two-sided breakfast bar is great for easy dining or overflow when hosting dinner parties and holidays. The dining table has room for a crew with fireside dining. Then slip into the living room chairs to relax in front of the fireplace. The main level is rounded off with two bedrooms and a full bath. Upstairs is dedicated to the primary en-suite with extra space to relax and read, featuring two large eve closets. All this is within walking distance to the public use of Lake Pauline and Lake Rescue. Just minutes to skiing at Jackson Gore, golfing at Fox Run and all downtown Ludlow has to offer. This house is priced to sell! Come take a look today....
Contact an agent
Home facts
- Year built:1974
- Listing ID #:5115623
- Added:4 day(s) ago
- Updated:October 29, 2026 at 10:48 AM
Rooms and interior
- Bedrooms:3
- Total bathrooms:2
- Full bathrooms:1
- Rooms Total:11
- Flooring:Carpet, Hardwood, Tile
- Kitchen Description:Dishwasher, Microwave, Refrigerator
- Basement Description:Concrete, Daylight, Finished, Full, Walkout
- Living area:2,744 sq. ft.
Heating and cooling
- Heating:Gas Heater, Passive Solar, Wall Units
Structure and exterior
- Roof:Metal
- Year built:1974
- Building area:2,744 sq. ft.
- Lot area:1.1 Acres
- Levels:1.5 Story
Schools
- High school:Choice
- Middle school:Choice
- Elementary school:Ludlow Elementary School
Utilities
- Sewer:Private, Septic
Finances and disclosures
- Price:$395,000
- Price per sq. ft.:$143.95
- Tax amount:$4,657 (2026)
Features and amenities
- Appliances:Exhaust Fan, Refrigerator, Washer
- Laundry features:Dryer, Washer
Parking
- Parking description:Gravel Driveway
 Copyright 2026 Prime MLS, Inc. All rights reserved. This information is deemed reliable, but not guaranteed. The data relating to real estate displayed on this Site comes in part from the IDX Program of Prime MLS. The information being provided is for consumers’ personal, noncommercial use and may not be used for any purpose other than to identify prospective properties consumers may be interested in purchasing. Data last updated October 29, 2026 NH_NNEREN Member Broker: Stacie Callan
New listings near 27 Paul's Way
- New
 $995,000Active4 beds 3 baths1,842 sq. ft.
281 Okemo Trailside Extension #30A, Ludlow, VT 05149
MLS# 5115895Listed by: WILLIAM RAVEIS REAL ESTATE VERMONT PROPERTIES  $4,450,000Active7 beds 7 baths6,245 sq. ft.
53 Moon Shadow Drive #M-10, Ludlow, VT 05149
MLS# 5097465Listed by: WILLIAM RAVEIS REAL ESTATE VERMONT PROPERTIES- New
 $325,000Active3 beds 2 baths1,272 sq. ft.
194 Trailside Road, Ludlow, VT 05149
MLS# 5115092Listed by: WILLIAM RAVEIS REAL ESTATE VERMONT PROPERTIES - New
 $659,000Active2 beds 2 baths1,524 sq. ft.
88 Okemo Trailside Extension #12D, Ludlow, VT 05149
MLS# 5114813Listed by: FOUR SEASONS SOTHEBY'S INT'L REALTY 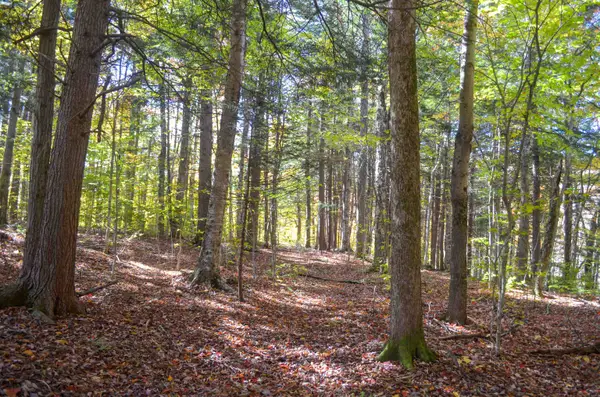 $195,000Active3.06 Acres
0 Burdock Lane #7, Ludlow, VT 05149
MLS# 5114665Listed by: WILLIAM RAVEIS REAL ESTATE VERMONT PROPERTIES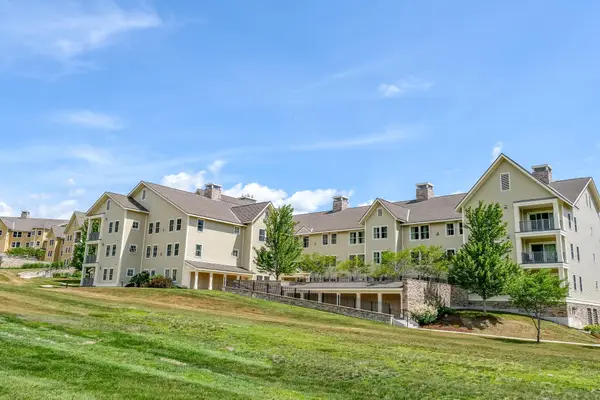 $395,000Active1 beds 2 baths976 sq. ft.
818 Jackson Gore Road #818 Q1-4, Ludlow, VT 05149
MLS# 5114676Listed by: WILLIAM RAVEIS REAL ESTATE VERMONT PROPERTIES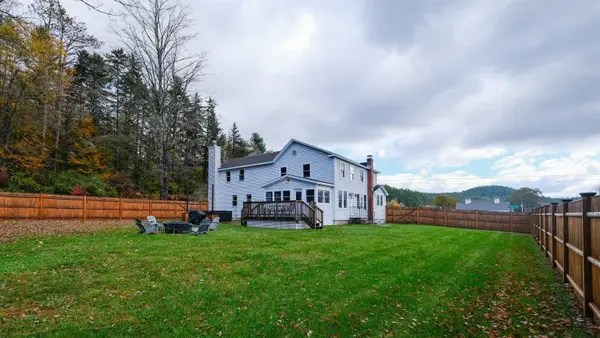 $599,000Active5 beds 4 baths3,062 sq. ft.
9 Ives Road, Ludlow, VT 05149
MLS# 5114688Listed by: WILLIAM RAVEIS REAL ESTATE VERMONT PROPERTIES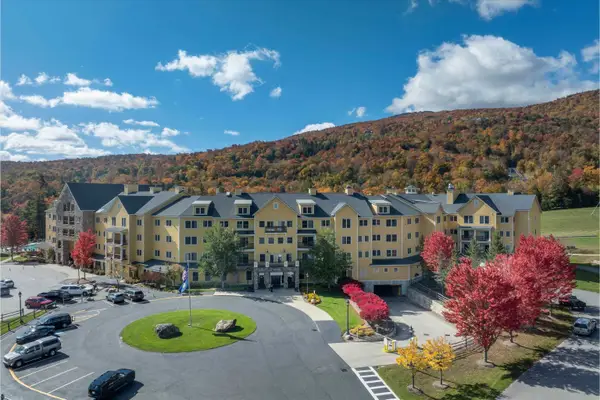 $92,000Active2 beds 2 baths1,025 sq. ft.
238 Qtr. I Jackson Gore Inn, Ludlow, VT 05149
MLS# 5114036Listed by: MARY W. DAVIS REALTOR & ASSOC., INC.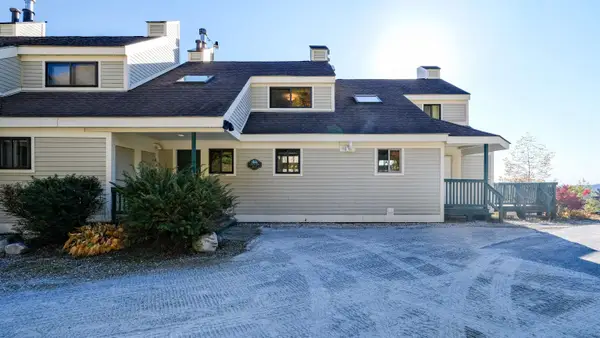 $715,000Active3 beds 3 baths1,862 sq. ft.
224 Okemo Trailside Extension #46C, Ludlow, VT 05149
MLS# 5113744Listed by: WILLIAM RAVEIS REAL ESTATE VERMONT PROPERTIES


Protect your home and budget from life's surprises with an Assurant Home Warranty, backed by a partner that supports you through every step of homeownership. Explore Plans.
©2026 Century 21 Real Estate LLC. All rights reserved. CENTURY 21®, the CENTURY 21 Logo and C21® are service marks owned by Century 21 Real Estate LLC. Century 21 Real Estate LLC fully supports the principles of the Fair Housing Act and the Equal Opportunity Act. Each office is independently owned and operated. Listing information is deemed reliable but not guaranteed accurate.