
598 Sheldon Brook Road, Lyndon, VT 05851
Local realty services provided by:CENTURY 21 North East
598 Sheldon Brook Road,Lyndon, VT 05851
$429,000
- 2 Beds
- 2 Baths
- 1,435 sq. ft.
- Single family
- Active
Listed by: annie guyer
Office: morrill & guyer associates802-626-9111
MLS#:5101446
Source:PrimeMLS
Price summary
- Price:$429,000
- Price per sq. ft.:$243.75
About this home
Nestled against a serene tree line with breathtaking pastoral and mountain views, this completely rebuilt, brand-new home offers the ultimate sweet spot of country living. Enjoy stunning nightly sunsets and complete privacy, all while staying just minutes from I-91 and local town amenities. Perfect for outdoor enthusiasts, you are just a short drive from premier skiing, mountain biking, and VAST trails. Large country kitchen with all new appliances, work station sink, and under cabinet lighting. Beautiful 5' tiled shower with glass enclosure. Woodstove with custom tiled chimney. High quality materials used throughout, with a focus on low maintenance and energy efficiency. Large bedrooms with 2 walk in closets in each. Great views from each room. Underground utilities, 200 amp electric, generator hookup and high speed fiber internet, ducted heat pumps for central heat and air conditioning, finished heated garage can easily be converted to living space. 8'6" ceilings throughout. Selling furnished. What are you waiting for?...
Contact an agent
Home facts
- Year built:2025
- Listing ID #:5101446
- Added:3 day(s) ago
- Updated:July 27, 2026 at 10:25 AM
Rooms and interior
- Bedrooms:2
- Total bathrooms:2
- Rooms Total:5
- Living area:1,435 sq. ft.
Heating and cooling
- Cooling:Mini Split
- Heating:Air to Air Heat Exchanger, Electric
Structure and exterior
- Year built:2025
- Building area:1,435 sq. ft.
- Lot area:8.4 Acres
- Levels:1 3/4 Story
Finances and disclosures
- Price:$429,000
- Price per sq. ft.:$243.75
- Tax amount:$3,508 (2025)
Parking
- Parking description:Gravel Driveway
- Garage spaces:1
 Copyright 2026 Prime MLS, Inc. All rights reserved. This information is deemed reliable, but not guaranteed. The data relating to real estate displayed on this Site comes in part from the IDX Program of Prime MLS. The information being provided is for consumers’ personal, noncommercial use and may not be used for any purpose other than to identify prospective properties consumers may be interested in purchasing. Data last updated July 27, 2026 NH_NNEREN Member Broker: Jim D’Amico
New listings near 598 Sheldon Brook Road
- New
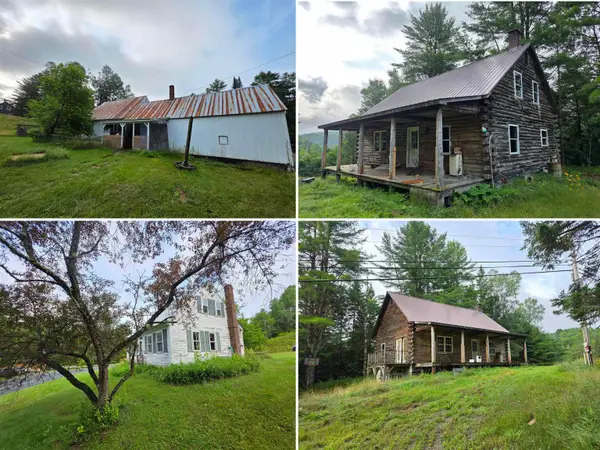 $325,000Active6 beds 4 baths2,768 sq. ft.
16 Brookside Lane, Lyndon, VT 05851
MLS# 5101413Listed by: STONECREST PROPERTIES, LLC2 - New
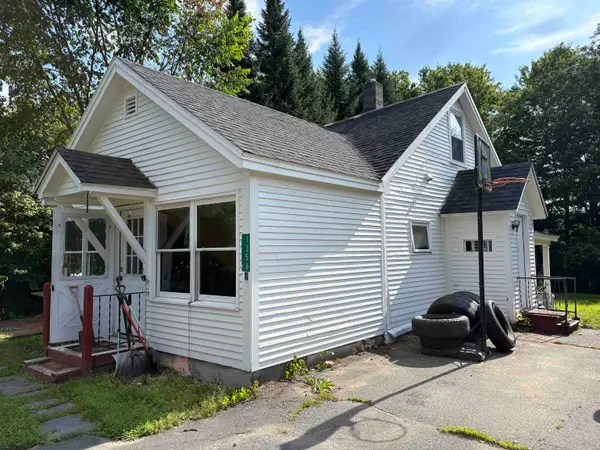 $145,000Active5 beds 3 baths2,753 sq. ft.
1356 Back Center Road, Lyndon, VT 05851
MLS# 5100558Listed by: BETTER REAL ESTATE LLP - New
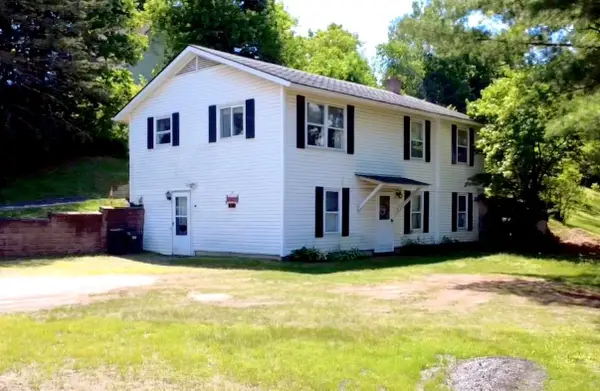 $240,000Active3 beds 2 baths1,380 sq. ft.
112 High Street, Lyndon, VT 05851
MLS# 5100503Listed by: PARKWAY REALTY - New
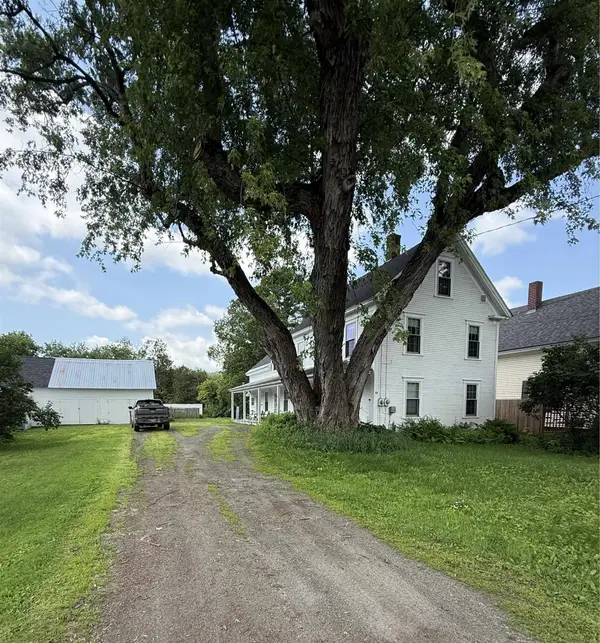 $225,000Active5 beds 1 baths2,068 sq. ft.
55 South Street, Lyndon, VT 05851
MLS# 5100536Listed by: PARKWAY REALTY - New
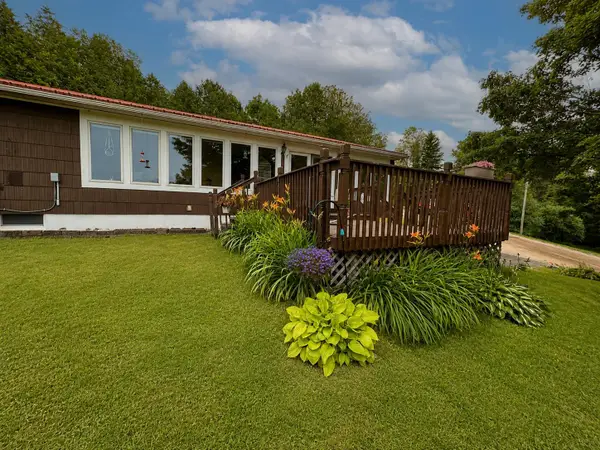 $339,900Active3 beds 2 baths1,848 sq. ft.
561 Sheldon Brook Road, Lyndon, VT 05851
MLS# 5100406Listed by: STONECREST PROPERTIES, LLC2 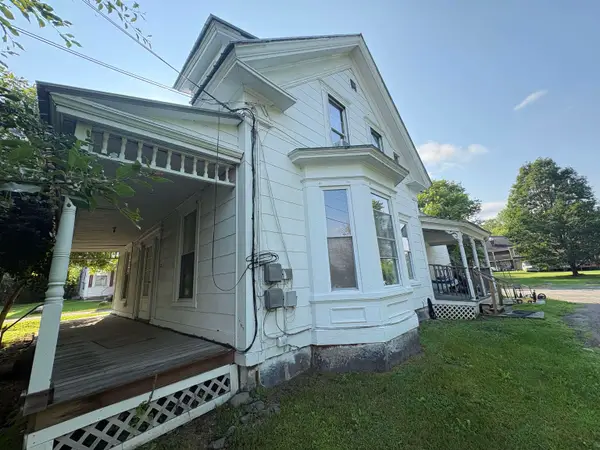 $239,000Active5 beds 2 baths1,963 sq. ft.
731 Hill Street, Lyndon, VT 05851
MLS# 5099856Listed by: BETTER REAL ESTATE LLP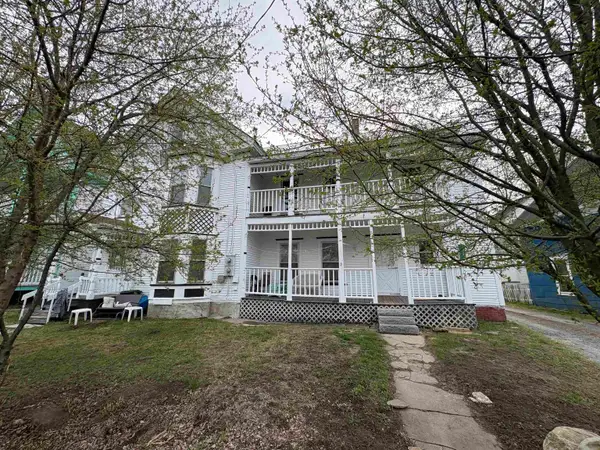 $299,000Active7 beds 3 baths2,544 sq. ft.
72 Williams Street, Lyndon, VT 05851
MLS# 5099857Listed by: BETTER REAL ESTATE LLP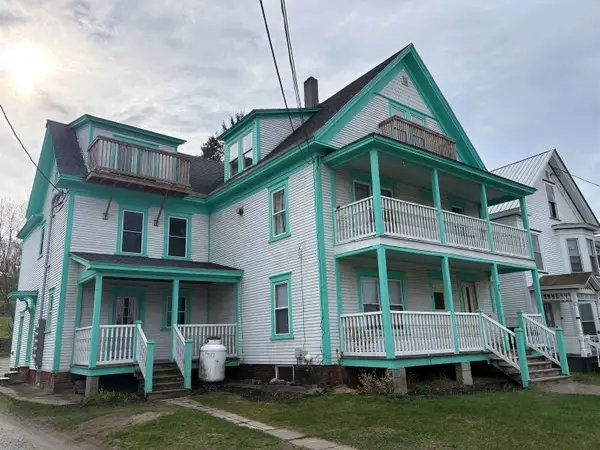 $399,000Active9 beds 4 baths4,014 sq. ft.
80 Williams Street, Lyndon, VT 05851
MLS# 5099858Listed by: BETTER REAL ESTATE LLP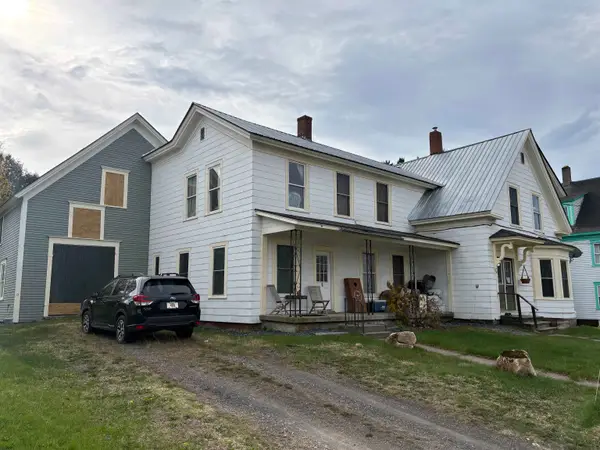 $319,000Active7 beds 4 baths2,641 sq. ft.
98 Williams Street, Lyndon, VT 05851
MLS# 5099859Listed by: BETTER REAL ESTATE LLP


Protect your home and budget from life's surprises with an Assurant Home Warranty, backed by a partner that supports you through every step of homeownership. Explore Plans.
©2026 Century 21 Real Estate LLC. All rights reserved. CENTURY 21®, the CENTURY 21 Logo and C21® are service marks owned by Century 21 Real Estate LLC. Century 21 Real Estate LLC fully supports the principles of the Fair Housing Act and the Equal Opportunity Act. Each office is independently owned and operated. Listing information is deemed reliable but not guaranteed accurate.