884 Darling Hill Road, Lyndon, VT 05851
Local realty services provided by:CENTURY 21 Circa 72
884 Darling Hill Road,Lyndon, VT 05851
$895,000
- 5 Beds
- 2 Baths
- 4,017 sq. ft.
- Single family
- Active
Listed by: cheryl kerr, robin migdelany
Office: four seasons sotheby's int'l realty802-751-7582
MLS#:5095966
Source:PrimeMLS
Price summary
- Price:$895,000
- Price per sq. ft.:$163.89
About this home
For years, many have driven by and coveted this beautiful yellow farmhouse home along Darling Hill Road in Lyndon. Located in the heart of Vermont's Northeast Kingdom, this classic 5-bedroom farmhouse offers direct, step-out-your-back-door access to the Kingdom Trails network and is just minutes from Burke Mountain ski resort, Burke Mt Academy and East Burke's cozy village cafes, restaurants and markets. Held by the same family as a cherished gathering place for over 25 years, the home sits on idyllic level acreage, framed by mature apple trees, classic stone walls and landscaped gardens. Enjoy peaceful cornfield views from the front porch, or entertain on the expansive slate patio, where you can grill, dine, and unwind against the backdrop of direct Burke Mountain views. Wood floors, big windows and natural lighting greet you upon entry. Large living spaces, a big kitchen and formal dining area set the stage for memorable gatherings with family and friends. A covered walkway leads from the main residence to a 2-car garage featuring a first-floor finished studio/office space and a private 2-bedroom second-floor apartment- think extended family, guests or Short term rental. Why build when you can move directly into a turnkey estate in one of New England’s premier outdoor recreation destinations? Lyndon offers choice at the high school level , is minutes from both interstates 91 & 93 and is an easy 3 hour drive from Boston or Montreal. Call for a private viewing....
Contact an agent
Home facts
- Year built:1800
- Listing ID #:5095966
- Added:125 day(s) ago
- Updated:October 26, 2026 at 11:13 AM
Rooms and interior
- Bedrooms:5
- Total bathrooms:2
- Full bathrooms:1
- Rooms Total:8
- Flooring:Carpet, Hardwood, Vinyl
- Kitchen Description:Dishwasher, Refrigerator
- Basement Description:Bulkhead, Climate Controlled, Concrete, Concrete Floor, Full, Insulated, Interior, Interior Access, Storage Space, Unfinished
- Living area:4,017 sq. ft.
Heating and cooling
- Heating:Baseboard, Hot Water, Multi Zone, Oil
Structure and exterior
- Roof:Asphalt Shingle
- Year built:1800
- Building area:4,017 sq. ft.
- Lot area:3.89 Acres
- Levels:1.5 Story
Schools
- High school:Choice
- Middle school:Lyndon Town Elementary School
- Elementary school:Lyndon Town Elementary School
Utilities
- Sewer:Leach Field, Private, Septic
Finances and disclosures
- Price:$895,000
- Price per sq. ft.:$163.89
- Tax amount:$16,012 (2025)
Features and amenities
- Appliances:Refrigerator
- Amenities:Circuit Breaker(s), Generator Ready
Parking
- Parking description:Crushed Stone Driveway, Dirt Driveway
- Garage spaces:2
 Copyright 2026 Prime MLS, Inc. All rights reserved. This information is deemed reliable, but not guaranteed. The data relating to real estate displayed on this Site comes in part from the IDX Program of Prime MLS. The information being provided is for consumers’ personal, noncommercial use and may not be used for any purpose other than to identify prospective properties consumers may be interested in purchasing. Data last updated October 26, 2026 NH_NNEREN Member Broker: Stephen DeStefano
New listings near 884 Darling Hill Road
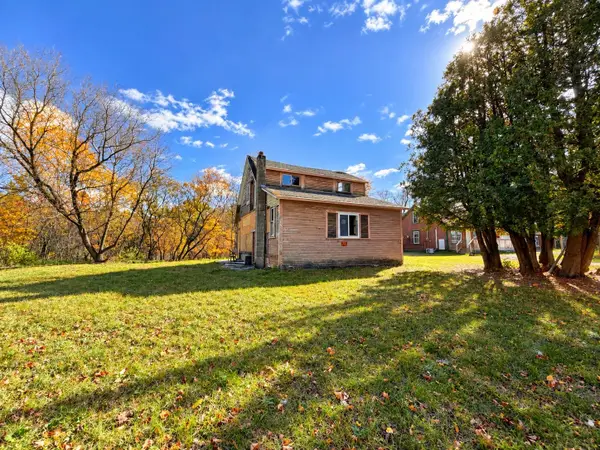 $39,900Pending0.85 Acres
46 Gaskin Circle, Lyndon, VT 05851
MLS# 5114471Listed by: STONECREST PROPERTIES, LLC2- New
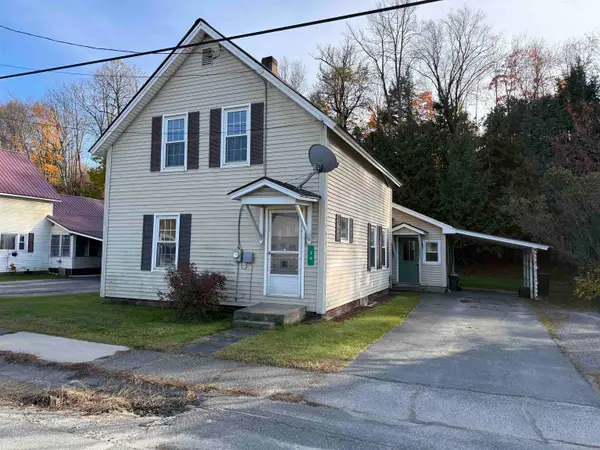 $225,000Active4 beds 1 baths1,429 sq. ft.
34 Raymond Street, Lyndon, VT 05851
MLS# 5114477Listed by: MORRILL & GUYER ASSOCIATES 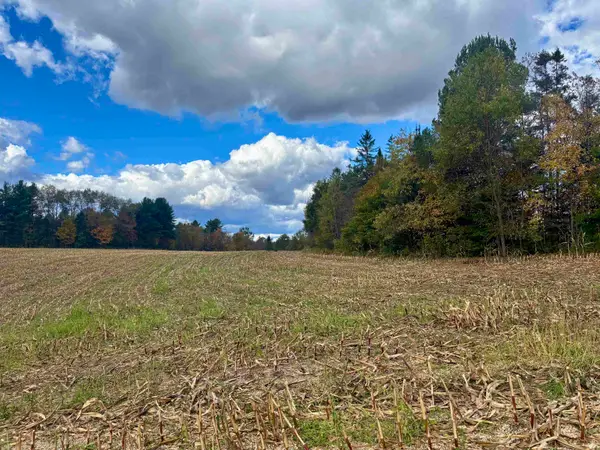
 $125,000Active3.31 Acres
00000 Lily Pond Road #7, Lyndon, VT 05851
MLS# 5113519Listed by: CENTURY 21 FARM & FOREST/BURKE $125,000Active5.2 Acres
0000 Lily Pond Road #6, Lyndon, VT 05851
MLS# 5112146Listed by: CENTURY 21 FARM & FOREST/BURKE $95,000Active6.83 Acres
0000 Lily Pond Road #5, Lyndon, VT 05851
MLS# 5112149Listed by: CENTURY 21 FARM & FOREST/BURKE $95,000Active2.02 Acres
0 Hill Street #1, Lyndon, VT 05851
MLS# 5111943Listed by: CENTURY 21 FARM & FOREST/BURKE $250,000Active66 Acres
00 Lily Pond Road #4, Lyndon, VT 05851
MLS# 5111944Listed by: CENTURY 21 FARM & FOREST/BURKE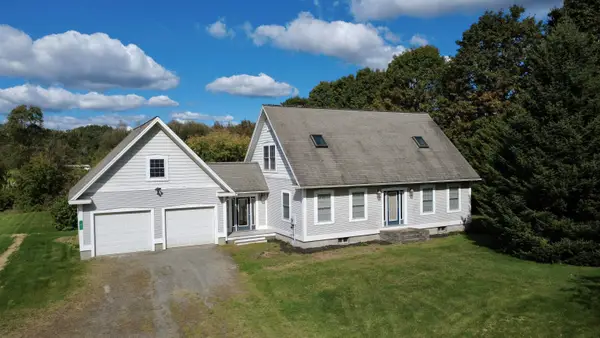 $419,900Active3 beds 3 baths1,872 sq. ft.
81 Deer Run Lane, Lyndon, VT 05851
MLS# 5111609Listed by: PARKWAY REALTY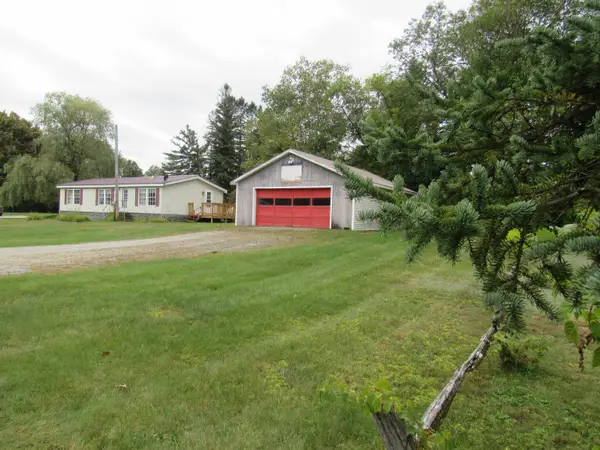 $159,000Active2 beds 2 baths993 sq. ft.
81 Rod Key Street, Lyndon, VT 05851
MLS# 5110680Listed by: BIG BEAR REAL ESTATE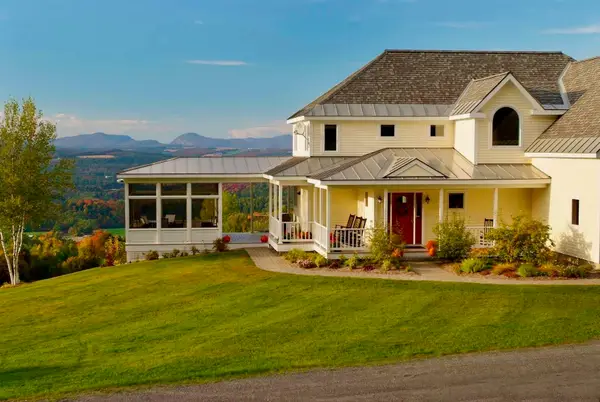 $997,000Active4 beds 5 baths4,227 sq. ft.
1063 Whipple Hill Drive, Lyndon, VT 05851
MLS# 5110162Listed by: CENTURY 21 FARM & FOREST/BURKE


Protect your home and budget from life's surprises with an Assurant Home Warranty, backed by a partner that supports you through every step of homeownership. Explore Plans.
©2026 Century 21 Real Estate LLC. All rights reserved. CENTURY 21®, the CENTURY 21 Logo and C21® are service marks owned by Century 21 Real Estate LLC. Century 21 Real Estate LLC fully supports the principles of the Fair Housing Act and the Equal Opportunity Act. Each office is independently owned and operated. Listing information is deemed reliable but not guaranteed accurate.