
320 Charles Street, Lyndonville, VT 05851
Local realty services provided by:CENTURY 21 Lifestyles
320 Charles Street,Lyndon, VT 05851
$325,000
- 4 Beds
- 2 Baths
- 2,462 sq. ft.
- Multi-family
- Pending
Listed by: jayden karr, flex realty groupjayden@flexrealtyvt.com
Office: flex realty802-399-2860
MLS#:5098673
Source:PrimeMLS
Price summary
- Price:$325,000
- Price per sq. ft.:$86.48
About this home
Welcome to 320 Charles Street in Lyndon, a spacious and versatile two-unit property offering 4 bedrooms, 2 full baths, and over 2,400 finished squarefeet on a landscaped .75-acre lot. This classic farmhouse features a flexible layout with separate living spaces, making it a great option for owner-occupants, multi-generational living, or those seeking rental potential. Inside, you’ll find bright, inviting rooms with natural light, hardwood and wood-style flooring, charming naturalwoodwork, built-ins, and updated kitchens and baths throughout. Both units offer comfortable living areas, functional kitchens, laundry access, and plenty of storage. Theproperty also includes a covered porch, patio, paved driveway, and a detached 2-car garage. The partially finished basement adds even more usable space for storage,hobbies, or workshop needs. Set in a convenient Lyndon location with sidewalks, community water/sewer, high-speed internet availability, and easy access to Lyndonville, I-91, local schools, shops, dining, and outdoor recreation, this property offers a rare blend of space, flexibility, and opportunity in the heart of the Northeast Kingdom....
Contact an agent
Home facts
- Year built:1880
- Listing ID #:5098673
- Added:18 day(s) ago
- Updated:July 27, 2026 at 07:36 AM
Rooms and interior
- Bedrooms:4
- Total bathrooms:2
- Flooring:Bamboo, Combination, Hardwood, Tile, Vinyl Plank, Wood
- Basement Description:Concrete, Concrete Floor, Finished, Interior, Partially Finished, Storage Space
- Living area:2,462 sq. ft.
Heating and cooling
- Heating:Direct Vent, Forced Air, Hot Air, In Floor, Oil
Structure and exterior
- Roof:Metal
- Year built:1880
- Building area:2,462 sq. ft.
- Lot area:0.75 Acres
- Levels:2 Story
Schools
- High school:Lyndon Institute
- Middle school:Lyndon Town Elementary School
- Elementary school:Lyndon Town Elementary School
Utilities
- Sewer:Community, Public Available
Finances and disclosures
- Price:$325,000
- Price per sq. ft.:$86.48
- Tax amount:$4,163 (2025)
Features and amenities
- Amenities:Circuit Breaker(s)
Parking
- Parking description:Paved Driveway
- Garage spaces:2
 Copyright 2026 Prime MLS, Inc. All rights reserved. This information is deemed reliable, but not guaranteed. The data relating to real estate displayed on this Site comes in part from the IDX Program of Prime MLS. The information being provided is for consumers’ personal, noncommercial use and may not be used for any purpose other than to identify prospective properties consumers may be interested in purchasing. Data last updated July 27, 2026 NH_NNEREN Member Broker: Kara Carrier
New listings near 320 Charles Street
- New
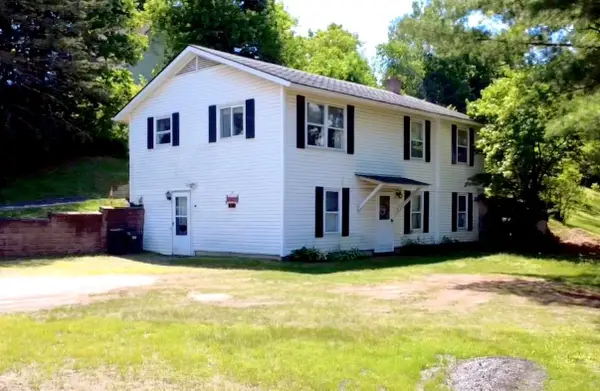 $240,000Active3 beds 2 baths1,380 sq. ft.
112 High Street, Lyndon, VT 05851
MLS# 5100503Listed by: PARKWAY REALTY - New
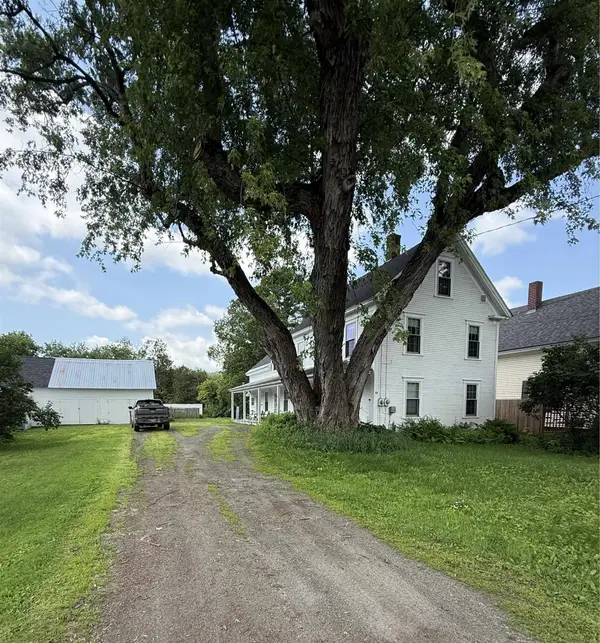 $225,000Active5 beds 1 baths2,068 sq. ft.
55 South Street, Lyndon, VT 05851
MLS# 5100536Listed by: PARKWAY REALTY 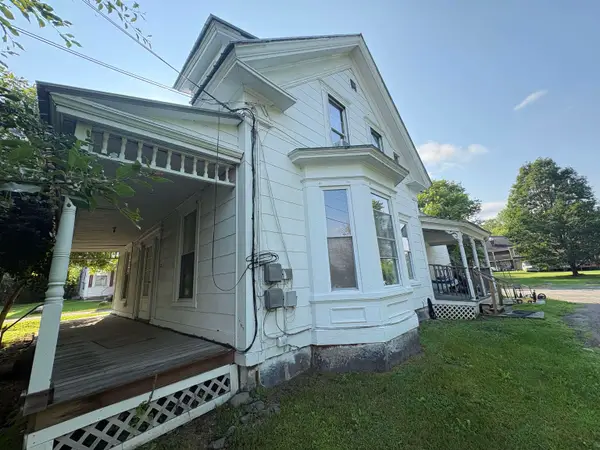 $239,000Active5 beds 2 baths1,963 sq. ft.
731 Hill Street, Lyndon, VT 05851
MLS# 5099856Listed by: BETTER REAL ESTATE LLP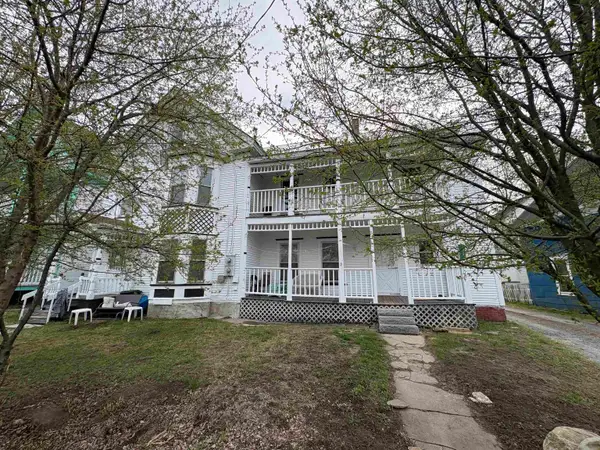 $299,000Active7 beds 3 baths2,544 sq. ft.
72 Williams Street, Lyndon, VT 05851
MLS# 5099857Listed by: BETTER REAL ESTATE LLP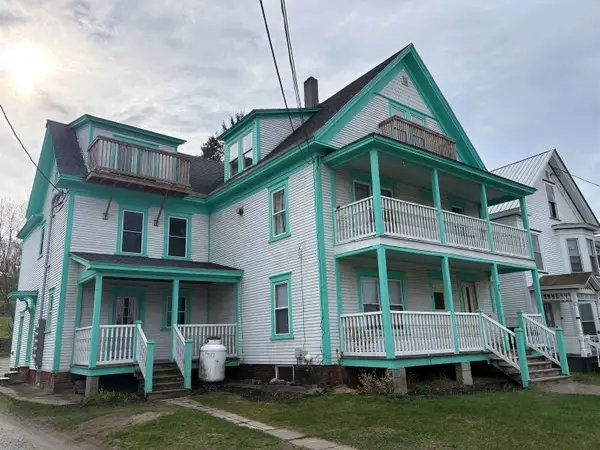 $399,000Active9 beds 4 baths4,014 sq. ft.
80 Williams Street, Lyndon, VT 05851
MLS# 5099858Listed by: BETTER REAL ESTATE LLP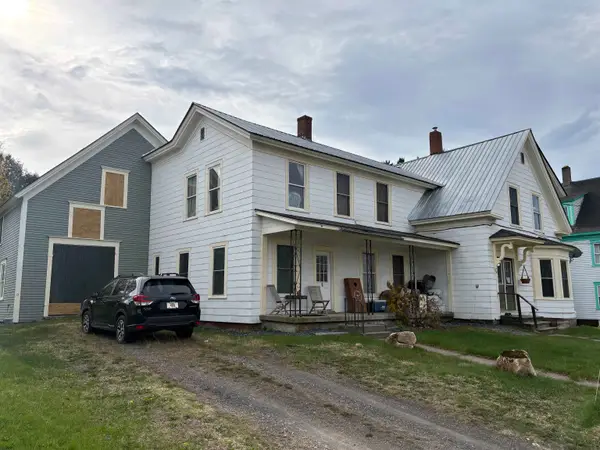 $319,000Active7 beds 4 baths2,641 sq. ft.
98 Williams Street, Lyndon, VT 05851
MLS# 5099859Listed by: BETTER REAL ESTATE LLP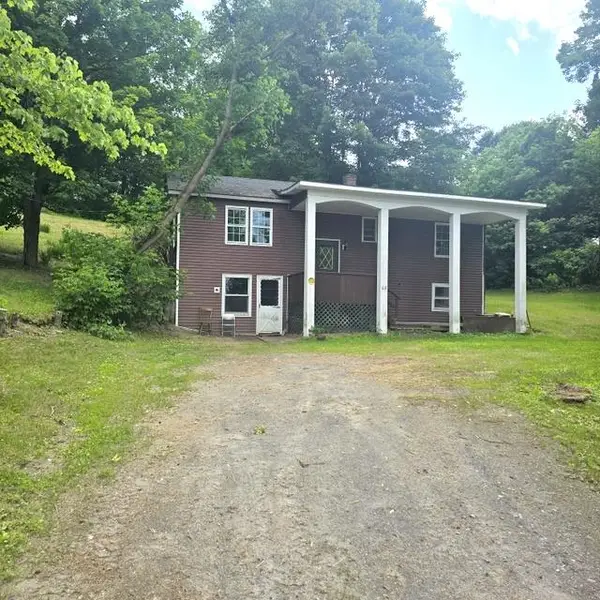 $229,000Active2 beds 1 baths960 sq. ft.
68 High Street, Lyndon, VT 05851
MLS# 5098143Listed by: BEGIN REALTY ASSOCIATES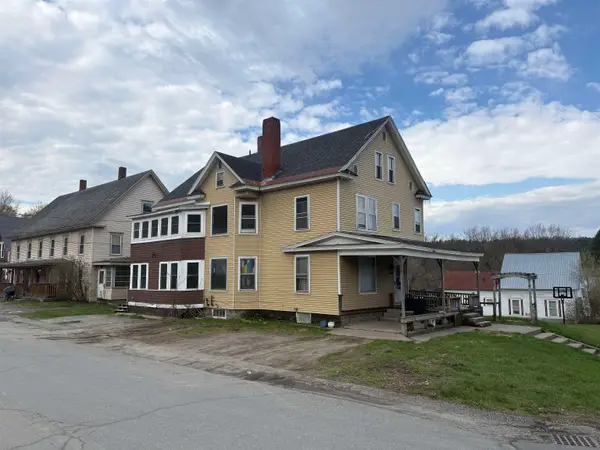 $275,000Active8 beds 3 baths3,955 sq. ft.
363 Charles Street, Lyndon, VT 05851
MLS# 5097342Listed by: BETTER REAL ESTATE LLP $209,900Pending3 beds 2 baths2,736 sq. ft.
201 High Street, Lyndon, VT 05851
MLS# 5095176Listed by: FLEX REALTY


Protect your home and budget from life's surprises with an Assurant Home Warranty, backed by a partner that supports you through every step of homeownership. Explore Plans.
©2026 Century 21 Real Estate LLC. All rights reserved. CENTURY 21®, the CENTURY 21 Logo and C21® are service marks owned by Century 21 Real Estate LLC. Century 21 Real Estate LLC fully supports the principles of the Fair Housing Act and the Equal Opportunity Act. Each office is independently owned and operated. Listing information is deemed reliable but not guaranteed accurate.