
844 East Manchester Road, Manchester Center, VT 05255
Local realty services provided by:CENTURY 21 North East
844 East Manchester Road,Manchester, VT 05255
$1,075,000
- 4 Beds
- 5 Baths
- 3,982 sq. ft.
- Single family
- Active
Upcoming open houses
- Sun, Sep 2012:00 pm - 02:00 pm
Listed by: stephanie sugden, annette gallo
Office: real broker llc.802-613-0729
MLS#:5110342
Source:PrimeMLS
Price summary
- Price:$1,075,000
- Price per sq. ft.:$269.96
About this home
Steeped in history and surrounded by natural beauty, this magnificent 1850 antique estate offers a rare blend of timeless character and modern luxury. Set well back from the road, the home occupies a peaceful setting that seamlessly pairs total privacy with ultimate convenience, sitting just minutes from downtown and premier ski mountains while capturing breathtaking views of the Green Mountains. Inside the 4-bedroom, 3.5-bathroom main house, an expansive layout flows effortlessly between formal and casual living spaces. At the heart of the home is a stunning, custom-crafted Amish kitchen, beautifully appointed with cherry cabinetry, quartz, and soapstone. Gleaming hardwood floors run throughout the main living areas, while a cozy wood stove and two classic fireplaces - one equipped with a Heatilator - are perfectly placed for added warmth. The thoughtful design continues into the private quarters, featuring two bedrooms with en-suite baths. For cold winter mornings, all full bathrooms are equipped with radiant heated floors and overhead heating lamps. Outside, the property transforms into an entertainer's paradise. A lovely patio, an expansive deck with a pergola, and a relaxing hot tub are all perfectly positioned to take in the dramatic mountain vistas. Completing this exceptional compound are two incredible detached structures. A three-car garage features a private gym above, while a separate accessory building with its own private entrance offers a versatile space, ideal for a thriving on-site business, rental property or potential private guest house. Open House Sunday, September 20, 12-2....
Contact an agent
Home facts
- Year built:1850
- Listing ID #:5110342
- Added:1 day(s) ago
- Updated:September 19, 2026 at 10:28 AM
Rooms and interior
- Bedrooms:4
- Total bathrooms:5
- Full bathrooms:3
- Rooms Total:13
- Flooring:Hardwood, Slate/Stone, Tile
- Basement Description:Concrete Floor, Interior, Interior Access
- Living area:3,982 sq. ft.
Heating and cooling
- Cooling:Central AC, Wall AC
- Heating:Electric, Forced Air, Hot Air, Oil
Structure and exterior
- Roof:Slate, Standing Seam
- Year built:1850
- Building area:3,982 sq. ft.
- Lot area:1.37 Acres
- Levels:2 Story
Schools
- High school:Choice
Utilities
- Sewer:Private
Finances and disclosures
- Price:$1,075,000
- Price per sq. ft.:$269.96
- Tax amount:$9,756 (2027)
Features and amenities
- Amenities:Circuit Breaker(s)
Parking
- Parking description:Crushed Stone Driveway
- Garage spaces:3
 Copyright 2026 Prime MLS, Inc. All rights reserved. This information is deemed reliable, but not guaranteed. The data relating to real estate displayed on this Site comes in part from the IDX Program of Prime MLS. The information being provided is for consumers’ personal, noncommercial use and may not be used for any purpose other than to identify prospective properties consumers may be interested in purchasing. Data last updated September 19, 2026 NH_NNEREN Member Broker: Stacie Callan
New listings near 844 East Manchester Road
- New
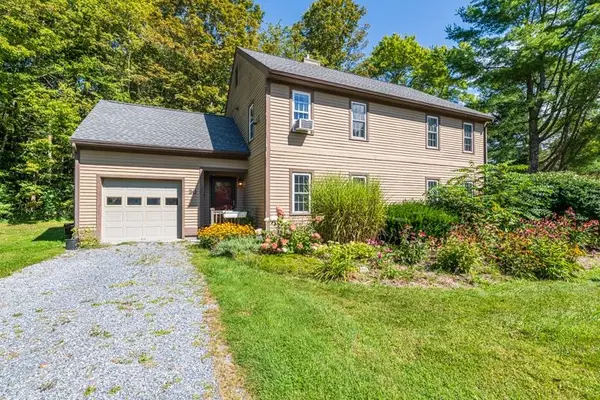 $337,000Active2 beds 2 baths1,400 sq. ft.
30 Slate Circle, Manchester, VT 05255
MLS# 5110288Listed by: RE/MAX FOUR SEASONS  $649,000Active13 beds 12 baths5,572 sq. ft.
5549 Main Street, Manchester, VT 05255
MLS# 5108275Listed by: FLEX REALTY $499,000Active4 beds 4 baths2,345 sq. ft.
4910 Vaughn Farm Road #10, Manchester, VT 05255
MLS# 5106809Listed by: FOUR SEASONS SOTHEBY'S INT'L REALTY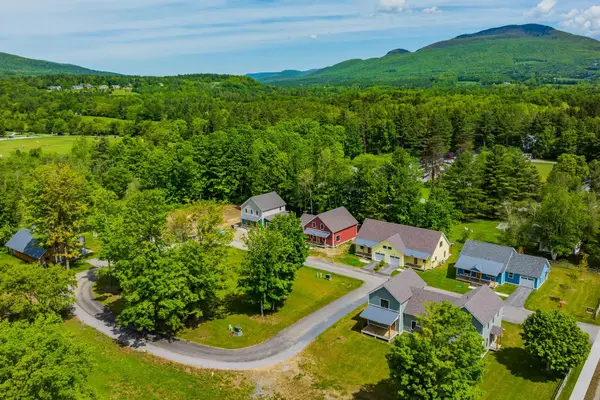 $675,000Active3 beds 3 baths1,760 sq. ft.
40 Jameson Flats, Manchester, VT 05255
MLS# 5104145Listed by: WOHLER REALTY GROUP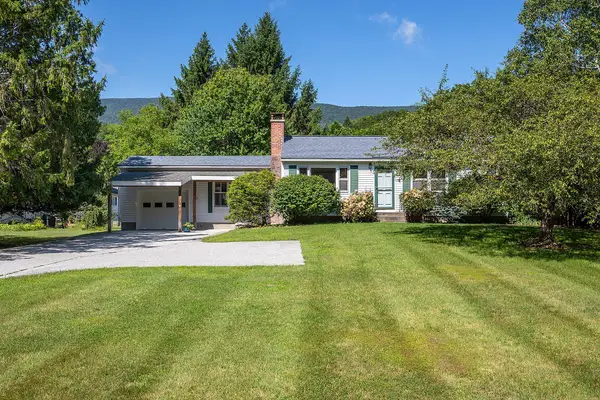 $469,000Active3 beds 2 baths1,188 sq. ft.
37 Brookside Road, Manchester, VT 05255
MLS# 5103575Listed by: FOUR SEASONS SOTHEBY'S INT'L REALTY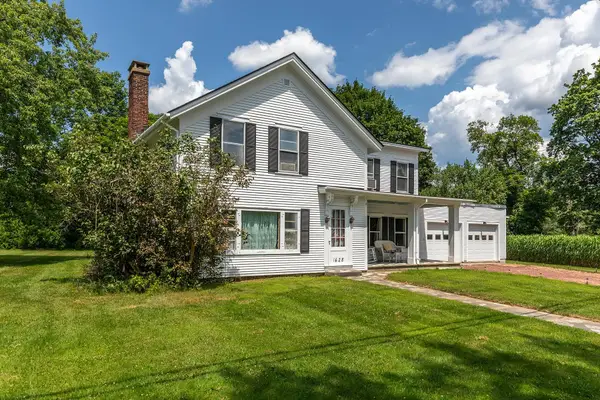 $550,000Active3 beds 2 baths2,009 sq. ft.
1625 Barnumville Road, Manchester, VT 05255
MLS# 5103524Listed by: FOUR SEASONS SOTHEBY'S INT'L REALTY $1,100,000Active4 beds 4 baths5,164 sq. ft.
78 Bonnet Street, Manchester, VT 05255
MLS# 5101945Listed by: TPW REAL ESTATE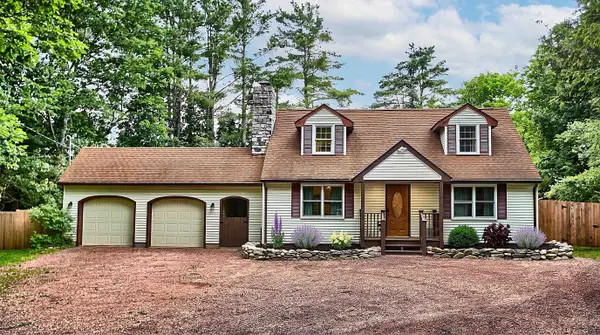 $579,900Active5 beds 2 baths2,050 sq. ft.
1649 E Manchester Road, Manchester, VT 05255
MLS# 5100596Listed by: HOMECOIN.COM- Open Sat, 10am to 12pm
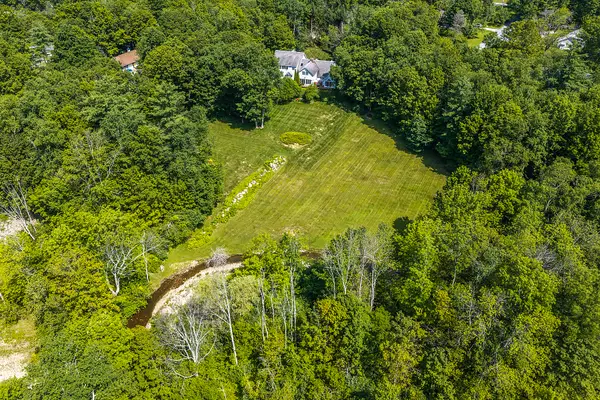 $1,475,000Active5 beds 4 baths4,491 sq. ft.
866 East Manchester Road, Manchester, VT 05255
MLS# 5099980Listed by: FOUR SEASONS SOTHEBY'S INT'L REALTY


Protect your home and budget from life's surprises with an Assurant Home Warranty, backed by a partner that supports you through every step of homeownership. Explore Plans.
©2026 Century 21 Real Estate LLC. All rights reserved. CENTURY 21®, the CENTURY 21 Logo and C21® are service marks owned by Century 21 Real Estate LLC. Century 21 Real Estate LLC fully supports the principles of the Fair Housing Act and the Equal Opportunity Act. Each office is independently owned and operated. Listing information is deemed reliable but not guaranteed accurate.