
37 Brookside Road, Manchester, VT 05255
Local realty services provided by:CENTURY 21 Highview Realty
37 Brookside Road,Manchester, VT 05255
$469,000
- 3 Beds
- 2 Baths
- 1,188 sq. ft.
- Single family
- Active
Listed by: derryl lang
Office: four seasons sotheby's int'l realty802-362-4551
MLS#:5103575
Source:PrimeMLS
Price summary
- Price:$469,000
- Price per sq. ft.:$177.92
About this home
Tucked away on a quiet residential street, just moments from the heart of Manchester Center, 37 Brookside Road offers a rare balance of privacy and connection. Start the morning with coffee in the three-season sunporch, enjoy the changing seasons from the back deck, and settle into the evening warmth of the wood stove. Here, the rhythm of village life is close at hand, yet home feels comfortably removed. Designed for easy living, this clean and thoughtfully maintained home offers a welcoming single-level layout with a natural flow between spaces. The living room centers around the fireplace with wood stove and opens to the dining area and kitchen, creating a comfortable setting for everyday living and gathering. The primary bedroom includes an en-suite bath and direct access to the sunporch and deck, while two additional bedrooms share a full bath. A generous mudroom connects the home to the garage, providing a practical space for Vermont seasons and daily routines. Outside, open lawns and mature landscaping create a peaceful backdrop with room to relax, garden, and enjoy the outdoors, all within easy walking distance of Manchester Center's shops, restaurants, and amenities. A true village retreat with the convenience of in-town living, 37 Brookside Road invites you to experience a simpler, more connected way of life. Schedule your private showing and discover the comfort and character of this Manchester Center home....
Contact an agent
Home facts
- Year built:1968
- Listing ID #:5103575
- Added:1 day(s) ago
- Updated:August 07, 2026 at 10:51 AM
Rooms and interior
- Bedrooms:3
- Total bathrooms:2
- Full bathrooms:1
- Rooms Total:7
- Basement Description:Concrete, Concrete Floor, Full, Interior, Interior Access, Storage Space, Unfinished
- Living area:1,188 sq. ft.
Heating and cooling
- Cooling:Mini Split
- Heating:Baseboard, Heat Pump, Hot Water, Mini Split, Oil, Solar
Structure and exterior
- Roof:Asphalt Shingle
- Year built:1968
- Building area:1,188 sq. ft.
- Lot area:0.37 Acres
- Levels:1 Story
Schools
- High school:Burr and Burton Academy
- Middle school:Manchester Elementary& Middle
- Elementary school:Manchester Elem/Middle School
Utilities
- Sewer:Public Available
Finances and disclosures
- Price:$469,000
- Price per sq. ft.:$177.92
- Tax amount:$4,305 (2026)
Features and amenities
- Amenities:Circuit Breaker(s)
Parking
- Parking description:Paved Driveway
- Garage spaces:1
 Copyright 2026 Prime MLS, Inc. All rights reserved. This information is deemed reliable, but not guaranteed. The data relating to real estate displayed on this Site comes in part from the IDX Program of Prime MLS. The information being provided is for consumers’ personal, noncommercial use and may not be used for any purpose other than to identify prospective properties consumers may be interested in purchasing. Data last updated August 7, 2026 NH_NNEREN Member Broker: Roz Caplan
New listings near 37 Brookside Road
- New
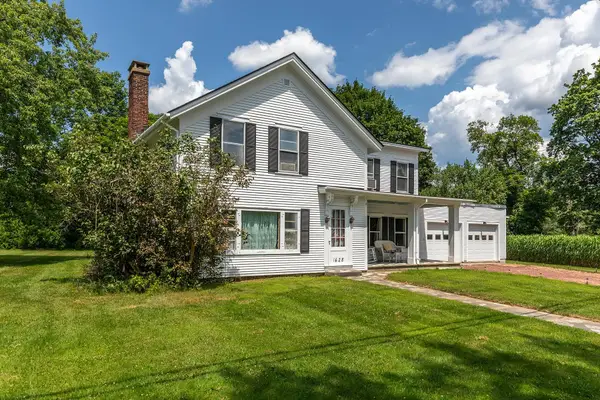 $550,000Active3 beds 2 baths2,009 sq. ft.
1625 Barnumville Road, Manchester, VT 05255
MLS# 5103524Listed by: FOUR SEASONS SOTHEBY'S INT'L REALTY - New
 $1,100,000Active4 beds 4 baths5,164 sq. ft.
78 Bonnet Street, Manchester, VT 05255
MLS# 5101945Listed by: TPW REAL ESTATE 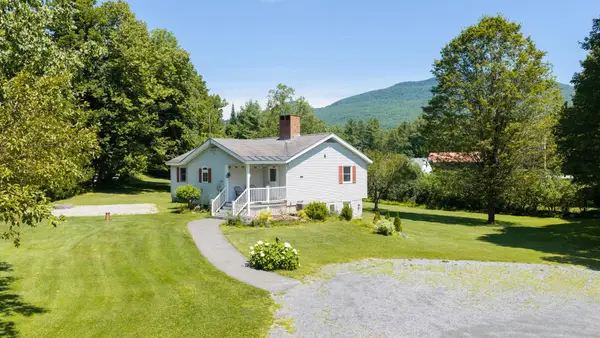 $875,000Active3 beds 3 baths2,454 sq. ft.
3224 West Road, Manchester, VT 05255
MLS# 5100597Listed by: FOUR SEASONS SOTHEBY'S INT'L REALTY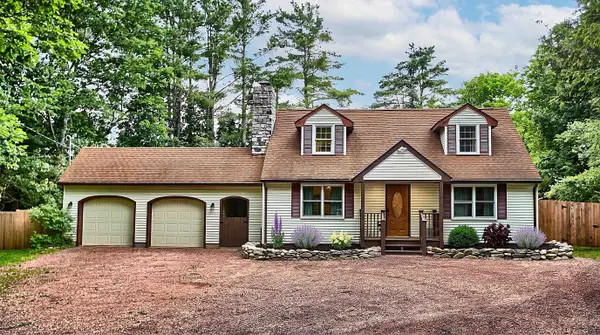 $579,900Active5 beds 2 baths2,050 sq. ft.
1649 E Manchester Road, Manchester, VT 05255
MLS# 5100596Listed by: HOMECOIN.COM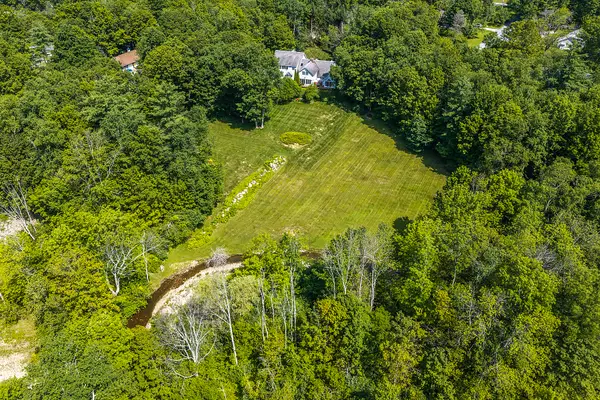 $1,475,000Active5 beds 4 baths4,491 sq. ft.
866 East Manchester Road, Manchester, VT 05255
MLS# 5099980Listed by: FOUR SEASONS SOTHEBY'S INT'L REALTY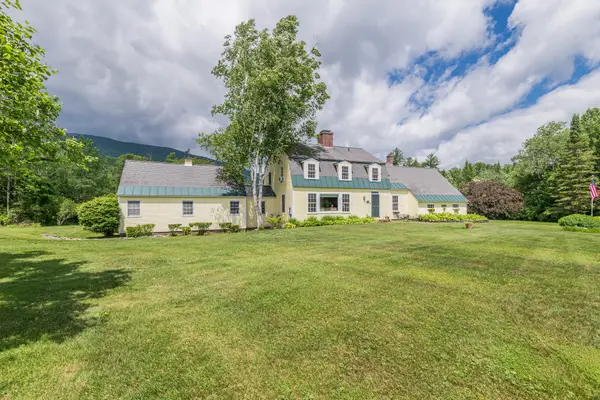 $2,300,000Active5 beds 4 baths3,332 sq. ft.
241 High Hill Road, Manchester, VT 05255
MLS# 5099394Listed by: FOUR SEASONS SOTHEBY'S INT'L REALTY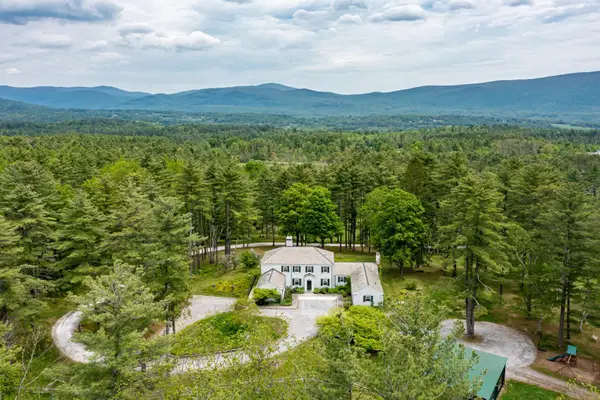 $3,250,000Active5 beds 6 baths8,156 sq. ft.
1613 West Road, Manchester, VT 05255
MLS# 5098207Listed by: FOUR SEASONS SOTHEBY'S INT'L REALTY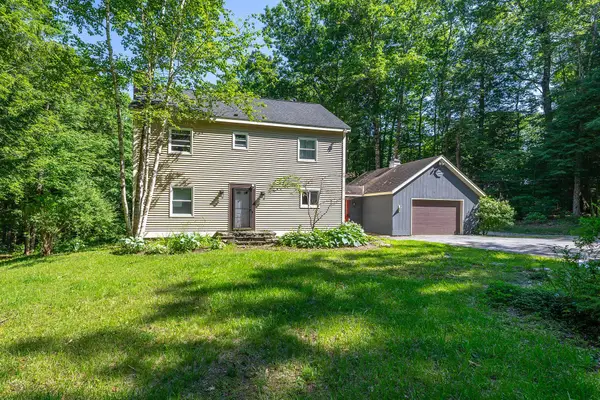 $579,000Active3 beds 2 baths2,048 sq. ft.
560 New Ireland Road, Manchester, VT 05255
MLS# 5098151Listed by: FOUR SEASONS SOTHEBY'S INT'L REALTY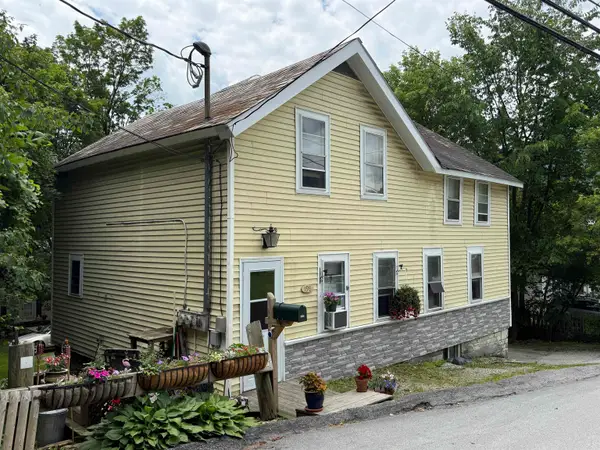 $669,000Active7 beds 5 baths3,216 sq. ft.
198 Elm Street, Manchester, VT 05255
MLS# 5097410Listed by: NANCY JENKINS REAL ESTATE


Protect your home and budget from life's surprises with an Assurant Home Warranty, backed by a partner that supports you through every step of homeownership. Explore Plans.
©2026 Century 21 Real Estate LLC. All rights reserved. CENTURY 21®, the CENTURY 21 Logo and C21® are service marks owned by Century 21 Real Estate LLC. Century 21 Real Estate LLC fully supports the principles of the Fair Housing Act and the Equal Opportunity Act. Each office is independently owned and operated. Listing information is deemed reliable but not guaranteed accurate.