
2022 Route 9, Marlboro, VT 05301
Local realty services provided by:CENTURY 21 Barbara Patterson
2022 Route 9,Marlboro, VT 05301
$235,000
- 3 Beds
- 2 Baths
- 1,410 sq. ft.
- Single family
- Active
Listed by: grayson vanhendrickgrayson@flexrealtyvt.com
Office: flex realty802-399-2860
MLS#:5101448
Source:PrimeMLS
Price summary
- Price:$235,000
- Price per sq. ft.:$166.67
About this home
Set on 2.2 wooded acres in Marlboro, this 3-bedroom, 2-bath Cape offers 1,410 square feet of living space and plenty of classic Vermont character. The main level features a spacious kitchen and dining area, a comfortable living room with a brick fireplace and hearth, a first-floor bedroom, full bath, and convenient laundry hookups. Two additional bedrooms and a second full bath are located upstairs. Outside, the level and gently sloping grounds provide room to garden, relax, or enjoy the surrounding woods, a lovely haven for nature and wildlife viewing. A detached two-car garage offers extra-large covered parking with valuable storage space above, ideal for vehicles, toys, or business equipment. Additional highlights include fiber-optic internet availability, a private spring water source, and multiple heating options, including wood and pellet stoves. Conveniently located along Route 9 with easy access to Brattleboro and Wilmington, this residential/commercial property is ready for its second owner to make it their own. Please note: This property is shown by private appointment only. To respect the seller's privacy, please do not park in the driveway without a confirmed appointment accompanied by a licensed real estate agent....
Contact an agent
Home facts
- Year built:1964
- Listing ID #:5101448
- Added:51 day(s) ago
- Updated:September 13, 2026 at 11:07 AM
Rooms and interior
- Bedrooms:3
- Total bathrooms:2
- Full bathrooms:2
- Rooms Total:7
- Flooring:Combination, Laminate, Slate/Stone, Vinyl, Vinyl Plank
- Kitchen Description:Freezer, Microwave
- Basement Description:Slab
- Living area:1,410 sq. ft.
Heating and cooling
- Heating:Baseboard, Electric, Wall Furnace, Wood
Structure and exterior
- Year built:1964
- Building area:1,410 sq. ft.
- Lot area:1.7 Acres
- Levels:2 Story
Schools
- High school:Choice
- Middle school:Choice
- Elementary school:Choice
Utilities
- Sewer:Leach Field, On Site Septic Exists, Septic
Finances and disclosures
- Price:$235,000
- Price per sq. ft.:$166.67
- Tax amount:$9,076 (2026)
Features and amenities
- Appliances:Washer
- Laundry features:Dryer, Washer
- Amenities:Circuit Breaker(s)
Parking
- Parking description:Gravel Driveway
- Garage spaces:2
 Copyright 2026 Prime MLS, Inc. All rights reserved. This information is deemed reliable, but not guaranteed. The data relating to real estate displayed on this Site comes in part from the IDX Program of Prime MLS. The information being provided is for consumers’ personal, noncommercial use and may not be used for any purpose other than to identify prospective properties consumers may be interested in purchasing. Data last updated September 13, 2026 NH_NNEREN Member Broker: Jerry Tatlock
New listings near 2022 Route 9
- New
 $395,000Active2 beds 2 baths1,400 sq. ft.
215 Gilbert Road, Marlboro, VT 05344
MLS# 5108196Listed by: BHG MASIELLO BRATTLEBORO 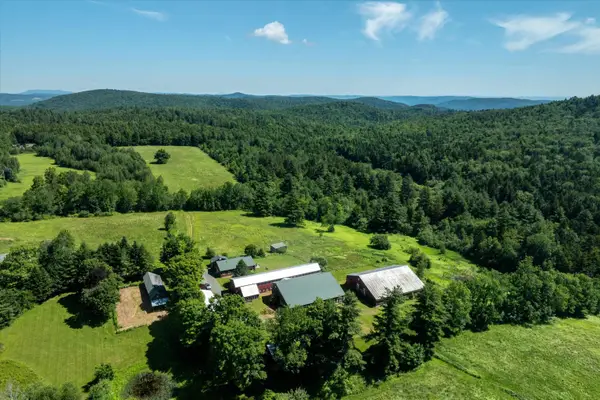 $2,290,000Active5 beds 9 baths4,400 sq. ft.
634 Lower Dover Road, Marlboro, VT 05344
MLS# 5097953Listed by: BERKLEY & VELLER GREENWOOD/DOVER $270,000Active2 beds 2 baths1,451 sq. ft.
461 South Road, Marlboro, VT 05344
MLS# 5091529Listed by: BELLVILLE REALTY $475,000Active3 beds 1 baths1,508 sq. ft.
147 Gilbert Road, Marlboro, VT 05344
MLS# 5089735Listed by: BHG MASIELLO BRATTLEBORO $65,000Pending20.8 Acres
0 Hunter Brook Road, Marlboro, VT 05344
MLS# 5085588Listed by: BRATTLEBORO AREA REALTY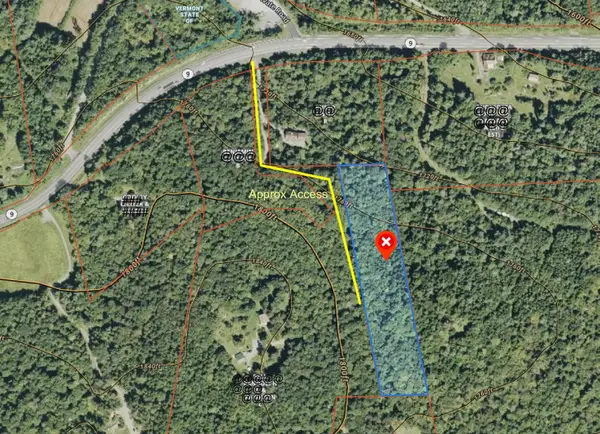 $49,900Active3.69 Acres
0 Honeycomb Hill, Marlboro, VT 05344
MLS# 5042644Listed by: BERKLEY & VELLER GREENWOOD COUNTRY


Protect your home and budget from life's surprises with an Assurant Home Warranty, backed by a partner that supports you through every step of homeownership. Explore Plans.
©2026 Century 21 Real Estate LLC. All rights reserved. CENTURY 21®, the CENTURY 21 Logo and C21® are service marks owned by Century 21 Real Estate LLC. Century 21 Real Estate LLC fully supports the principles of the Fair Housing Act and the Equal Opportunity Act. Each office is independently owned and operated. Listing information is deemed reliable but not guaranteed accurate.