
806 Maple Hill Road, Marshfield, VT 05667
Local realty services provided by:CENTURY 21 North East
806 Maple Hill Road,Marshfield, VT 05667
$389,000
- 3 Beds
- 3 Baths
- 2,044 sq. ft.
- Single family
- Active
Listed by: joshua gosselinCell: 802-477-3923
Office: heney realtors - element real estate (barre)802-476-6500
MLS#:5116824
Source:PrimeMLS
Price summary
- Price:$389,000
- Price per sq. ft.:$144.72
About this home
Some homes are all about the location. Others are all about the possibilities. This one delivers both. Perched on a scenic hilltop in Marshfield, Vermont, this beautifully maintained 3-bedroom, 3-bath ranch offers a little breathing room without leaving convenience behind. Just minutes from town, you'll find nearly 2 acres of countryside to call your own, where sweeping views and peaceful surroundings make everyday life feel like a getaway. Inside, the ease of single-level living sets the tone, while an attached 2-car garage and solar panels bring some practical perks to the picture. But here's where things get interesting. The expansive lower level is a blank canvas for whatever comes next. Think additional living space, a guest retreat, a multigenerational setup, or even a potential accessory dwelling unit (ADU), subject to applicable approvals. With a Plainfield mailing address and a Marshfield location, this property offers a beautiful slice of Central Vermont living. Whether you're soaking in the views, enjoying the extra elbow room, or dreaming up your next chapter, there's plenty of opportunity to make this place your own. A little country living, a little everyday convenience, and a whole lot of potential. Come see what makes this hilltop setting special....
Contact an agent
Home facts
- Year built:1995
- Listing ID #:5116824
- Added:1 day(s) ago
- Updated:November 06, 2026 at 11:40 AM
Rooms and interior
- Bedrooms:3
- Total bathrooms:3
- Full bathrooms:2
- Rooms Total:8
- Flooring:Hardwood, Tile, Vinyl
- Kitchen Description:Dishwasher, Refrigerator
- Basement Description:Daylight, Finished, Full, Interior Access, Partially Finished, Storage Space, Walkout
- Living area:2,044 sq. ft.
Heating and cooling
- Heating:Baseboard, Hot Water
Structure and exterior
- Roof:Asphalt Shingle
- Year built:1995
- Building area:2,044 sq. ft.
- Lot area:1.83 Acres
- Levels:1 Story
Schools
- High school:Twinfield USD #33
- Middle school:Twinfield Union School
- Elementary school:Twinfield Union School
Utilities
- Sewer:Concrete, On Site Septic Exists, Private
Finances and disclosures
- Price:$389,000
- Price per sq. ft.:$144.72
- Tax amount:$6,195 (2026)
Features and amenities
- Appliances:Refrigerator, Washer
- Laundry features:Dryer, Washer
- Amenities:Circuit Breaker(s)
Parking
- Parking description:Paved Driveway
- Garage spaces:2
 Copyright 2026 Prime MLS, Inc. All rights reserved. This information is deemed reliable, but not guaranteed. The data relating to real estate displayed on this Site comes in part from the IDX Program of Prime MLS. The information being provided is for consumers’ personal, noncommercial use and may not be used for any purpose other than to identify prospective properties consumers may be interested in purchasing. Data last updated November 6, 2026 NH_NNEREN Member Broker: Stacie Callan
New listings near 806 Maple Hill Road
- New
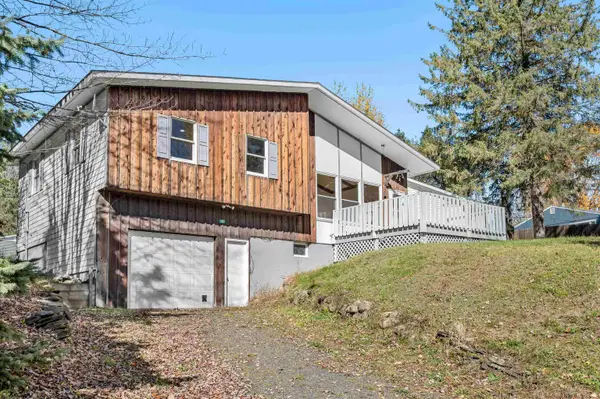 $345,000Active2 beds 2 baths1,092 sq. ft.
142 bunker hill Circle, Plainfield, VT 05667
MLS# 5115700Listed by: KING REAL ESTATE  $269,000Pending3 beds 1 baths1,056 sq. ft.
2413 Hollister Hill Road, Marshfield, VT 05658-7063
MLS# 5114582Listed by: COLDWELL BANKER HICKOK & BOARDMAN / E. MONTPELIER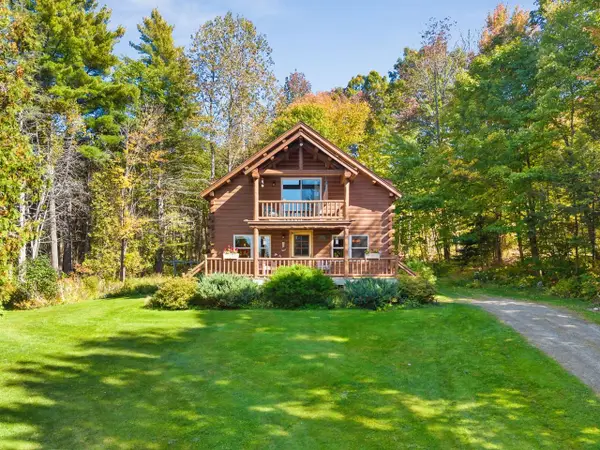 $649,900Active3 beds 2 baths1,998 sq. ft.
1029 John Fowler Road, Marshfield, VT 05658
MLS# 5111958Listed by: COLDWELL BANKER HICKOK & BOARDMAN / E. MONTPELIER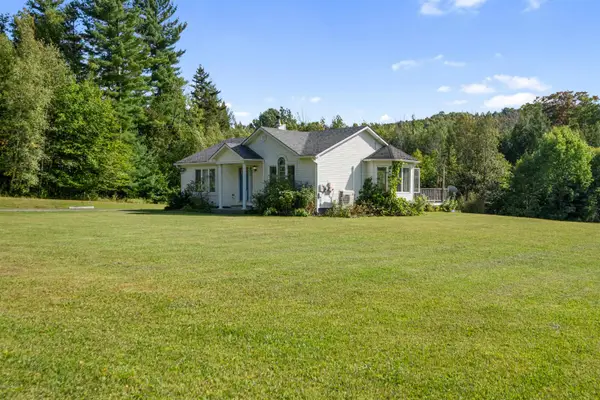 $329,900Pending2 beds 2 baths1,097 sq. ft.
1352 Maple Hill Road, Marshfield, VT 05667
MLS# 5110499Listed by: RIDGELINE REAL ESTATE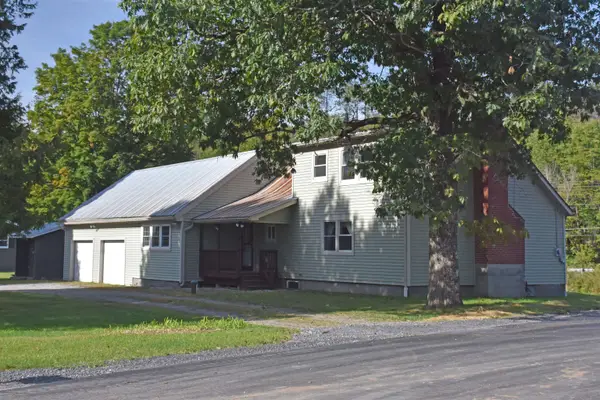 $305,000Active3 beds 2 baths1,717 sq. ft.
42 Onion River Road, Marshfield, VT 05667
MLS# 5109956Listed by: BHHS VERMONT REALTY GROUP/MONTPELIER $85,000Active2 Acres
00 Hollister Hill Road #A, Marshfield, VT 05658
MLS# 5108970Listed by: HENEY REALTORS - ELEMENT REAL ESTATE (MONTPELIER) $425,000Active3 beds 2 baths1,557 sq. ft.
360 Bunker Hill Circle, Marshfield, VT 05658
MLS# 5107713Listed by: COLDWELL BANKER HICKOK AND BOARDMAN $650,000Active4 beds 3 baths1,920 sq. ft.
233 Jerusalem Road, Marshfield, VT 05826
MLS# 5095832Listed by: STONECREST PROPERTIES, LLC2 $90,000Active2 beds 1 baths924 sq. ft.
2731 VT Rte 232, Marshfield, VT 05658-8050
MLS# 5093131Listed by: LESLIE DROWN REAL ESTATE LLC


Protect your home and budget from life's surprises with an Assurant Home Warranty, backed by a partner that supports you through every step of homeownership. Explore Plans.
©2026 Century 21 Real Estate LLC. All rights reserved. CENTURY 21®, the CENTURY 21 Logo and C21® are service marks owned by Century 21 Real Estate LLC. Century 21 Real Estate LLC fully supports the principles of the Fair Housing Act and the Equal Opportunity Act. Each office is independently owned and operated. Listing information is deemed reliable but not guaranteed accurate.