
741 Journeys End Road, Mendon, VT 05701
Local realty services provided by:CENTURY 21 Lifestyles
741 Journeys End Road,Mendon, VT 05701
$499,000
- 3 Beds
- 1 Baths
- 1,561 sq. ft.
- Single family
- Active
Listed by: jessica posch
Office: killington pico realty802-422-3600
MLS#:5110646
Source:PrimeMLS
Price summary
- Price:$499,000
- Price per sq. ft.:$125.06
About this home
This renovated 3-bedroom single level home sits on 1 acre in Mendon and has views of the shared pond and Pico. There is an expansive deck with a hot tub and a stone fire pit with bluestone pavers and a stone seating wall thoughtfully designed to enjoy the outdoors all season long. The home has birch and slate floors with custom granite kitchen countertops, new cabinets and appliances. The large living room windows keep the house bright, and the new electric fireplace with a beautiful wood surround gives the room a serene glow in the evening. The living room, dining room, and kitchen flow nicely allowing plenty of space for guests and conversations to flow and includes natural wood ceilings with recessed lighting. There is a small 2-level storage shed that has space for your outdoor adventure gear. Conveniently located close to Pico and Killington with easy access to Rutland set in a quiet neighborhood. Great primary, vacation, or rental home. Sold fully furnished!
Contact an agent
Home facts
- Year built:1920
- Listing ID #:5110646
- Added:2 day(s) ago
- Updated:September 22, 2026 at 10:32 AM
Rooms and interior
- Bedrooms:3
- Total bathrooms:1
- Full bathrooms:1
- Rooms Total:6
- Flooring:Hardwood, Slate/Stone, Tile, Wood
- Kitchen Description:Dishwasher, Microwave, Refrigerator
- Basement Description:Bulkhead, Concrete, Concrete Floor, Dirt, Exterior Access, Interior, Interior Access, No Tenant Access, Partial, Unfinished
- Living area:1,561 sq. ft.
Heating and cooling
- Heating:Baseboard, Hot Water, Oil
Structure and exterior
- Roof:Standing Seam
- Year built:1920
- Building area:1,561 sq. ft.
- Lot area:1 Acres
- Levels:1 Story
Schools
- High school:Choice
- Middle school:Barstow Memorial School
- Elementary school:Barstow Memorial School
Utilities
- Sewer:Private
Finances and disclosures
- Price:$499,000
- Price per sq. ft.:$125.06
- Tax amount:$5,262 (2026)
Features and amenities
- Appliances:Exhaust Fan, Refrigerator, Washer
- Laundry features:Dryer, Washer
- Amenities:Circuit Breaker(s)
Parking
- Parking description:Gravel Driveway
 Copyright 2026 Prime MLS, Inc. All rights reserved. This information is deemed reliable, but not guaranteed. The data relating to real estate displayed on this Site comes in part from the IDX Program of Prime MLS. The information being provided is for consumers’ personal, noncommercial use and may not be used for any purpose other than to identify prospective properties consumers may be interested in purchasing. Data last updated September 22, 2026 NH_NNEREN Member Broker: Kara Carrier
New listings near 741 Journeys End Road
 $4,500,000Active20 beds 22 baths15,684 sq. ft.
54 Red Clover Lane, Mendon, VT 05701
MLS# 5106489Listed by: FOUR SEASONS SOTHEBY'S INT'L REALTY $515,000Active5 beds 2 baths2,585 sq. ft.
339 Eastridge Circle, Mendon, VT 05701
MLS# 5105440Listed by: ELEVATIONS REAL ESTATE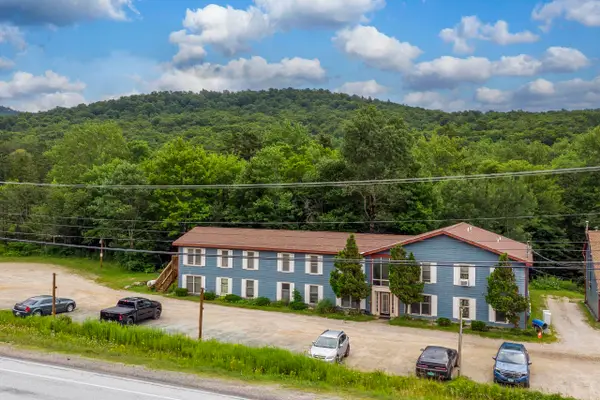 $199,000Active2 beds 1 baths768 sq. ft.
6852 US Route 4 #C7, Mendon, VT 05701
MLS# 5103351Listed by: KILLINGTON VALLEY REAL ESTATE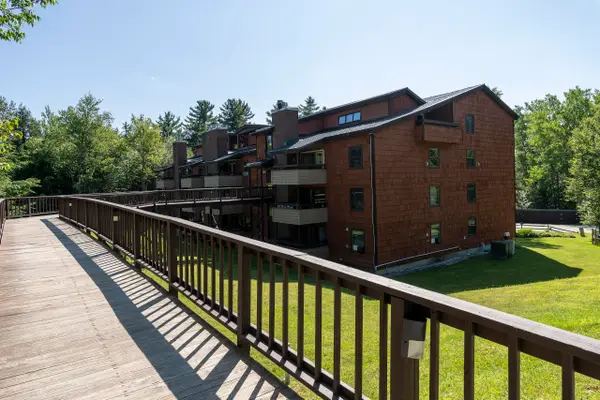 $262,000Active2 beds 1 baths915 sq. ft.
118 Gateway Court #7-B, Mendon, VT 05701
MLS# 5103094Listed by: KILLINGTON VALLEY REAL ESTATE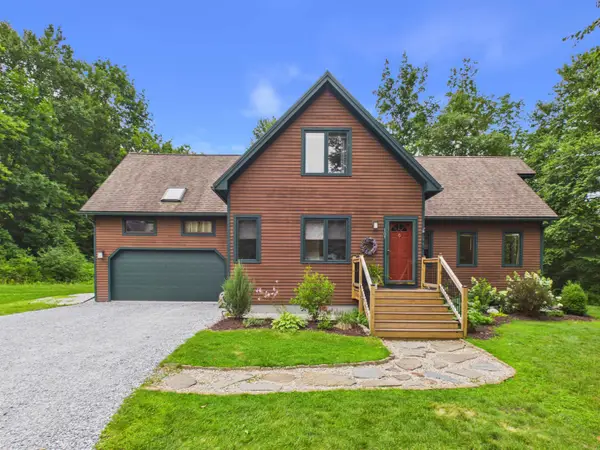 $490,000Active2 beds 3 baths3,360 sq. ft.
107 Top Ridge #Unit 5, Mendon, VT 05701
MLS# 5102962Listed by: ELEVATIONS REAL ESTATE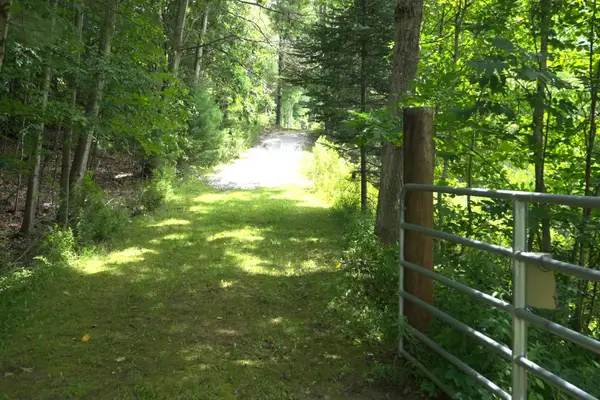 $824,000Active132.84 Acres
0 Townline Road, Mendon, VT 05701
MLS# 5102840Listed by: FOUR SEASONS SOTHEBY'S INT'L REALTY $716,000Active5 beds 3 baths2,992 sq. ft.
454 Brookwood, Mendon, VT 05701
MLS# 5102285Listed by: FOUR SEASONS SOTHEBY'S INT'L REALTY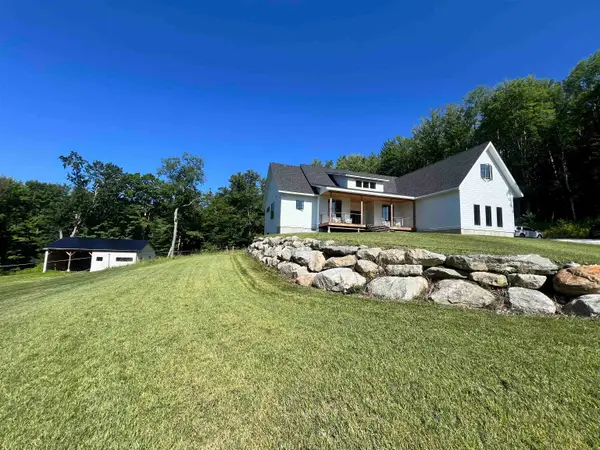 $1,499,000Active4 beds 2 baths2,244 sq. ft.
791 Journey End, Mendon, VT 05701
MLS# 5100663Listed by: WATSON REALTY & ASSOCIATES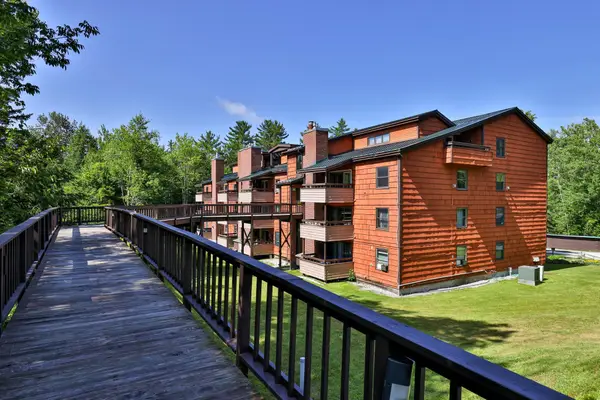 $250,000Active2 beds 1 baths910 sq. ft.
118 Gateway Court #27-B, Mendon, VT 05701
MLS# 5100095Listed by: KILLINGTON PICO REALTY


Protect your home and budget from life's surprises with an Assurant Home Warranty, backed by a partner that supports you through every step of homeownership. Explore Plans.
©2026 Century 21 Real Estate LLC. All rights reserved. CENTURY 21®, the CENTURY 21 Logo and C21® are service marks owned by Century 21 Real Estate LLC. Century 21 Real Estate LLC fully supports the principles of the Fair Housing Act and the Equal Opportunity Act. Each office is independently owned and operated. Listing information is deemed reliable but not guaranteed accurate.