
22 Overbrook Drive, Middlebury, VT 05753
Local realty services provided by:CENTURY 21 Highview Realty
22 Overbrook Drive,Middlebury, VT 05753
$382,000
- 2 Beds
- 1 Baths
- 1,608 sq. ft.
- Condominium
- Active
Listed by: amey ryanCell: 802-989-8156
Office: ipj real estate802-388-4242
MLS#:5114564
Source:PrimeMLS
Price summary
- Price:$382,000
- Price per sq. ft.:$189.48
- Monthly HOA dues:$285
About this home
Enjoy easy living in this sunny, light-filled end-unit condo at Overbrook! With a comfortable two-bedroom layout, primarily single-level living, and a partially finished basement offering extra flexibility, this home makes the most of its space. The unfinished portion of the basement, along with generous closet space, provides plenty of room for storage. All-electric living means no fossil fuels for heating, cooling, or cooking, while the southern exposure brings in plenty of natural light. Located at the south end of the neighborhood, this unit also enjoys an open view across an expansive lawn, adding a welcome sense of space and greenery. Sidewalks connect you to the surrounding neighborhood and make it easy to head into downtown Middlebury for shopping, dining, and local events. The town pool, tennis and pickleball courts, and access to the 17+ mile Trail Around Middlebury are all nearby, making it easy to enjoy the outdoors and an active lifestyle. A bright, practical home in a convenient Middlebury location, this is an opportunity worth exploring sooner rather than later....
Contact an agent
Home facts
- Year built:1987
- Listing ID #:5114564
- Added:4 day(s) ago
- Updated:October 21, 2026 at 02:51 AM
Rooms and interior
- Bedrooms:2
- Total bathrooms:1
- Full bathrooms:1
- Rooms Total:6
- Flooring:Carpet, Hardwood, Laminate, Tile
- Kitchen Description:Dishwasher, Refrigerator
- Basement Description:Bulkhead, Concrete, Concrete Floor, Exterior Access, Full, Interior, Interior Access, Partially Finished, Storage Space, Sump Pump
- Living area:1,608 sq. ft.
Heating and cooling
- Cooling:Mini Split
- Heating:Baseboard, Electric, Heat Pump, Mini Split, Radiant Ceiling
Structure and exterior
- Roof:Shingle
- Year built:1987
- Building area:1,608 sq. ft.
- Levels:1 Story
Schools
- High school:Middlebury Senior UHSD #3
- Middle school:Middlebury Union Middle #3
- Elementary school:Mary Hogan School
Utilities
- Sewer:Public Available
Finances and disclosures
- Price:$382,000
- Price per sq. ft.:$189.48
- Tax amount:$6,025 (2027)
Features and amenities
- Appliances:Refrigerator, Washer
- Laundry features:Dryer, Washer
- Amenities:Circuit Breaker(s)
Parking
- Parking description:Gravel Driveway, Paved Driveway
- Garage spaces:1
 Copyright 2026 Prime MLS, Inc. All rights reserved. This information is deemed reliable, but not guaranteed. The data relating to real estate displayed on this Site comes in part from the IDX Program of Prime MLS. The information being provided is for consumers’ personal, noncommercial use and may not be used for any purpose other than to identify prospective properties consumers may be interested in purchasing. Data last updated October 21, 2026 NH_NNEREN Member Broker: Roz Caplan
New listings near 22 Overbrook Drive
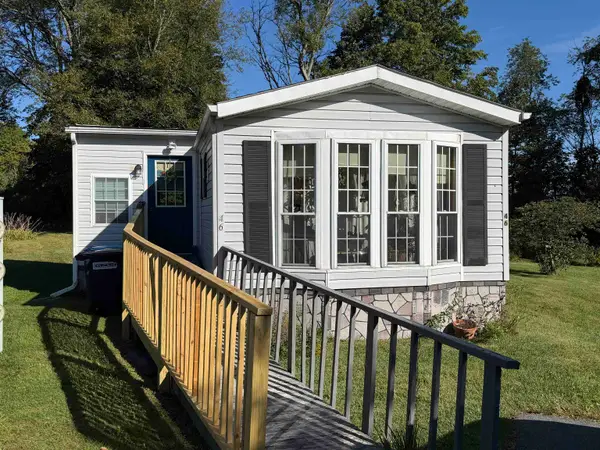 $91,000Active3 beds 1 baths924 sq. ft.
46 Monarch Court, Middlebury, VT 05753
MLS# 5112826Listed by: BHHS VERMONT REALTY GROUP/MIDDLEBURY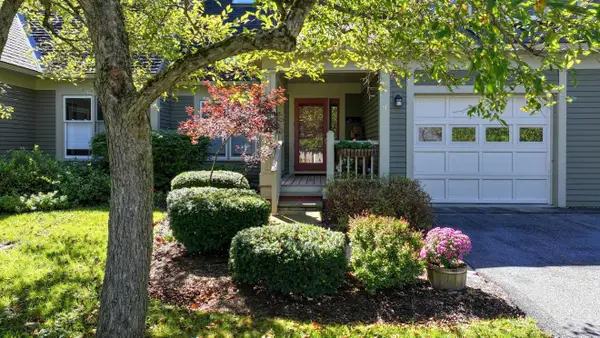 $549,000Pending2 beds 3 baths1,455 sq. ft.
16 Nedde Lane, Middlebury, VT 05753
MLS# 5111385Listed by: IPJ REAL ESTATE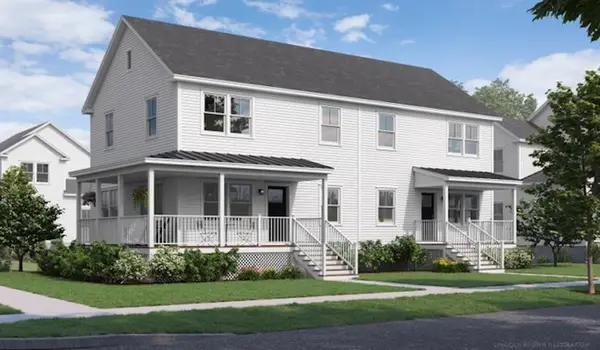 $765,000Active3 beds 3 baths1,938 sq. ft.
42 Barnes Brook Road #10.2, Middlebury, VT 05753
MLS# 5110301Listed by: IPJ REAL ESTATE $549,000Pending3 beds 2 baths1,620 sq. ft.
922 Happy Valley Road, Middlebury, VT 05753
MLS# 5108596Listed by: IPJ REAL ESTATE $495,000Active3 beds 2 baths1,764 sq. ft.
5 Swanage Court, Middlebury, VT 05753
MLS# 5108261Listed by: IPJ REAL ESTATE $499,000Active3 beds 3 baths1,938 sq. ft.
32 Barnes Brook Road #10.3, Middlebury, VT 05753
MLS# 5108296Listed by: IPJ REAL ESTATE $649,000Pending3 beds 3 baths2,496 sq. ft.
12 Little Pond Road, Middlebury, VT 05753
MLS# 5108198Listed by: IPJ REAL ESTATE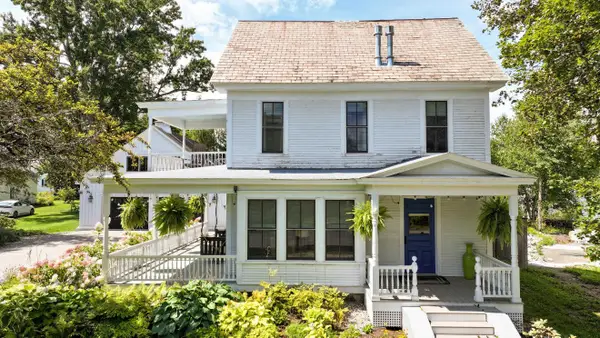 $1,250,000Pending4 beds 5 baths3,997 sq. ft.
40 South Street, Middlebury, VT 05753
MLS# 5107309Listed by: IPJ REAL ESTATE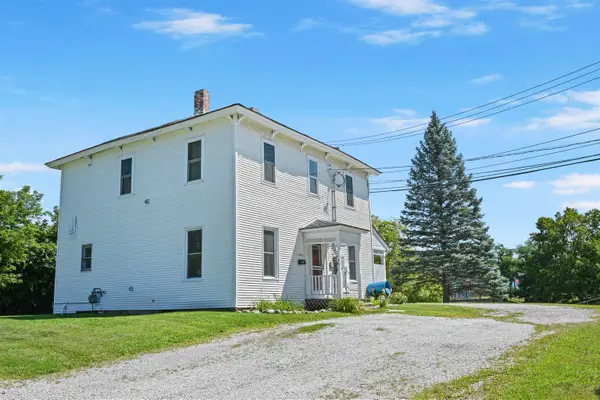 $264,000Active2 beds 1 baths1,024 sq. ft.
36 Seymour Street #1, Middlebury, VT 05753
MLS# 5106773Listed by: FLEX REALTY


Protect your home and budget from life's surprises with an Assurant Home Warranty, backed by a partner that supports you through every step of homeownership. Explore Plans.
©2026 Century 21 Real Estate LLC. All rights reserved. CENTURY 21®, the CENTURY 21 Logo and C21® are service marks owned by Century 21 Real Estate LLC. Century 21 Real Estate LLC fully supports the principles of the Fair Housing Act and the Equal Opportunity Act. Each office is independently owned and operated. Listing information is deemed reliable but not guaranteed accurate.