
570 West Hill Road, Middlesex, VT 05682
Local realty services provided by:CENTURY 21 Circa 72
Listed by: trish sawyer
Office: new england landmark realty ltd802-233-4107
MLS#:5108515
Source:PrimeMLS
Price summary
- Price:$580,000
- Price per sq. ft.:$244.11
About this home
Set on 12.3+/- level acres with views of White Rock and Mt. Hunger, this warm and inviting home offers something increasingly rare: a sense of solitude with room to explore. Open meadow, forest and old stone walls create a beautiful landscape, with trails that wind through the woodlands to the gentle waters of Patterson Brook. Inside, natural light and an easy connection to the outdoors define the living spaces. At the heart of the home, the spacious country kitchen features windows on three sides, welcoming morning sun to evening glow. The living room is a master class in bringing the outdoors in, with wonderful views of the meadow, woodlands and mountains beyond. A bonus room offers the potential for a main-level bedroom with a 3/4 bathroom. A generous flex room, anchored by a Rumford fireplace, provides options for a den, office, or guest space. Upstairs are three bedrooms and a full bath. The primary bedroom overlooks the meadow toward White Rock and Mount Hunger and opens to a private balcony. The perfect spot to watch fireflies twinkle across the meadow or listen for the distant call of a barn owl or Hermit Thrush. A walkout basement provides workshop and storage space, while the detached garage/barn adds even more flexibility. Some of what makes this property so appealing, the views, the trails through the woods, the old stone walls, the babbling brook and the way the light moves across the landscape, is best discovered in person. Located approximately 3 minutes to Rumney School and 15 minutes to Montpelier....
Contact an agent
Home facts
- Year built:1978
- Listing ID #:5108515
- Added:5 day(s) ago
- Updated:September 13, 2026 at 11:07 AM
Rooms and interior
- Bedrooms:3
- Total bathrooms:2
- Full bathrooms:1
- Rooms Total:8
- Flooring:Carpet, Ceramic Tile, Hardwood
- Kitchen Description:Dishwasher, Microwave, Refrigerator
- Basement Description:Concrete, Concrete Floor, Exterior Access, Interior, Interior Access, Walkout
- Living area:1,476 sq. ft.
Heating and cooling
- Heating:Baseboard, Multi Zone
Structure and exterior
- Roof:Standing Seam
- Year built:1978
- Building area:1,476 sq. ft.
- Lot area:12.3 Acres
- Levels:1.5 Story
Schools
- High school:U32 High School
- Middle school:U-32
- Elementary school:Rumney Memorial School
Utilities
- Sewer:On Site Septic Exists
Finances and disclosures
- Price:$580,000
- Price per sq. ft.:$244.11
- Tax amount:$10,025 (2026)
Features and amenities
- Appliances:Refrigerator, Washer
- Laundry features:Washer
- Amenities:Circuit Breaker(s)
Parking
- Parking description:Gravel Driveway
- Garage spaces:2
 Copyright 2026 Prime MLS, Inc. All rights reserved. This information is deemed reliable, but not guaranteed. The data relating to real estate displayed on this Site comes in part from the IDX Program of Prime MLS. The information being provided is for consumers’ personal, noncommercial use and may not be used for any purpose other than to identify prospective properties consumers may be interested in purchasing. Data last updated September 13, 2026 NH_NNEREN Member Broker: Stephen DeStefano
New listings near 570 West Hill Road
- New
 $349,000Active4 beds 2 baths2,064 sq. ft.
693 US Route 2, Middlesex, VT 05602
MLS# 5109365Listed by: COLDWELL BANKER HICKOK AND BOARDMAN - New
 $519,900Active2 beds 2 baths2,040 sq. ft.
263 McCullough Hill Road, Middlesex, VT 05602
MLS# 5108409Listed by: NEW ENGLAND LANDMARK REALTY LTD  $385,000Active1 beds 1 baths508 sq. ft.
62 S Bear Swamp Road, Middlesex, VT 05602
MLS# 5105027Listed by: RIDGELINE REAL ESTATE $375,000Active2 beds 1 baths960 sq. ft.
50 Dolan Road, Middlesex, VT 05602
MLS# 5104756Listed by: GREEN LIGHT REAL ESTATE- Open Sat, 11am to 1pm
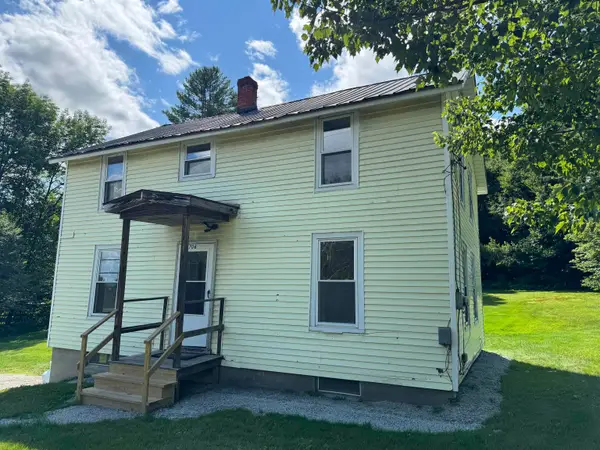 $289,000Active4 beds 1 baths1,426 sq. ft.
706 Vermont Route 12, Middlesex, VT 05602
MLS# 5100879Listed by: PALL SPERA COMPANY REALTORS-MORRISVILLE - Open Sat, 1 to 3pm
 $549,000Active4 beds 2 baths1,472 sq. ft.
254 Macey Road, Middlesex, VT 05682
MLS# 5099690Listed by: HENEY REALTORS - ELEMENT REAL ESTATE (MONTPELIER)  $89,900Active2 beds 1 baths1,260 sq. ft.
34 Bolduc Road, Middlesex, VT 05602
MLS# 5099108Listed by: BHHS VERMONT REALTY GROUP/WATERBURY $134,500Active5.1 Acres
442 VT Route 12, Middlesex, VT 05602
MLS# 5064556Listed by: HENEY REALTORS - ELEMENT REAL ESTATE (MONTPELIER) $144,500Active5.1 Acres
442 VT Route 12 #3, Middlesex, VT 05602
MLS# 5064557Listed by: HENEY REALTORS - ELEMENT REAL ESTATE (MONTPELIER)


Protect your home and budget from life's surprises with an Assurant Home Warranty, backed by a partner that supports you through every step of homeownership. Explore Plans.
©2026 Century 21 Real Estate LLC. All rights reserved. CENTURY 21®, the CENTURY 21 Logo and C21® are service marks owned by Century 21 Real Estate LLC. Century 21 Real Estate LLC fully supports the principles of the Fair Housing Act and the Equal Opportunity Act. Each office is independently owned and operated. Listing information is deemed reliable but not guaranteed accurate.