
59 East Street, Middletown Springs, VT 05757
Local realty services provided by:CENTURY 21 TheOne
59 East Street,Middletown Springs, VT 05757
$497,500
- 3 Beds
- 2 Baths
- 1,916 sq. ft.
- Single family
- Active
Listed by: robin chesnut-tangerman, scott mcchesney
Office: mcchesney re, inc.802-325-3100
MLS#:5090158
Source:PrimeMLS
Price summary
- Price:$497,500
- Price per sq. ft.:$192.38
About this home
Do you love old houses but crave 21st century efficiency? Look no further! This charming 1810 post and beam Cape was stripped down to the studs - from the outside - with new wiring, rock wool insulation, then rigid foam insulation, new Smart Siding clapboards, new doors and windows, new roofing, recreated classic trim, and the list goes on and on. Classic charm with modern convenience! Whether you are entertaining in the large open kitchen, unwinding on the year around insulated back porch, or snuggled down in front of the pellet stove, this house provides for you. Two original bedrooms and an added bath upstairs highlight the old timber frame and original wood floors. The primary bedroom over the kitchen, which would also make a great studio or generous office space, adds skylights to update the classic look. Downstairs you can move freely between the open kitchen/dining area, and the comfortable ;living room. An “extra” room first floor room can be formal dining, study, office, or hobby room. In the back the original barn is now a 2 car garage with storage above with a second fully insulated 2 car garage/workshop behind that! The beautiful landscaping is highlighted with lovely stone walls, raised planting beds, walkways, and patios. You really need to see it to appreciate it all! All of this plus the latest fiber optic internet and school choice for grades 7-12....
Contact an agent
Home facts
- Year built:1810
- Listing ID #:5090158
- Added:92 day(s) ago
- Updated:August 22, 2026 at 10:36 AM
Rooms and interior
- Bedrooms:3
- Total bathrooms:2
- Rooms Total:9
- Flooring:Hardwood, Laminate, Slate/Stone, Softwood
- Kitchen Description:Dishwasher, Refrigerator
- Basement Description:Insulated, Interior, Unfinished
- Living area:1,916 sq. ft.
Heating and cooling
- Cooling:Mini Split
- Heating:Heat Pump
Structure and exterior
- Roof:Asphalt Shingle
- Year built:1810
- Building area:1,916 sq. ft.
- Lot area:0.71 Acres
- Levels:1.5 Story
Schools
- High school:Choice
- Middle school:Choice
- Elementary school:Middletown Springs Elem School
Utilities
- Sewer:Concrete
Finances and disclosures
- Price:$497,500
- Price per sq. ft.:$192.38
- Tax amount:$5,370 (2026)
Features and amenities
- Appliances:Refrigerator, Washer
- Laundry features:Dryer, Washer
- Amenities:Circuit Breaker(s)
Parking
- Parking description:Gravel Driveway
- Garage spaces:4
 Copyright 2026 Prime MLS, Inc. All rights reserved. This information is deemed reliable, but not guaranteed. The data relating to real estate displayed on this Site comes in part from the IDX Program of Prime MLS. The information being provided is for consumers’ personal, noncommercial use and may not be used for any purpose other than to identify prospective properties consumers may be interested in purchasing. Data last updated August 22, 2026
New listings near 59 East Street
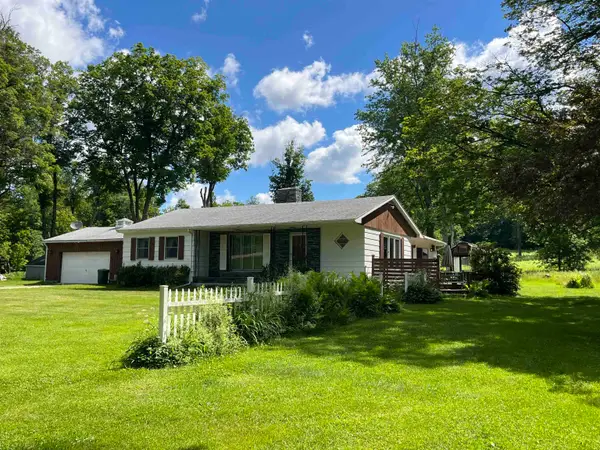 $325,000Active4 beds 3 baths2,226 sq. ft.
18 Montvert Road, Middletown Springs, VT 05757
MLS# 5098845Listed by: LAKES & HOMES REAL ESTATE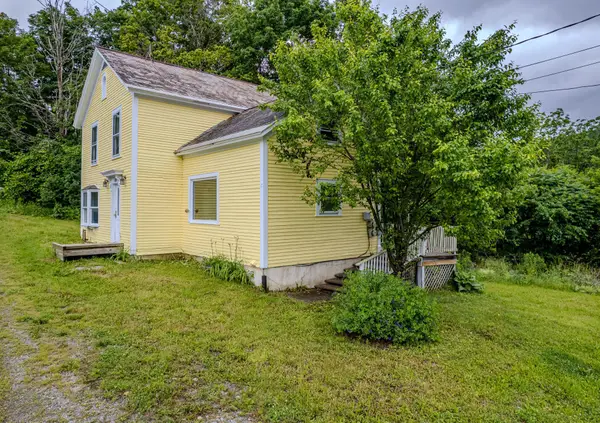 $215,000Active2 beds 2 baths1,325 sq. ft.
40 East Street, Middletown Springs, VT 05757
MLS# 5096788Listed by: NORTHLAND REAL ESTATE $749,000Active2 beds 4 baths1,500 sq. ft.
43 North Street, Middletown Springs, VT 05757
MLS# 5094624Listed by: DEREK GREENE $485,000Active3 beds 4 baths2,980 sq. ft.
416 East Street, Middletown Springs, VT 05757
MLS# 5091332Listed by: FOUR SEASONS SOTHEBY'S INT'L REALTY $499,000Active2 beds 1 baths1,420 sq. ft.
42 Mountain Road, Middletown Springs, VT 05757
MLS# 5087124Listed by: MCCHESNEY RE, INC.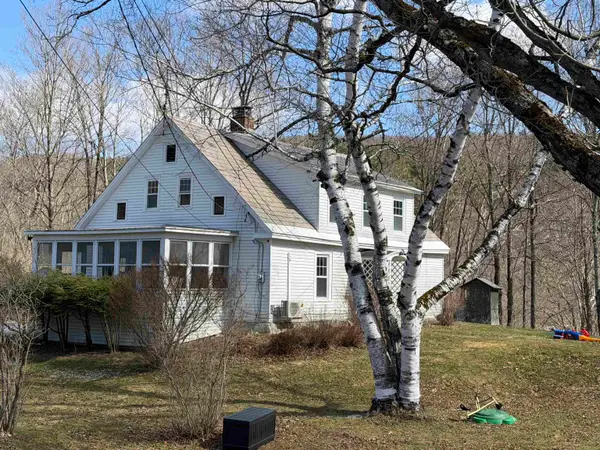 $299,000Active4 beds 2 baths1,855 sq. ft.
180 North Street, Middletown Springs, VT 05757
MLS# 5081575Listed by: LAKES & HOMES REAL ESTATE $46,000Pending10.12 Acres
0 Haley Road, Middletown Springs, VT 05757
MLS# 5074143Listed by: 802 FOR YOU REALTY, LLC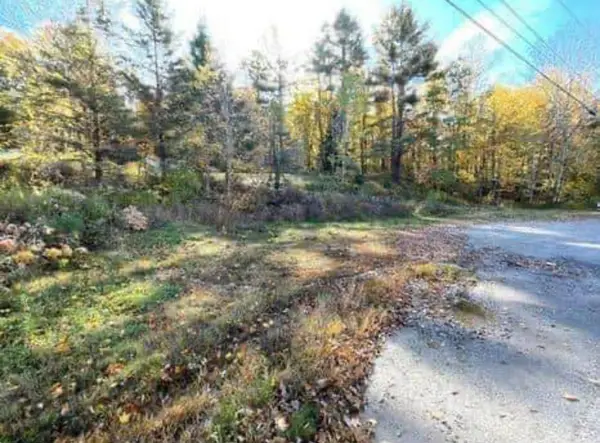 $44,000Active0.33 Acres
73 South Street, Middletown Springs, VT 05757
MLS# 5070754Listed by: WELCOME HOME REAL ESTATE


Protect your home and budget from life's surprises with an Assurant Home Warranty, backed by a partner that supports you through every step of homeownership. Explore Plans.
©2026 Century 21 Real Estate LLC. All rights reserved. CENTURY 21®, the CENTURY 21 Logo and C21® are service marks owned by Century 21 Real Estate LLC. Century 21 Real Estate LLC fully supports the principles of the Fair Housing Act and the Equal Opportunity Act. Each office is independently owned and operated. Listing information is deemed reliable but not guaranteed accurate.