
15 Manley Road, Milton, VT 05468
Local realty services provided by:CENTURY 21 North East
15 Manley Road,Milton, VT 05468
$589,900
- 3 Beds
- 3 Baths
- 3,112 sq. ft.
- Single family
- Active
Listed by: geri reilly
Office: geri reilly real estate802-862-6677
MLS#:5108915
Source:PrimeMLS
Price summary
- Price:$589,900
- Price per sq. ft.:$189.56
About this home
Set on 1.64 flat, open acres, this well-maintained three-bedroom colonial welcomes you with abundant natural light, hardwood floors throughout much of the home, and inviting spaces for gathering indoors and out. Step through the front door into a tiled entryway that opens to the family room on your left. From here, hardwood floors continue into the sun-filled formal dining room, creating an easy flow for everyday living. The dining room leads into the kitchen, where an adjoining breakfast nook creates a comfortable setting for everyday meals. A sliding door invites you to the back deck, patio and an expansive backyard with mountain views, perfect for entertaining, gardening, or simply enjoying the outdoors. Just beyond the breakfast nook sits the spacious living room complete with a gas fireplace and vaulted ceilings. It's the ideal place to unwind after a long day. Laundry, a half bath, and access to the two-car garage round out the main level. Upstairs, hardwood floors extend through three good-sized bedrooms. The spacious primary suite offers a walk-in closet and an updated en suite bath, while two additional bedrooms and a full bathroom complete the second floor. The partially finished, unheated basement offers versatile space for hobbies and storage, with direct access to the garage. Low-maintenance vinyl siding, in-ground lawn sprinklers, a freshly sealcoated driveway, a storage shed, and a 220-volt outlet for potential EV charging add everyday practicality. Conveniently located near downtown Milton’s groceries and restaurants, with easy access to I-89, Burlington, and St. Albans. With its welcoming interior and generous outdoor space, this thoughtfully maintained colonial is ready for you to make it your own....
Contact an agent
Home facts
- Year built:1996
- Listing ID #:5108915
- Added:46 day(s) ago
- Updated:October 26, 2026 at 11:13 AM
Rooms and interior
- Bedrooms:3
- Total bathrooms:3
- Full bathrooms:1
- Rooms Total:12
- Flooring:Carpet, Hardwood, Tile
- Kitchen Description:Dishwasher, Microwave, Refrigerator
- Basement Description:Full, Interior, Interior Access, Partially Finished
- Living area:3,112 sq. ft.
Heating and cooling
- Heating:Baseboard
Structure and exterior
- Year built:1996
- Building area:3,112 sq. ft.
- Lot area:1.64 Acres
- Levels:2 Story
Schools
- High school:Milton Senior High School
- Middle school:Milton Jr High School
- Elementary school:Milton Elementary School
Utilities
- Sewer:Septic
Finances and disclosures
- Price:$589,900
- Price per sq. ft.:$189.56
- Tax amount:$8,158 (2026)
Features and amenities
- Appliances:Refrigerator, Washer
- Laundry features:Dryer, Washer
- Amenities:Circuit Breaker(s)
Parking
- Parking description:Paved Driveway
- Garage spaces:2
 Copyright 2026 Prime MLS, Inc. All rights reserved. This information is deemed reliable, but not guaranteed. The data relating to real estate displayed on this Site comes in part from the IDX Program of Prime MLS. The information being provided is for consumers’ personal, noncommercial use and may not be used for any purpose other than to identify prospective properties consumers may be interested in purchasing. Data last updated October 26, 2026 NH_NNEREN Member Broker: Stacie Callan
New listings near 15 Manley Road
- New
 $439,900Active3 beds 1 baths1,320 sq. ft.
68 Arrowhead Avenue, Milton, VT 05468
MLS# 5115450Listed by: VERMONT REAL ESTATE COMPANY - New
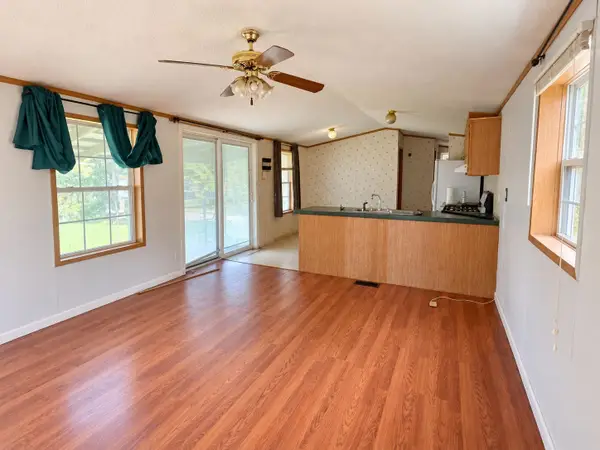 $329,000Active3 beds 1 baths924 sq. ft.
379 Route 7 South, Milton, VT 05468
MLS# 5115404Listed by: KW VERMONT - New
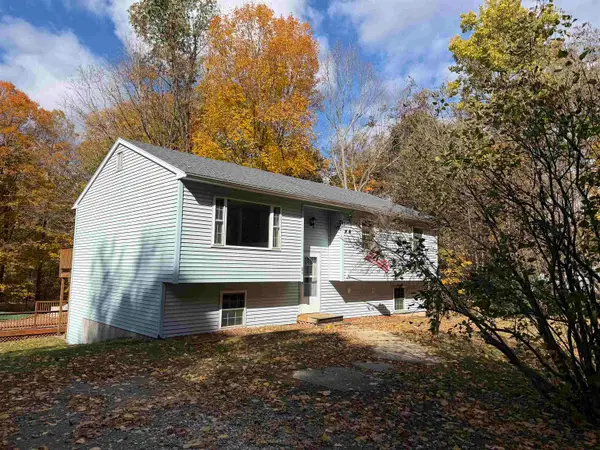 $430,000Active3 beds 2 baths1,630 sq. ft.
24 Lovely Lane, Milton, VT 05468
MLS# 5115389Listed by: CHAD DION REAL ESTATE - New
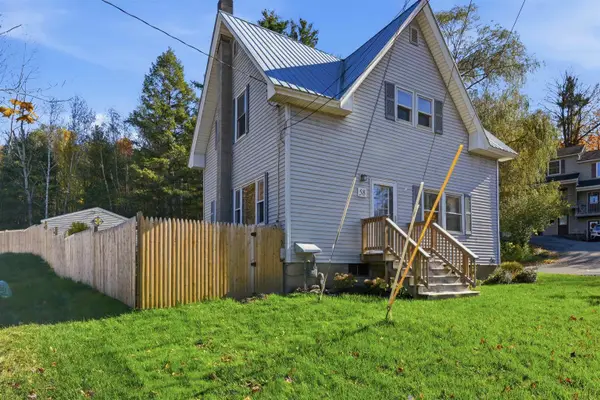 $390,000Active4 beds 2 baths1,290 sq. ft.
58 River Street, Milton, VT 05468
MLS# 5114942Listed by: FLEX REALTY - New
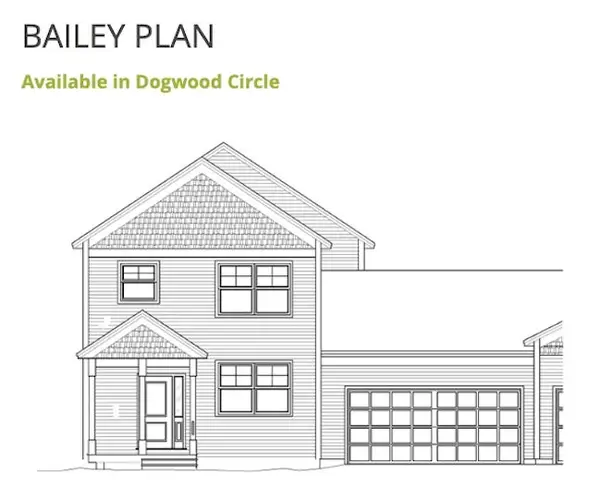 $545,750Active4 beds 3 baths1,748 sq. ft.
23 Dogwood Circle #23L Bailey Plan, Milton, VT 05468
MLS# 5114964Listed by: VERMONT REAL ESTATE COMPANY - New
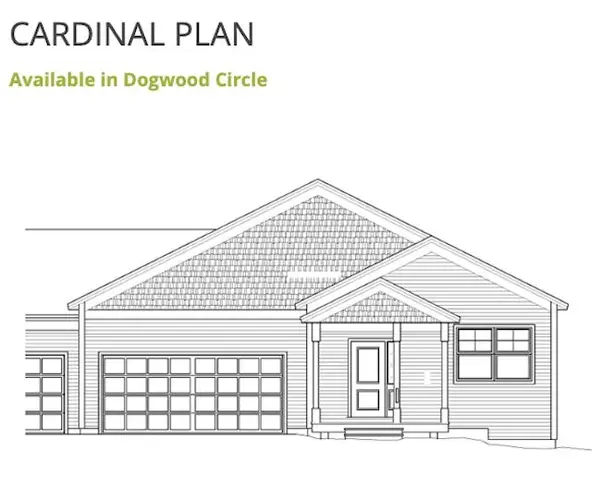 $543,650Active3 beds 2 baths1,356 sq. ft.
24R Dogwood Circle #24R Cardinal, Milton, VT 05468
MLS# 5114967Listed by: VERMONT REAL ESTATE COMPANY - Open Fri, 5:30 to 7:30pm
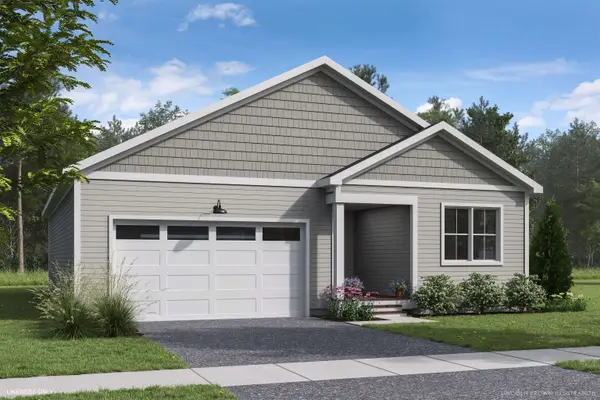 $575,000Active2 beds 2 baths1,591 sq. ft.
57 Atlantic Avenue, Milton, VT 05468
MLS# 5114086Listed by: ELEMENT REAL ESTATE 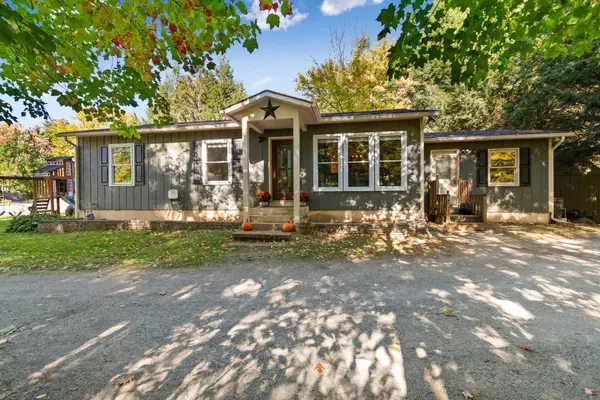 $425,000Active3 beds 2 baths2,176 sq. ft.
26 Beaver Brook Road, Milton, VT 05468
MLS# 5113946Listed by: KW VERMONT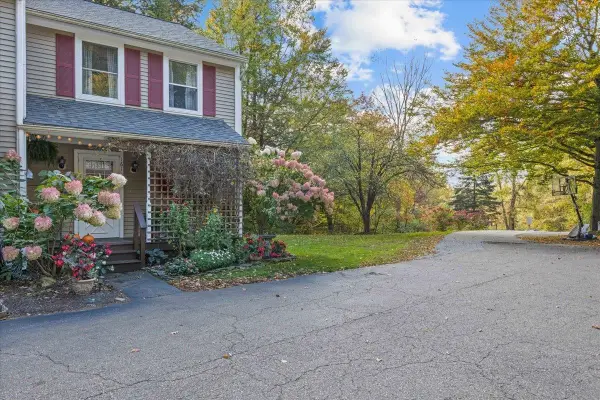 $299,000Active2 beds 2 baths1,152 sq. ft.
161 Red Clover Way, Milton, VT 05468
MLS# 5113941Listed by: FLAT FEE REAL ESTATE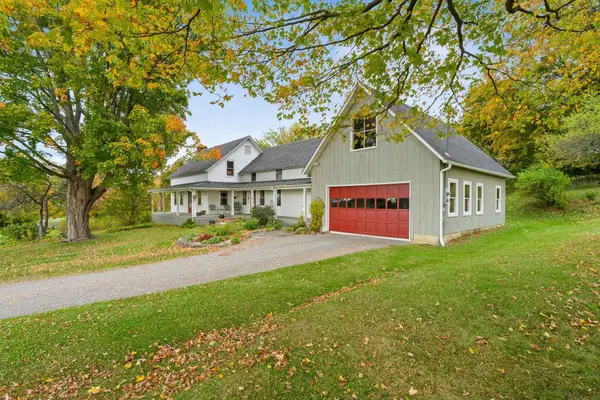 $625,000Active4 beds 2 baths2,044 sq. ft.
28 Duffy Road, Milton, VT 05468
MLS# 5113677Listed by: BLUE SLATE REALTY


Protect your home and budget from life's surprises with an Assurant Home Warranty, backed by a partner that supports you through every step of homeownership. Explore Plans.
©2026 Century 21 Real Estate LLC. All rights reserved. CENTURY 21®, the CENTURY 21 Logo and C21® are service marks owned by Century 21 Real Estate LLC. Century 21 Real Estate LLC fully supports the principles of the Fair Housing Act and the Equal Opportunity Act. Each office is independently owned and operated. Listing information is deemed reliable but not guaranteed accurate.