
4838 Monkton Road, Monkton, VT 05472
Local realty services provided by:CENTURY 21 McLennan & Company
4838 Monkton Road,Monkton, VT 05472
$275,000
- 3 Beds
- 2 Baths
- 1,056 sq. ft.
- Mobile / Manufactured
- Active
Listed by: bill martin, phyllis martin
Office: greentree real estate802-453-6387
MLS#:5109661
Source:PrimeMLS
Price summary
- Price:$275,000
- Price per sq. ft.:$260.42
About this home
3 bedroom 2 bath one level home in need of some tender loving care from the next owner. Open floor plan, some newer laminate flooring, kitchen with laundry attached and access to large deck off the back of the home. Oversized two car garage with extra storage and attached garden shed. Large flat yard with mature trees and perennials. Mound septic and drilled well.
Contact an agent
Home facts
- Year built:1987
- Listing ID #:5109661
- Added:1 day(s) ago
- Updated:September 15, 2026 at 10:37 AM
Rooms and interior
- Bedrooms:3
- Total bathrooms:2
- Full bathrooms:1
- Rooms Total:6
- Flooring:Softwood, Vinyl
- Kitchen Description:Refrigerator
- Living area:1,056 sq. ft.
Heating and cooling
- Heating:Forced Air
Structure and exterior
- Roof:Asphalt Shingle
- Year built:1987
- Building area:1,056 sq. ft.
- Lot area:1 Acres
- Levels:1 Story
Schools
- High school:Mount Abraham UHSD 28
- Middle school:Mount Abraham Union Mid/High
- Elementary school:Monkton Central School
Utilities
- Sewer:Septic
Finances and disclosures
- Price:$275,000
- Price per sq. ft.:$260.42
- Tax amount:$2,879 (2026)
Features and amenities
- Appliances:Refrigerator, Washer
- Laundry features:Dryer, Washer
- Amenities:Circuit Breaker(s)
Parking
- Parking description:Gravel Driveway
- Garage spaces:2
 Copyright 2026 Prime MLS, Inc. All rights reserved. This information is deemed reliable, but not guaranteed. The data relating to real estate displayed on this Site comes in part from the IDX Program of Prime MLS. The information being provided is for consumers’ personal, noncommercial use and may not be used for any purpose other than to identify prospective properties consumers may be interested in purchasing. Data last updated September 15, 2026 NH_NNEREN Member Broker: Janet McLennan
New listings near 4838 Monkton Road
- New
 $600,000Active3 beds 2 baths2,052 sq. ft.
381 Bennett Road, Monkton, VT 05469
MLS# 5109084Listed by: KW VERMONT 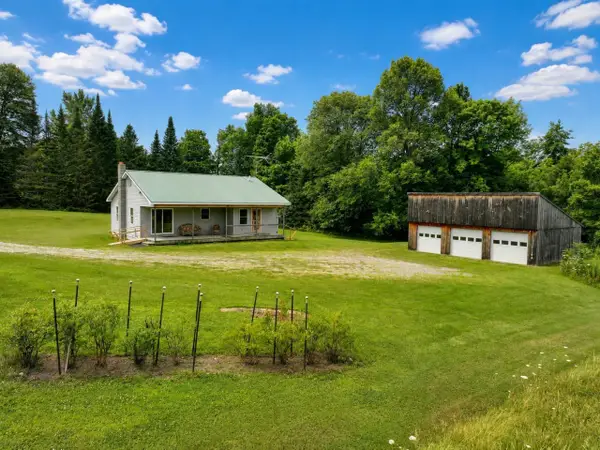 $435,000Active1 beds 1 baths1,087 sq. ft.
150 Piney Woods Road, Monkton, VT 05469
MLS# 5103091Listed by: COLDWELL BANKER HICKOK AND BOARDMAN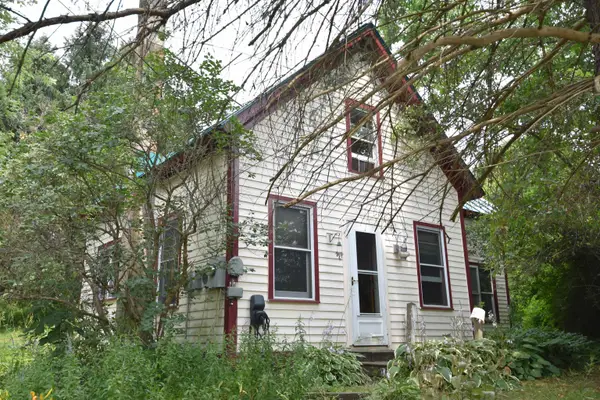 $339,900Active3 beds 2 baths1,360 sq. ft.
504 Hardscrabble Road, Monkton, VT 05469
MLS# 5102896Listed by: BHHS VERMONT REALTY GROUP/VERGENNES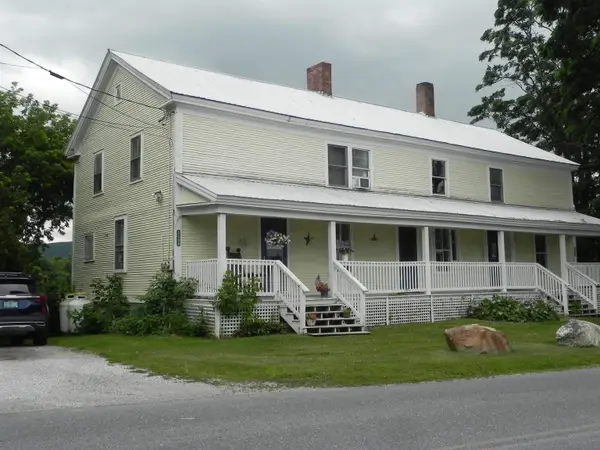 $629,900Active6 beds 3 baths3,068 sq. ft.
339 Monkton Ridge, Monkton, VT 05469
MLS# 5102481Listed by: CANNIZZARO REAL ESTATE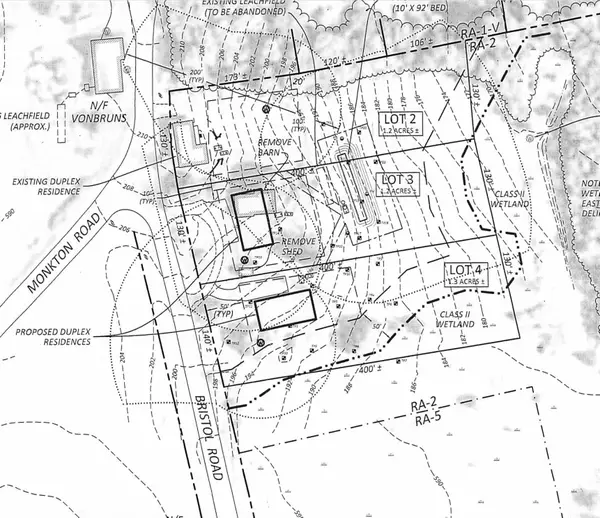 $150,000Active1.2 Acres
339 Monkton Ridge, Monkton, VT 05469
MLS# 5102482Listed by: CANNIZZARO REAL ESTATE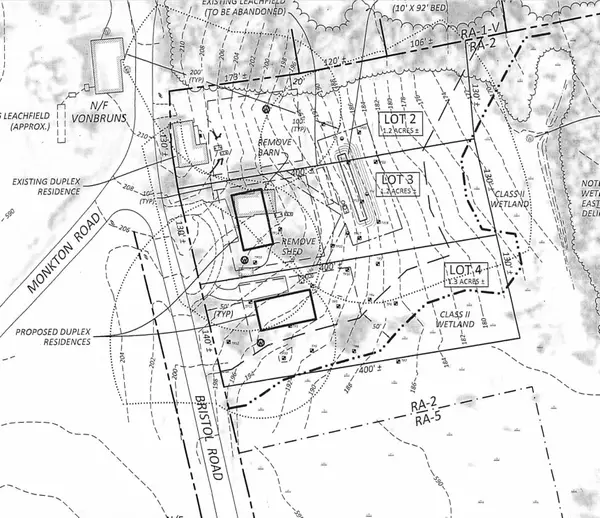 $150,000Active1.3 Acres
339 Monkton Ridge #4, Monkton, VT 05469
MLS# 5102483Listed by: CANNIZZARO REAL ESTATE $249,900Active1 beds 1 baths576 sq. ft.
341 Church Road, Bristol, VT 05443
MLS# 5101090Listed by: RE/MAX NORTH PROFESSIONALS, MIDDLEBURY $599,000Active3 beds 2 baths1,560 sq. ft.
295 Church Road, Monkton, VT 05469
MLS# 5098457Listed by: POLLI PROPERTIES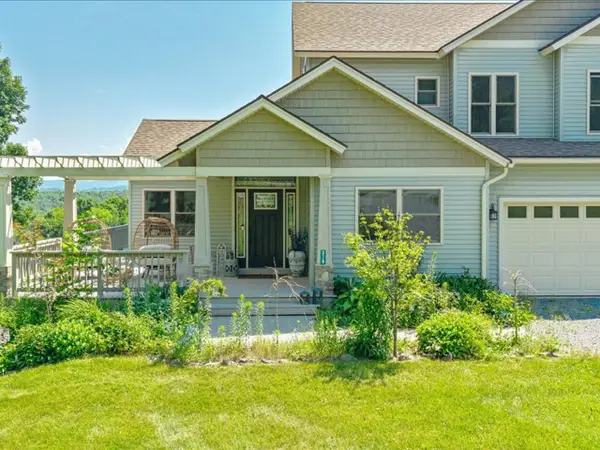 $888,000Active4 beds 4 baths3,383 sq. ft.
379 Breezy Hill Acres, Monkton, VT 05469
MLS# 5097483Listed by: COLDWELL BANKER HICKOK AND BOARDMAN


Protect your home and budget from life's surprises with an Assurant Home Warranty, backed by a partner that supports you through every step of homeownership. Explore Plans.
©2026 Century 21 Real Estate LLC. All rights reserved. CENTURY 21®, the CENTURY 21 Logo and C21® are service marks owned by Century 21 Real Estate LLC. Century 21 Real Estate LLC fully supports the principles of the Fair Housing Act and the Equal Opportunity Act. Each office is independently owned and operated. Listing information is deemed reliable but not guaranteed accurate.