4166 N. Main Street, Montgomery, VT 05470
Local realty services provided by:CENTURY 21 Lifestyles
4166 N. Main Street,Montgomery, VT 05470
$300,000
- 4 Beds
- 3 Baths
- 4,398 sq. ft.
- Single family
- Active
Listed by: karen frascella
Office: montgomery properties802-326-4581
MLS#:5108545
Source:PrimeMLS
Price summary
- Price:$300,000
- Price per sq. ft.:$68.21
About this home
Charming Farmhouse with Mountain Views & Income Potential This charming two-story farmhouse, originally built in 1880, sits on open land with beautiful mountain views from the rear deck. Conveniently located on a state maintained road, the property offers easy access while providing a peaceful country setting. The owners in 2009 made numerous improvements, including a corrugated metal roof, vinyl siding, new Hardie board decking on the porch, and vinyl thermo windows. The updated kitchen in 2008 features Hickory cabinetry, a center island, marble countertops, and a spacious dining area perfect for everyday living and entertaining. A seasonal porch was converted into a year-round space and is currently being used as a private office. Upstairs, you’ll find three bedrooms and a full bathroom. A wonderful additional feature is a two level apartment with open floor plan with kitchen, dining area, livingroom and full bath. The upstairs offers a large one bedroom. Access to apartment located at the rear of the home, with its own private entrance, and a large deck overlooking gorgeous mountain views. It's currently rented full-time, providing rental income, but could potentially be used as an Airbnb or guest suite in the future. The property also includes a spacious three bay garage, offering plenty of room for vehicles, recreational equipment, storage, or a workshop. Ideally situated approximately 12 miles from Jay Peak Ski and Golf Resort and just 15 minutes from the Canadian border, this property is an excellent opportunity for a primary residence, vacation home, or investment property with rental potential....
Contact an agent
Home facts
- Year built:1880
- Listing ID #:5108545
- Added:48 day(s) ago
- Updated:October 26, 2026 at 11:13 AM
Rooms and interior
- Bedrooms:4
- Total bathrooms:3
- Full bathrooms:3
- Rooms Total:13
- Flooring:Carpet, Laminate, Vinyl
- Kitchen Description:Dishwasher, Refrigerator
- Basement Description:Concrete, Concrete Floor, Full, Interior, Interior Access
- Living area:4,398 sq. ft.
Heating and cooling
- Heating:Baseboard, Oil
Structure and exterior
- Roof:Corrugated
- Year built:1880
- Building area:4,398 sq. ft.
- Lot area:1.5 Acres
- Levels:2 Story
Schools
- High school:Choice
- Middle school:Montgomery Elementary School
- Elementary school:Montgomery Elementary School
Utilities
- Sewer:Concrete, On Site Septic Exists
Finances and disclosures
- Price:$300,000
- Price per sq. ft.:$68.21
- Tax amount:$6,257 (2026)
Features and amenities
- Appliances:Refrigerator
Parking
- Parking description:Gravel Driveway
- Garage spaces:3
 Copyright 2026 Prime MLS, Inc. All rights reserved. This information is deemed reliable, but not guaranteed. The data relating to real estate displayed on this Site comes in part from the IDX Program of Prime MLS. The information being provided is for consumers’ personal, noncommercial use and may not be used for any purpose other than to identify prospective properties consumers may be interested in purchasing. Data last updated October 26, 2026 NH_NNEREN Member Broker: Kara Carrier
New listings near 4166 N. Main Street
- New
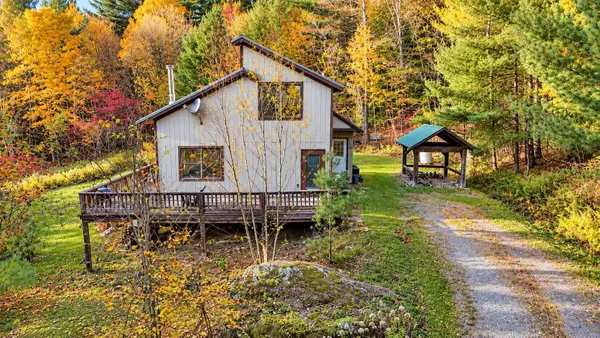 $275,000Active2 beds 2 baths2,211 sq. ft.
590 North Main Street, Montgomery, VT 05471
MLS# 5115052Listed by: RIDGELINE REAL ESTATE  $130,000Pending10.67 Acres
689 Black Falls Extension, Montgomery, VT 05470
MLS# 5111719Listed by: NORTHERN VERMONT REALTY GROUP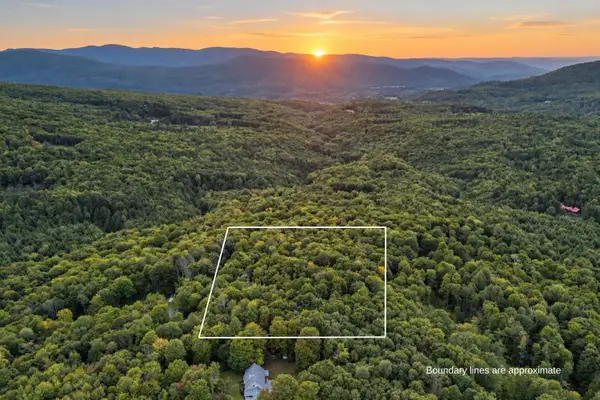 $69,000Active3.78 Acres
0 Montgomery Heights Road, Montgomery, VT 05470
MLS# 5110146Listed by: RIDGELINE REAL ESTATE $375,000Active4 beds 3 baths2,590 sq. ft.
919 Highland Drive, Montgomery, VT 05471
MLS# 5109409Listed by: NEDDE REAL ESTATE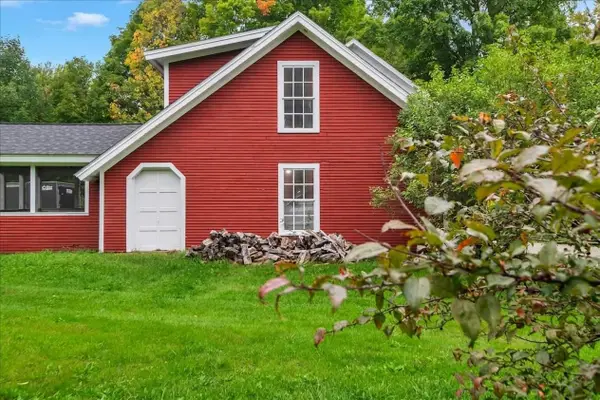 $425,000Active3 beds 3 baths1,936 sq. ft.
3234 W. Hill Road, Montgomery, VT 04571
MLS# 5107420Listed by: RIDGELINE REAL ESTATE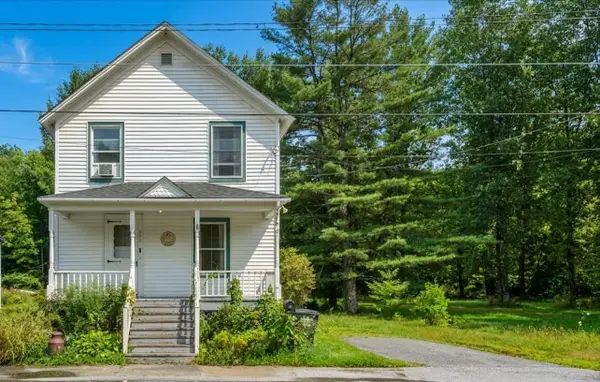 $265,000Active3 beds 2 baths1,300 sq. ft.
333 Main Street, Montgomery, VT 05471
MLS# 5106676Listed by: RIDGELINE REAL ESTATE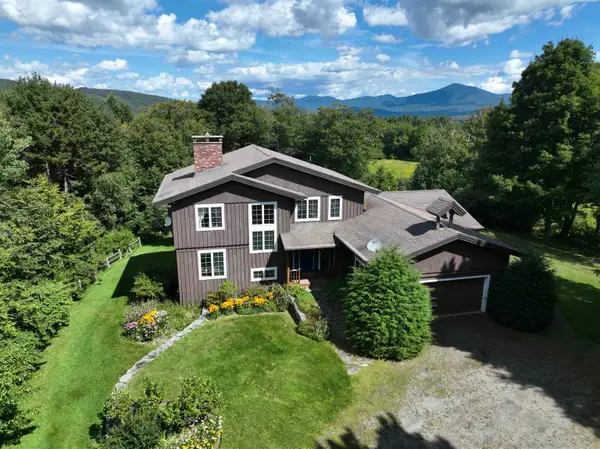
 $700,000Active4 beds 5 baths4,153 sq. ft.
2145 Gibou Road, Montgomery, VT 05471
MLS# 5106645Listed by: CENTURY 21 FARM & FOREST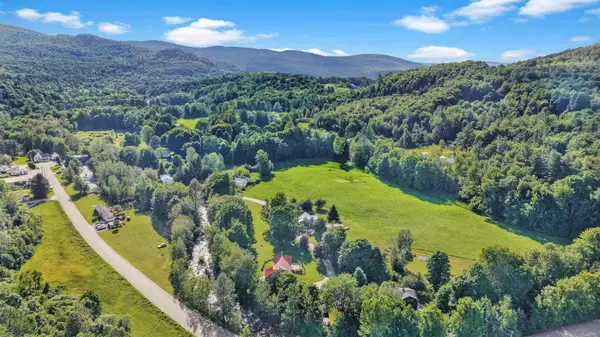 $294,900Pending3 beds 2 baths1,674 sq. ft.
218 Brook Road, Montgomery, VT 05470
MLS# 5106509Listed by: FLEX REALTY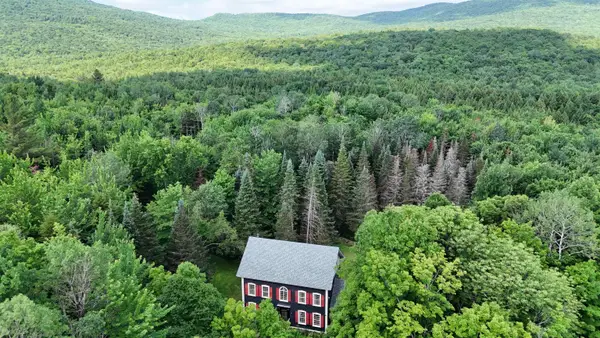 $575,000Active3 beds 2 baths3,053 sq. ft.
3818 West Hill Road, Montgomery, VT 05450
MLS# 5098621Listed by: RIDGELINE REAL ESTATE


Protect your home and budget from life's surprises with an Assurant Home Warranty, backed by a partner that supports you through every step of homeownership. Explore Plans.
©2026 Century 21 Real Estate LLC. All rights reserved. CENTURY 21®, the CENTURY 21 Logo and C21® are service marks owned by Century 21 Real Estate LLC. Century 21 Real Estate LLC fully supports the principles of the Fair Housing Act and the Equal Opportunity Act. Each office is independently owned and operated. Listing information is deemed reliable but not guaranteed accurate.